Save
Ask
Tour
Hide
Share
$829,000
1 Day On Site

6845 East Fork Road
Cincinnati, OH 45227

For Sale|Single Family Residence|Active
4
Beds
4
Total Baths
3
Full Baths
1
Partial Bath
2026
Built
County:
Hamilton
Listing courtesy of Natalie Schoeny of Comey & Shepherd

Due to the health concerns created by Coronavirus we are offering personal 1-1 online video walkthough tours where possible.
6845 East Fork Road6845 East Fork Road6845 East Fork Road6845 East Fork Road
Save
Ask
Tour
Hide
Share

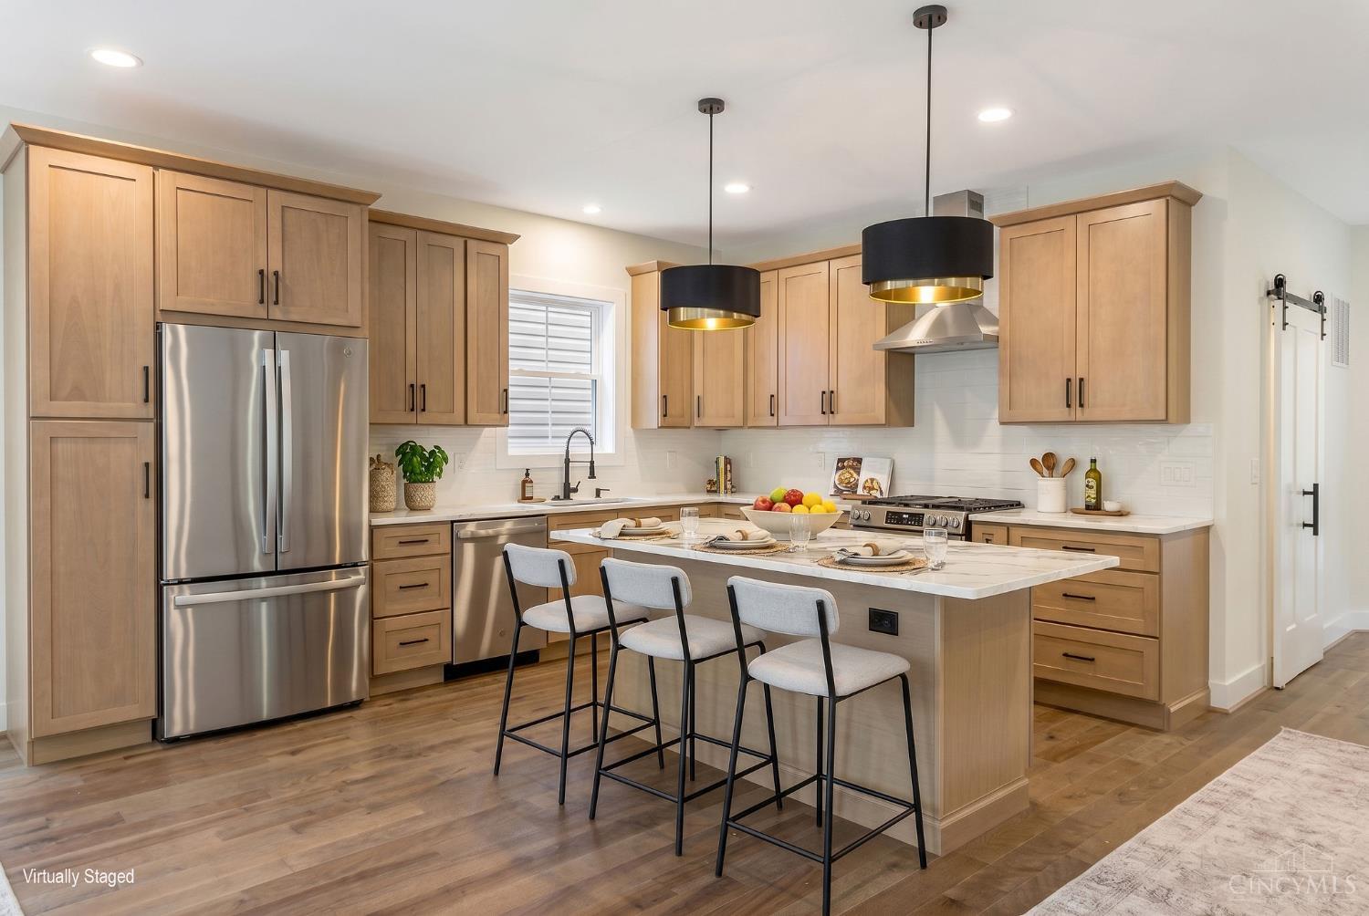
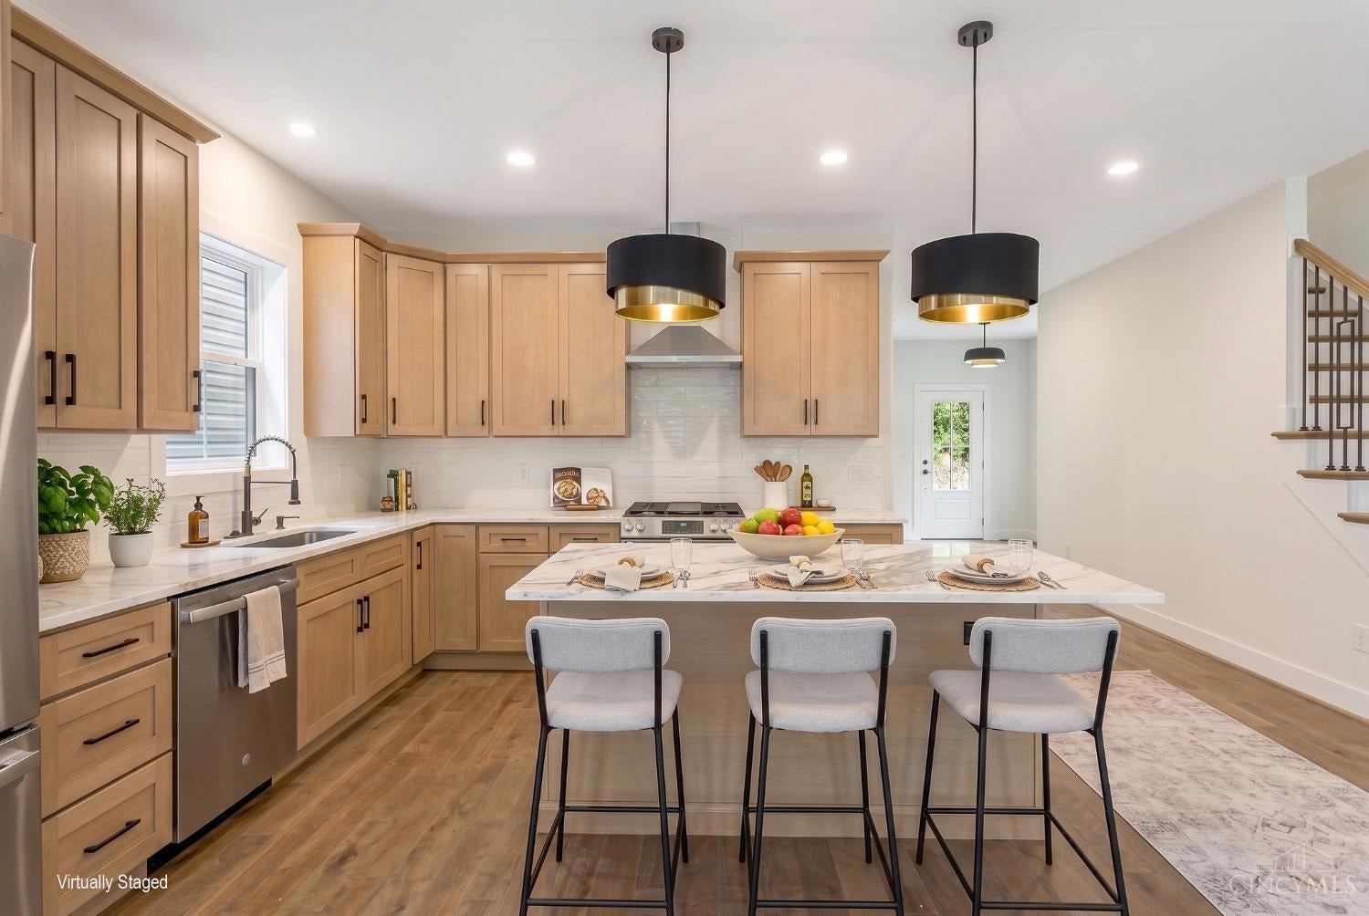
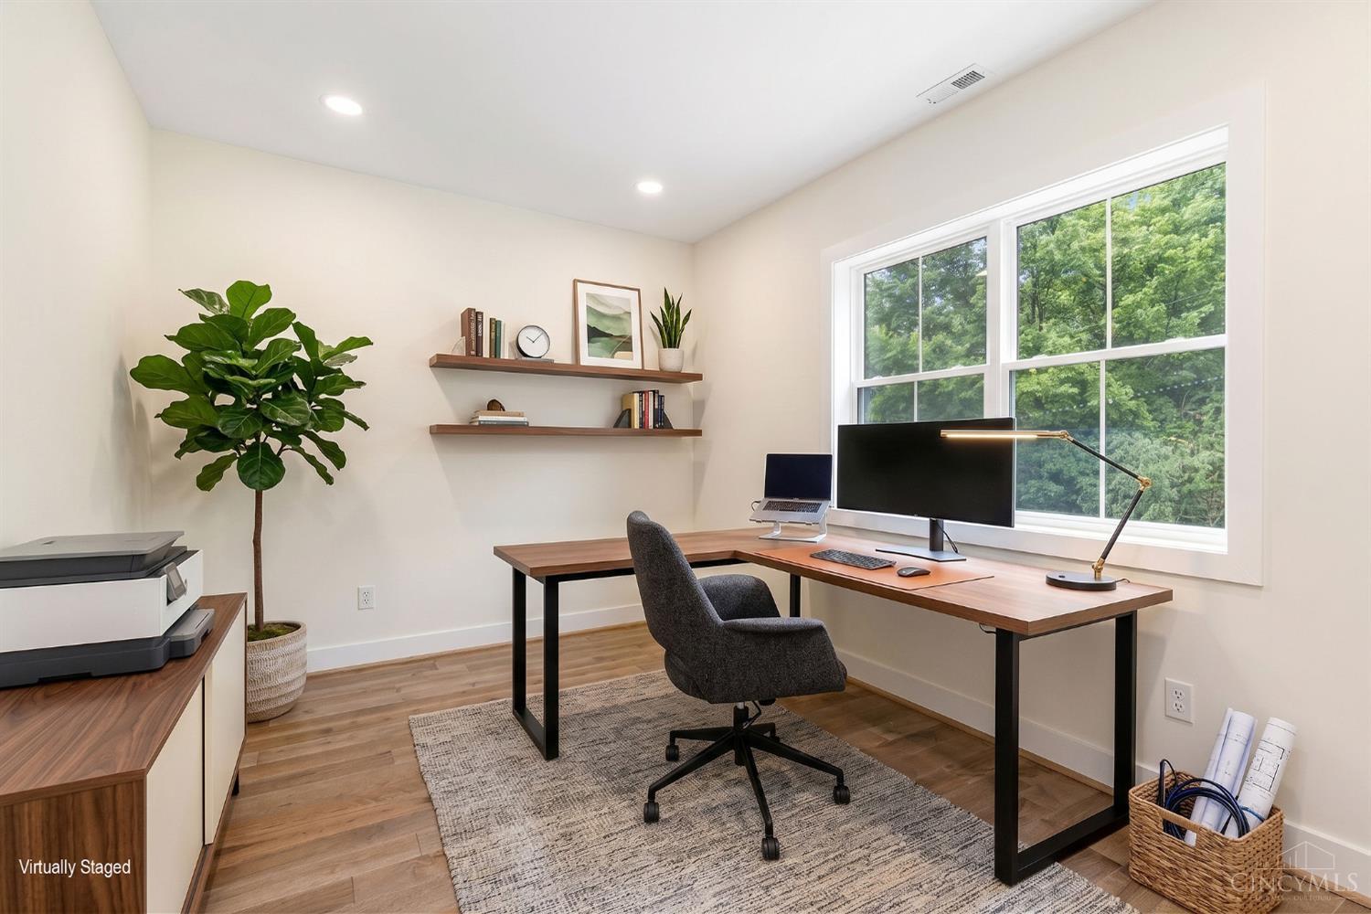
100%/10 Year Tax Abatement. Custom new construction offering a unique blend of urban convenience and the natural surroundings of Indian Hill greenbelt. Conveniently located just minutes from Madisonville, Oakley, Hyde Park, downtown Cincinnati, and I-71, providing easy access to dining, shopping, and major employment centers. Designed with modern living in mind, the open-concept floor plan features quartz countertops, hardwood floors, a dedicated home office, and flexible living spaces with views of the surrounding green space. The second floor includes three bedrooms, a laundry room, and a spacious primary suite with a walk-in closet and spa-inspired en-suite bath. The third floor offers finished living space suitable for a bedroom, media room, playroom, fitness area, or home office. The finished walk-out lower level includes a recreation room, fourth bedroom, full bath, patio, and separate entrance, with the option for an independent living suite. Ready Now.

Save
Ask
Tour
Hide
Share
Listing Snapshot
Price 
$829,000
Days On Site 
1 Day
Bedrooms 
4
Inside Area (SqFt) 
N/A
Total Baths 
4
Full Baths 
3
Partial Baths 
1
Lot Size 
0.1109 Acres
Year Built 
2026
MLS® Number 
1889813
Status 
Active
Property Tax 
N/A
HOA/Condo/Coop Fees 
N/A
Sq Ft Source 
N/A
Friends & Family
Recent Activity
yesterdayListing updated with changes from the MLS®
yesterdayListing first seen on site
General Features
Acres 
0.1109
Cross Street 
Camargo & Madison
Garage 
Yes
Garage Spaces 
2
Levels 
Three Or More
Parking 
Garage Door OpenerOff StreetDriveway
Property Condition 
New Construction
Property Sub Type 
Single Family Residence
Security 
Smoke Detector(s)
Sewer 
Public Sewer
Style 
Contemporary/Modern
Utilities 
Natural Gas AvailableCable Available
Water Source 
Public
Zoning 
Residential
Interior Features
Appliances 
RangeOvenGas Water HeaterDishwasherDouble OvenGas CooktopRefrigeratorOther
Basement 
FinishedWalk-Out AccessFull
Cooling 
Central Air
Fireplace 
Yes
Fireplace Features 
Great RoomElectric
Fireplaces 
1
Flooring 
Wood
Heating 
Natural GasForced Air
Interior 
Vaulted Ceiling(s)Eat-in KitchenKitchen IslandPantryWalk-In Closet(s)Crown Molding
Window Features 
Insulated WindowsWindow Treatments
Bathroom 1 
Level - Second
Bathroom 2 
Level - Second
Bathroom 3 
Level - Lower
Bathroom 4 
Level - First
Bedroom 2 
Dimensions - 12 x 12Level - SecondArea - 144
Bedroom 3 
Dimensions - 11 x 10Level - SecondArea - 110
Bedroom 4 
Dimensions - 13 x 10Level - LowerArea - 130
Dining Room 
Dimensions - 12 x 10Level - FirstArea - 120
Entry Room 
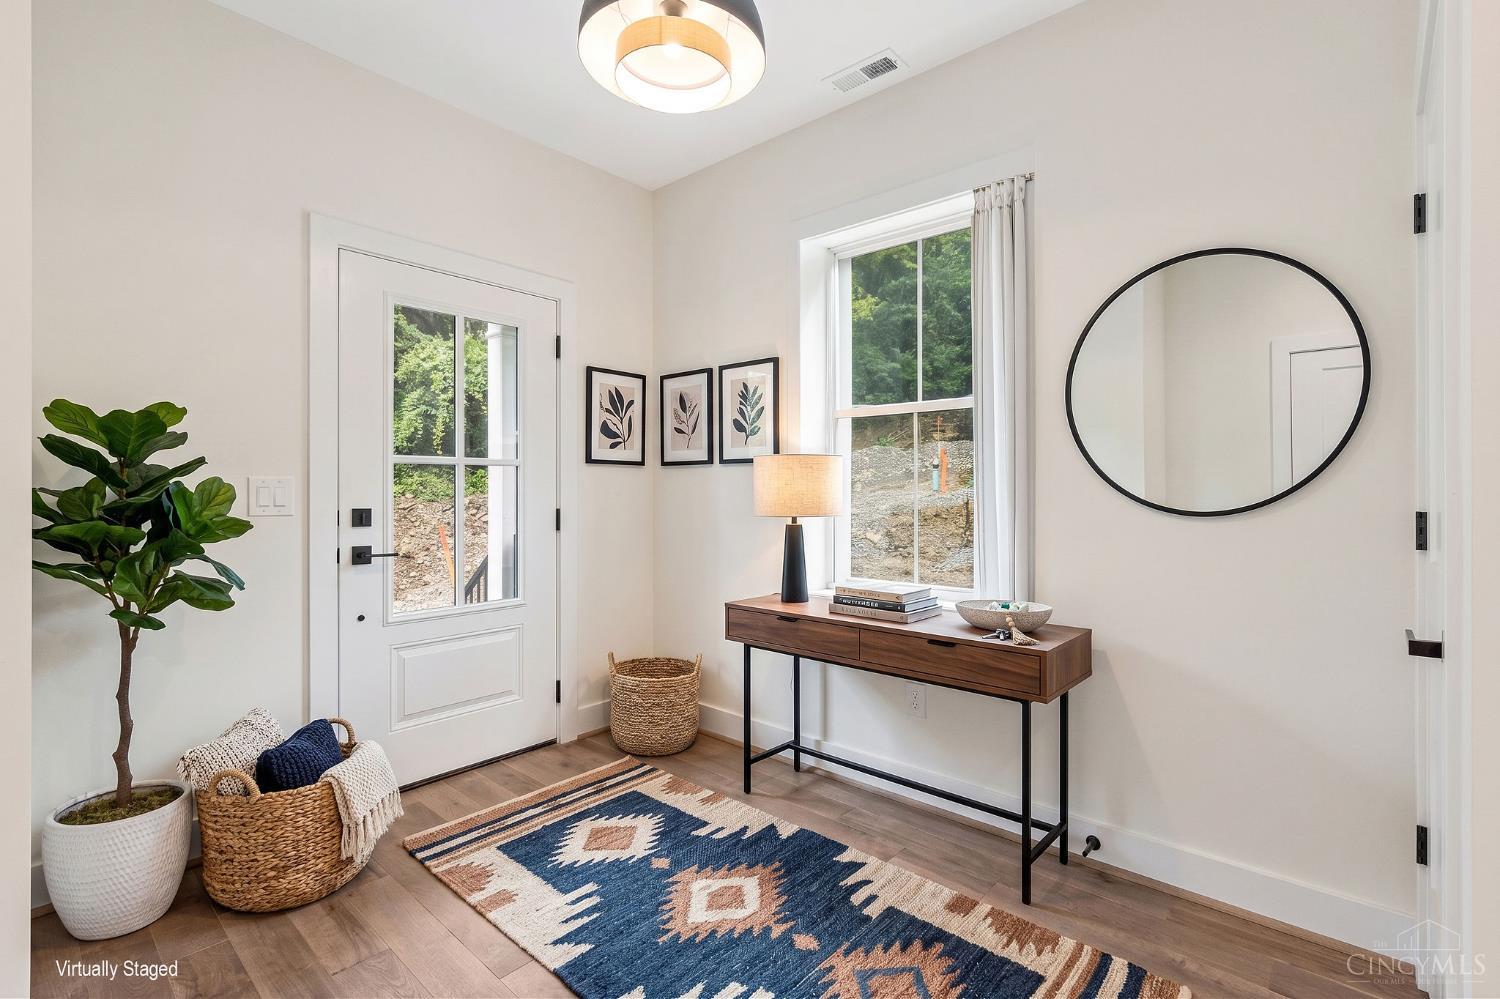
Level - FirstArea - 80
Family Room 
Dimensions - 15 x 12Level - LowerArea - 180
Great Room 
Level - First
Kitchen 
Dimensions - 14 x 13Area - 182
LaundryRoom 
Dimensions - 8 x 7Level - SecondArea - 56
Master Bedroom 
Dimensions - 16 x 16Level - SecondArea - 256
RecreationRoom 
Dimensions - 43 x 13Level - ThirdArea - 559
StudyLibDen 
Dimensions - 15 x 10Level - FirstArea - 150
Save
Ask
Tour
Hide
Share
Exterior Features
Construction Details 
Aluminum Siding
Exterior 
Balcony
Lot Features 
Wooded
Patio And Porch 
DeckPatio
Roof 
Shingle
View 
Trees/Woods
Waterview 
Trees/Woods
Windows/Doors 
Insulated WindowsWindow Treatments
Community Features
MLS Area 
Hamilton-E04
School District 
Cincinnati City SD
Township 
Columbia Twp
Schools
School District
Cincinnati City SD
Elementary School
Unknown
Middle School
Unknown
High School
Unknown
Listing courtesy of Natalie Schoeny of Comey & Shepherd


Listing information is provided by Participants of the Cincy MLS. IDX information is provided exclusively for personal, non-commercial use, and may not be used for any purpose other than to identify prospective properties consumers may be interested in purchasing. Information is deemed reliable but not guaranteed. Copyright 2026, Cincy MLS.
Last checked: 2026-08-09 01:03 AM UTC

Neighborhood & Commute
Source: Walkscore
Save
Ask
Tour
Hide
Share