Save
Ask
Tour
Hide
Share
$935,000
23 Days On Site

3942 Miami Road 203
Mariemont, OH 45227

For Sale|Condominium|Active
2
Beds
2
Total Baths
2
Full Baths
1,997
SqFt
$468
/SqFt
2008
Built
Subdivision:
Emery Park
County:
Hamilton
Listing courtesy of Molly Zuckerberg of Sibcy Cline, Inc.

Due to the health concerns created by Coronavirus we are offering personal 1-1 online video walkthough tours where possible.
3942 Miami Road 2033942 Miami Road 2033942 Miami Road 2033942 Miami Road 203
Save
Ask
Tour
Hide
Share

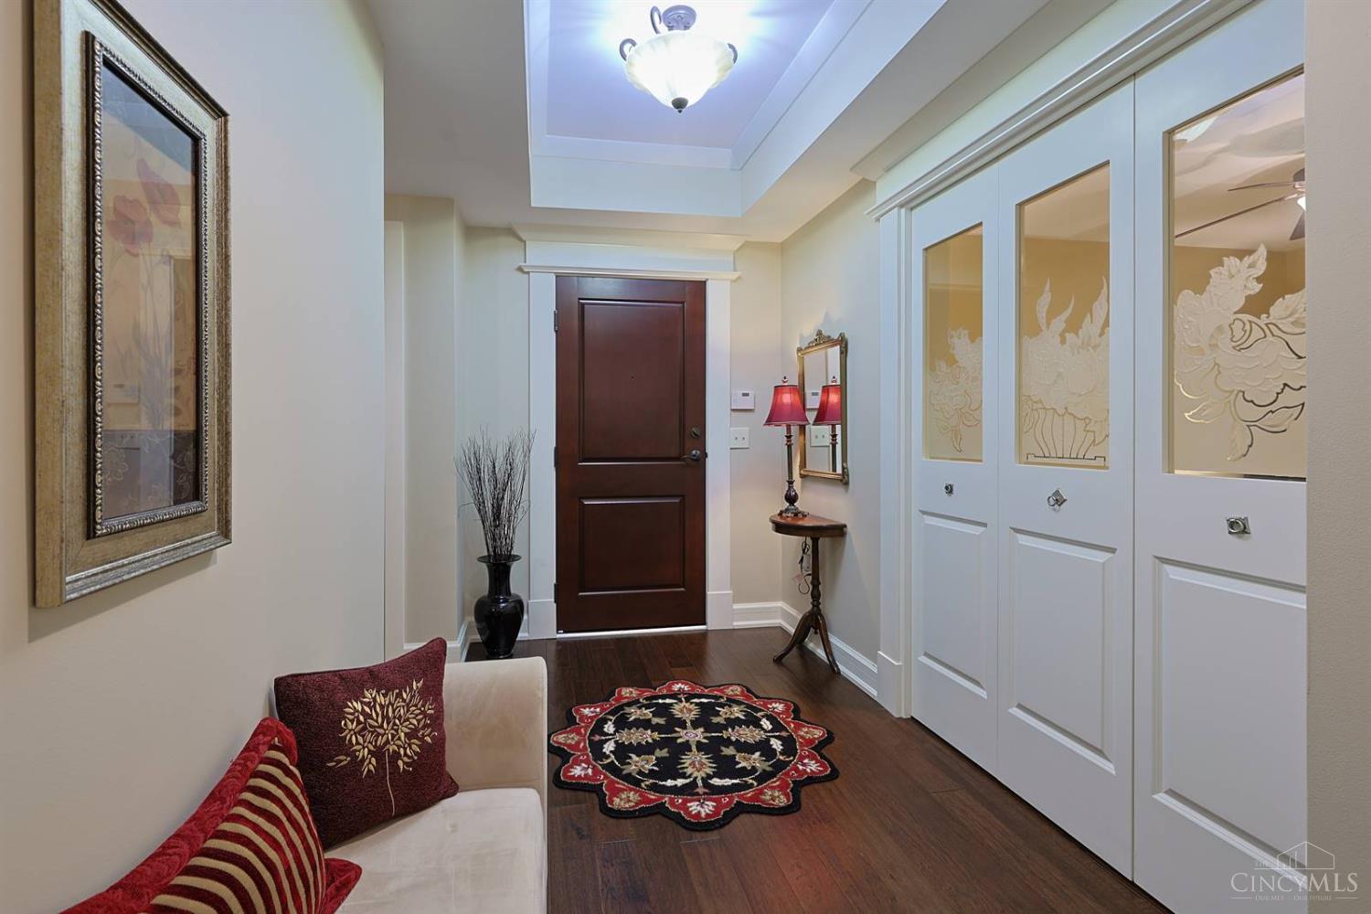
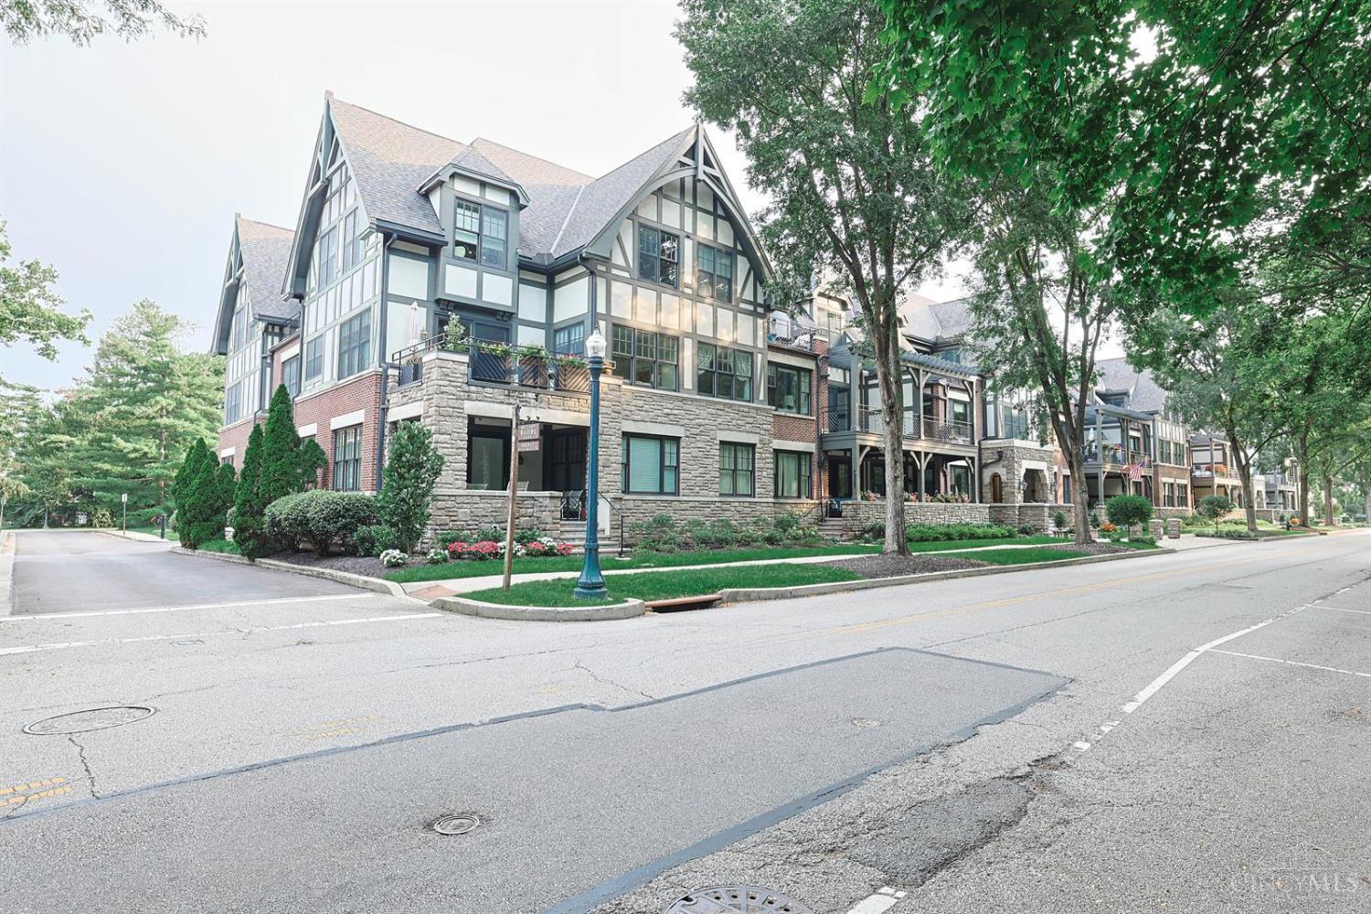
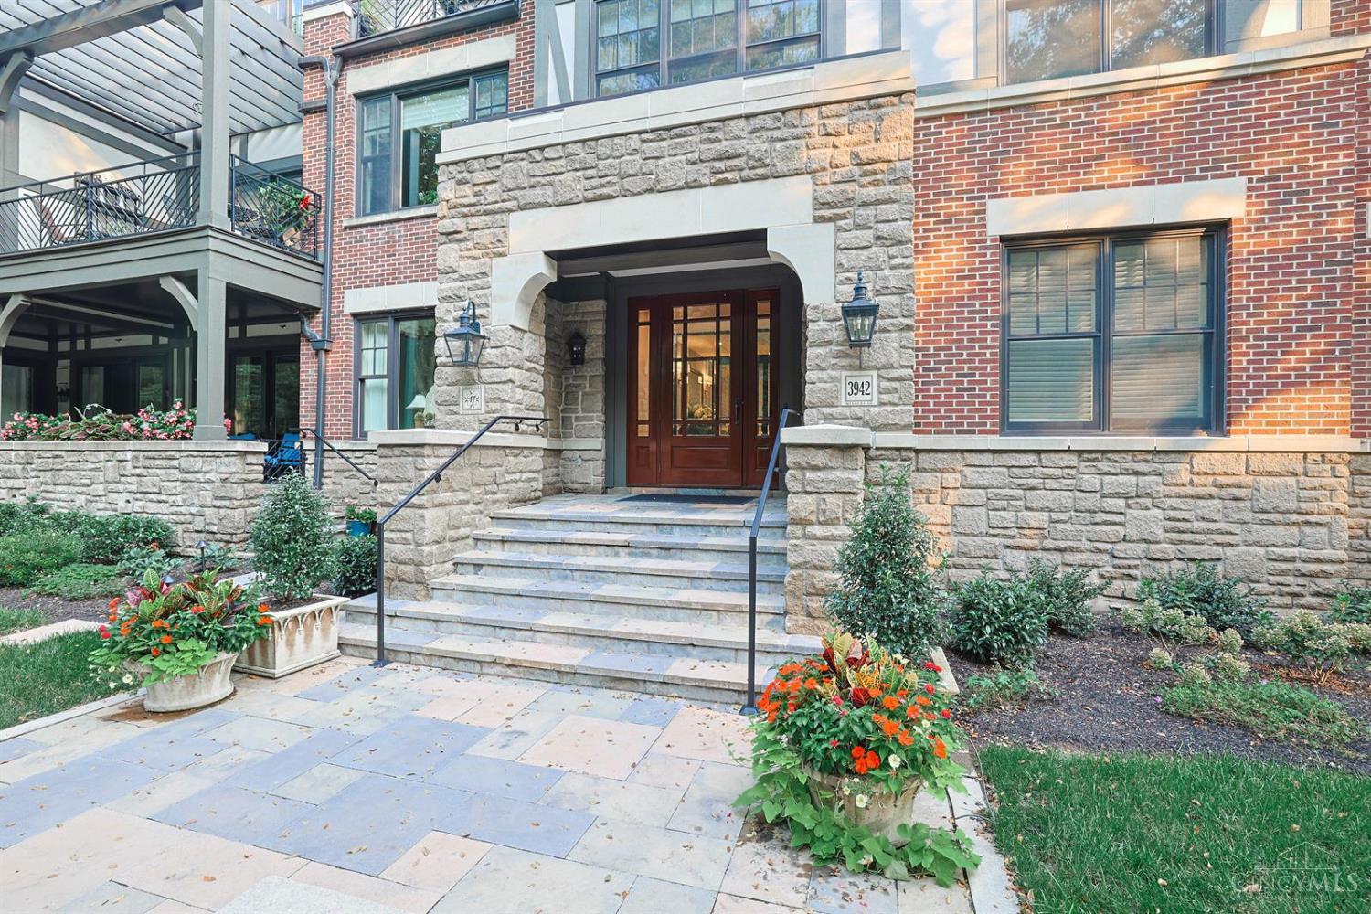
Impeccably maintained 2 bedroom, 2 full bath condo offering effortless living in a prime location. The beautiful kitchen features granite countertops, an island w seating, & it opens seamlessly to a sun filled living room. The spacious dining room includes French doors leading to a versatile sitting area, currently enjoyed as a pub but perfect for a home office or additional sitting room. The inviting primary suite features a custom walk-in closet and an ensuite bath complete w a soaking tub, separate shower, & double vanity. Step outside to the balcony & relax while taking in views of the tree-lined park. Additional highlights include gleaming hardwood floors, crown molding, in-unit laundry, 2 assigned parking spaces in a secure garage, & extra storage. Just a short stroll to Mariemont's shops & restaurants. Don't miss this exceptional opportunity for easy, carefree living!

Save
Ask
Tour
Hide
Share
Listing Snapshot
Price 
$935,000
Days On Site 
23 Days
Bedrooms 
2
Inside Area (SqFt) 
1,997 sqft
Total Baths 
2
Full Baths 
2
Partial Baths 
N/A
Lot Size 
0.8538 Acres
Year Built 
2008
MLS® Number 
1889977
Status 
Active
Property Tax 
N/A
HOA/Condo/Coop Fees 
$679 monthly
Sq Ft Source 
N/A
Friends & Family
Recent Activity
3 weeks agoListing updated with changes from the MLS®
3 weeks agoStatus changed to Active
3 weeks agoListing first seen on site
General Features
Acres 
0.8538
Attached Garage 
Yes
Cross Street 
Wooster Pike
Garage 
Yes
Garage Spaces 
2
Levels 
One
Number Of Stories 
3
Parking 
Off StreetAttached
Pets 
Yes
Property Sub Type 
Condominium
Sewer 
Public Sewer
Style 
Tudor
Utilities 
Natural Gas Available
Water Source 
Public
Zoning 
Residential
Interior Features
Appliances 
DisposalGas Water HeaterDishwasherDryerGas CooktopMicrowaveRefrigeratorWasher
Basement 
None
Cooling 
Ceiling Fan(s)Central Air
Heating 
Natural GasForced Air
Interior 
ElevatorKitchen IslandPantryWalk-In Closet(s)Crown Molding
Bathroom 1 
Level - Second
Bathroom 2 
Level - Second
Bedroom 2 
Dimensions - 15 x 12Level - SecondArea - 180
Dining Room 
Dimensions - 14 x 13Level - SecondArea - 182
Entry Room 
Level - SecondArea - 78
Family Room 
Dimensions - 12 x 17Level - SecondArea - 204
Kitchen 
Dimensions - 12 x 13Area - 156
Living Room 
Dimensions - 15 x 20Area - 300
Master Bedroom 
Dimensions - 13 x 16Level - SecondArea - 208
Save
Ask
Tour
Hide
Share
Exterior Features
Construction Details 
BrickWood Siding
Exterior 
Balcony
Roof 
Shingle
View 
Park/Greenbelt
Waterview 
Park/Greenbelt
Windows/Doors 
French Doors
Community Features
Association Dues 
679
HOA Fee Frequency 
Monthly
MLS Area 
Hamilton-E08
School District 
Mariemont City SD
Schools
School District
Mariemont City SD
Elementary School
Unknown
Middle School
Unknown
High School
Unknown
Listing courtesy of Molly Zuckerberg of Sibcy Cline, Inc.


Listing information is provided by Participants of the Cincy MLS. IDX information is provided exclusively for personal, non-commercial use, and may not be used for any purpose other than to identify prospective properties consumers may be interested in purchasing. Information is deemed reliable but not guaranteed. Copyright 2026, Cincy MLS.
Last checked: 2026-09-03 09:14 AM UTC

Neighborhood & Commute
Source: Walkscore
Save
Ask
Tour
Hide
Share