Save
Ask
Tour
Hide
Share
$469,900
1 Day On Site

2656 Bellevue Avenue
Cincinnati, OH 45219

For Sale|Single Family Residence|Active
4
Beds
4
Total Baths
4
Full Baths
2,495
SqFt
$188
/SqFt
1881
Built
County:
Hamilton
Listing courtesy of Bonnie Louis of RPM Midwest, LLC

Due to the health concerns created by Coronavirus we are offering personal 1-1 online video walkthough tours where possible.
2656 Bellevue Avenue2656 Bellevue Avenue2656 Bellevue Avenue2656 Bellevue Avenue
Save
Ask
Tour
Hide
Share

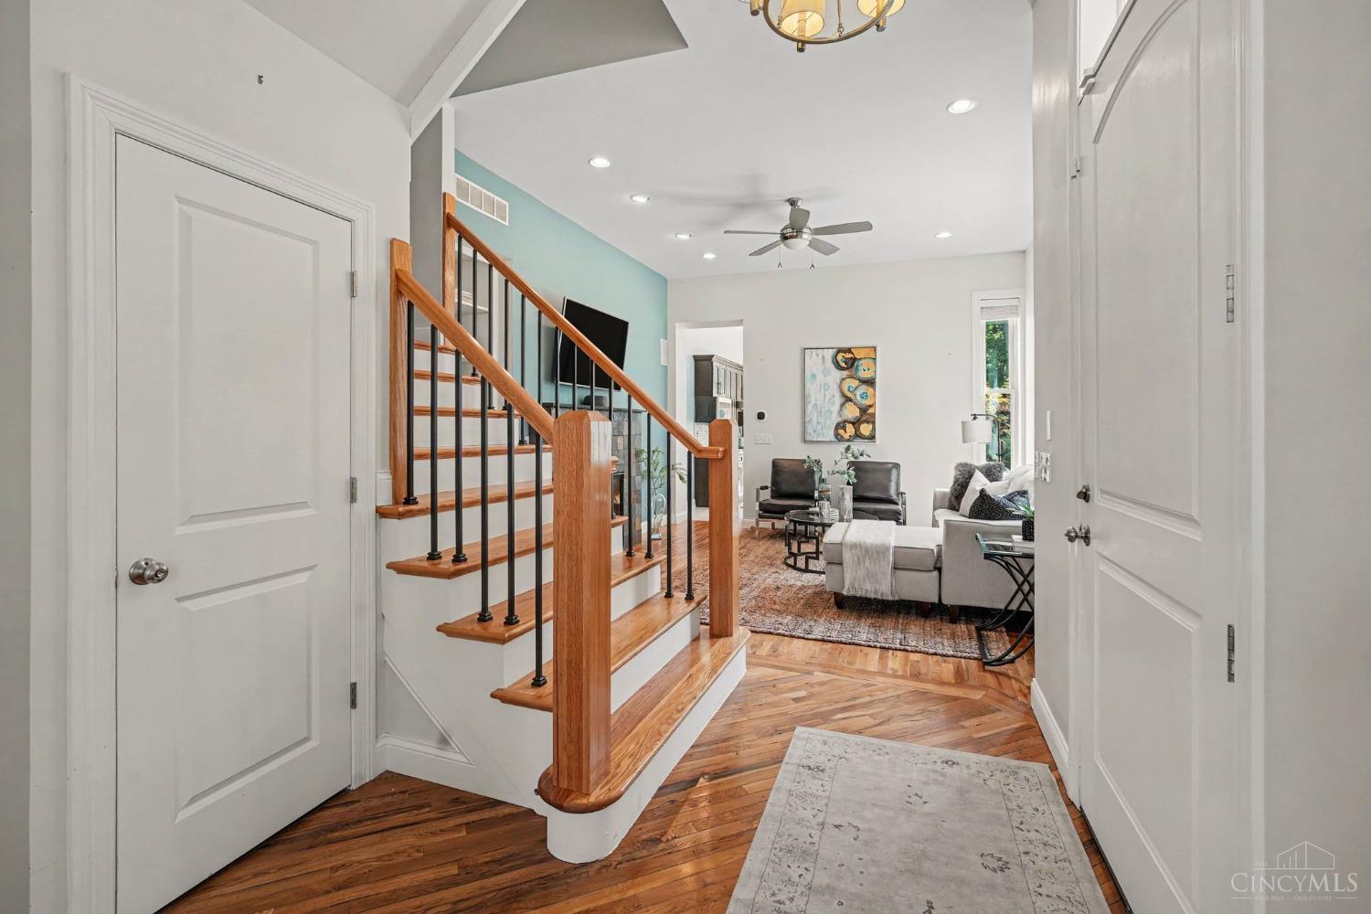
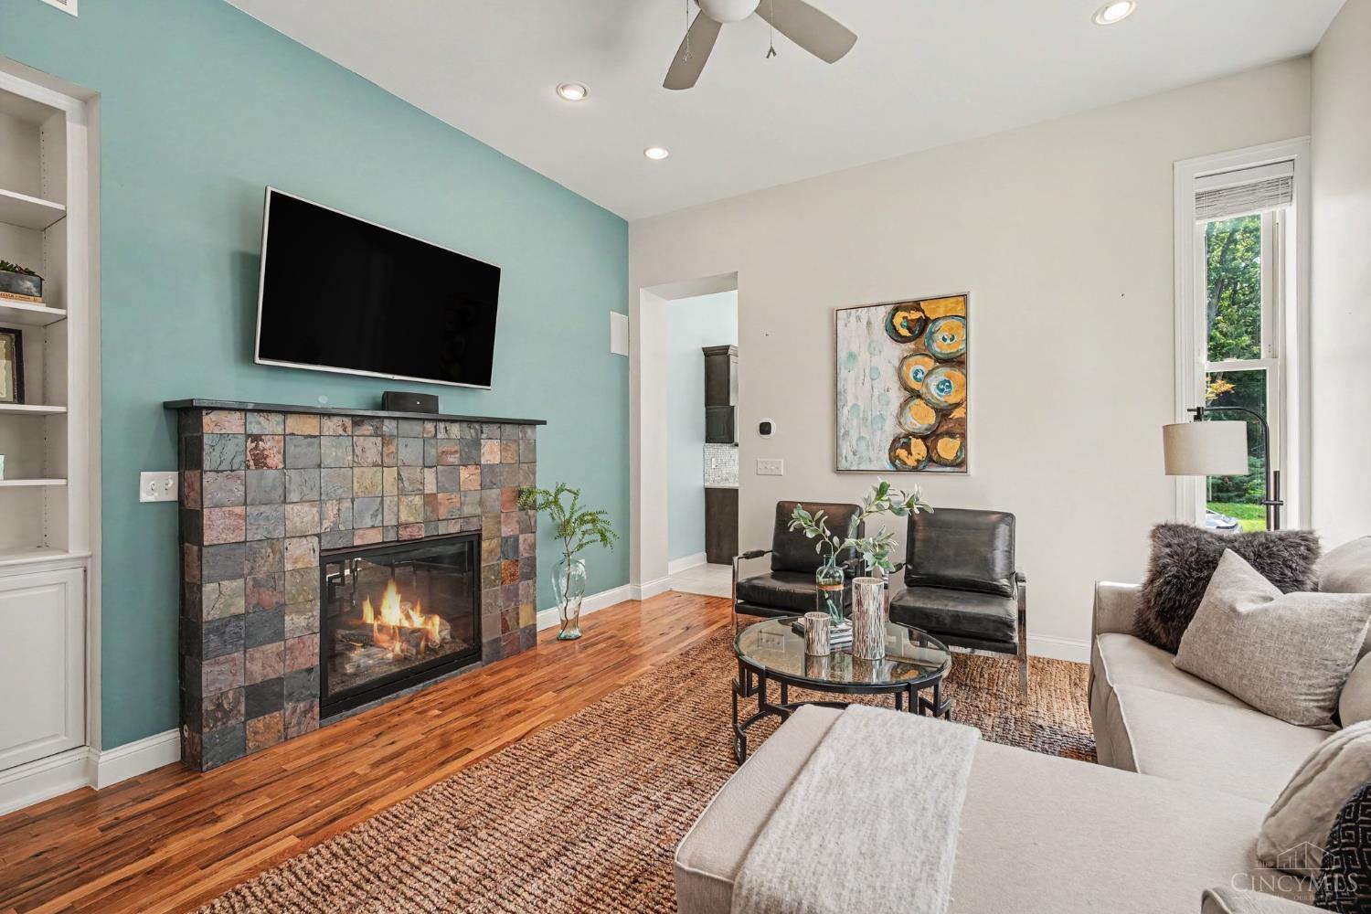
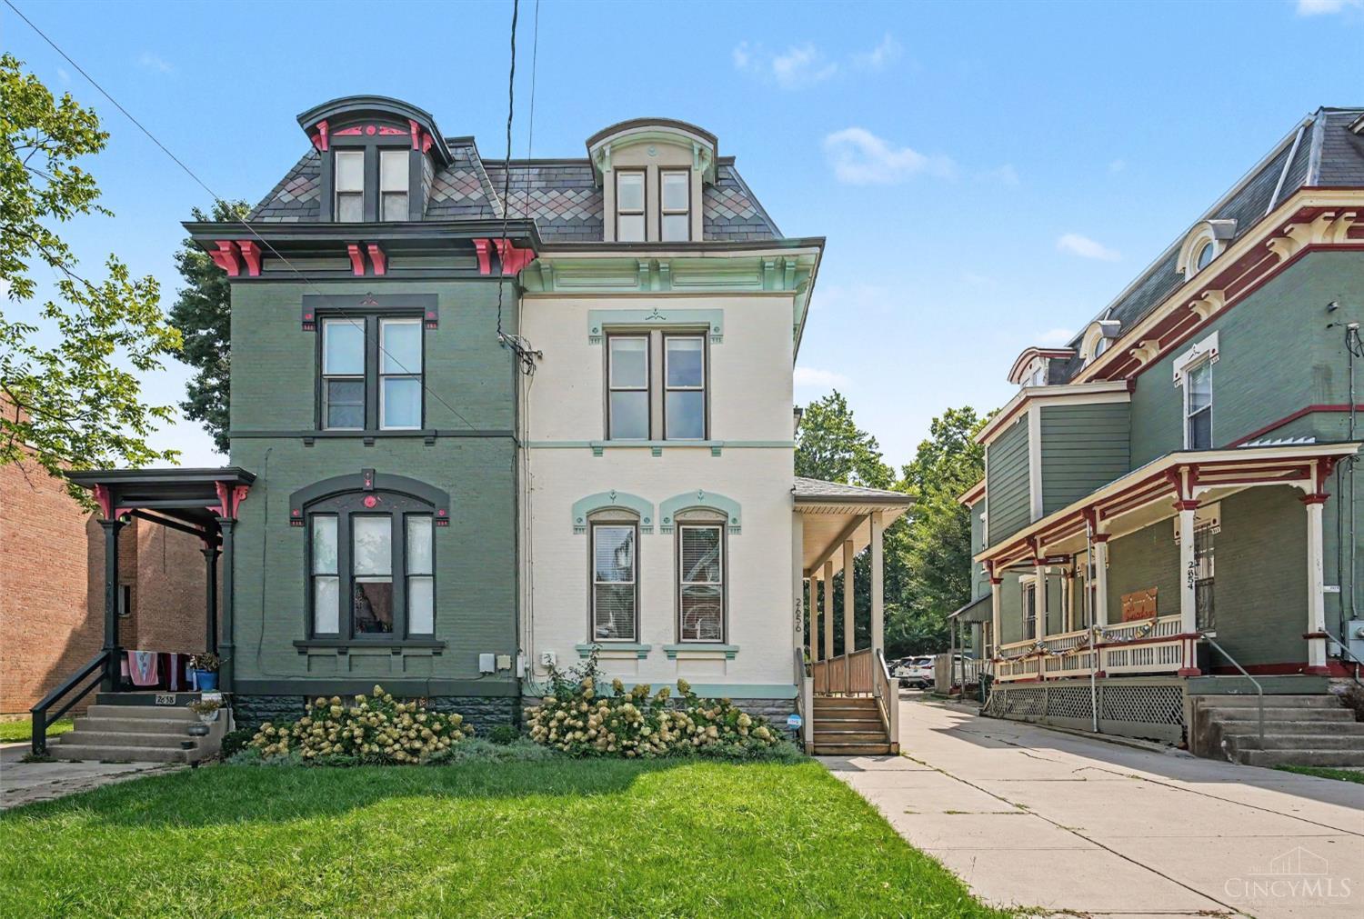
Victorian character meets a total renovation in this stunning three-story home.Step inside to soaring 14-foot ceilings, gleaming hardwood floors and abundant natural light pouring through all-new triple-pane ENERGY STAR windows. Built-in bookshelves and a fireplace add warmth and architectural charm, while a built-in stereo surround sound system, security system, and CAT 6 Ethernet provide modern convenience. The chef's kitchen is designed to impress with premium stainless steel appliances, a convection oven, gas range, granite countertops, island, and ceramic tile backsplash. Enjoy year-round comfort from zoned geothermal heating and cooling controlled by smart thermostat, plus separately controlled 3rd floor HVAC. Outside features new roof, covered front porch, and a large private rear yard. Best of all, you're just a short walk from shopping, dining and entertainment. Home warranty included. All that is missing is you.

Save
Ask
Tour
Hide
Share
Listing Snapshot
Price 
$469,900
Days On Site 
1 Day
Bedrooms 
4
Inside Area (SqFt) 
2,495 sqft
Total Baths 
4
Full Baths 
4
Partial Baths 
N/A
Lot Size 
0.136 Acres
Year Built 
1881
MLS® Number 
1890004
Status 
Active
Property Tax 
N/A
HOA/Condo/Coop Fees 
N/A
Sq Ft Source 
N/A
Friends & Family
Recent Activity
yesterdayListing updated with changes from the MLS®
yesterdayListing first seen on site
General Features
Acres 
0.136
Foundation 
Stone
Home Warranty 
Yes
Levels 
Three Or More
Parking 
Off StreetDriveway
Property Sub Type 
Single Family Residence
Security 
Security SystemSmoke Detector(s)
Sewer 
Public Sewer
Style 
Victorian
Utilities 
Natural Gas Available
Water Source 
Public
Zoning 
Residential
Interior Features
Appliances 
RangeOvenGas Water HeaterConvection OvenDishwasherGas CooktopMicrowaveRefrigerator
Basement 
UnfinishedWalk-Out AccessFull
Cooling 
Ceiling Fan(s)Central AirGeothermal
Fireplace 
Yes
Fireplace Features 
Living RoomGas
Fireplaces 
1
Heating 
Natural GasForced AirGeothermalZoned
Interior 
Eat-in KitchenKitchen IslandWalk-In Closet(s)
Window Features 
Insulated Windows
Bathroom 1 
Level - Second
Bathroom 2 
Level - Second
Bathroom 3 
Level - Third
Bathroom 4 
Level - First
Bedroom 2 
Dimensions - 13 x 10Level - SecondArea - 130
Bedroom 3 
Dimensions - 15 x 14Level - ThirdArea - 210
Bedroom 4 
Dimensions - 14 x 13Level - ThirdArea - 182
Dining Room 
Dimensions - 14 x 11Level - FirstArea - 154
Kitchen 
Dimensions - 15 x 12Area - 180
Living Room 
Dimensions - 14 x 14Area - 196
Master Bedroom 
Dimensions - 15 x 14Level - SecondArea - 210
Save
Ask
Tour
Hide
Share
Exterior Features
Construction Details 
Brick
Patio And Porch 
Patio
Roof 
Shingle
Windows/Doors 
Insulated Windows
Community Features
MLS Area 
Hamilton-E01
School District 
Cincinnati City SD
Township 
Cincinnati City
Schools
School District
Cincinnati City SD
Elementary School
Unknown
Middle School
Unknown
High School
Unknown
Listing courtesy of Bonnie Louis of RPM Midwest, LLC


Listing information is provided by Participants of the Cincy MLS. IDX information is provided exclusively for personal, non-commercial use, and may not be used for any purpose other than to identify prospective properties consumers may be interested in purchasing. Information is deemed reliable but not guaranteed. Copyright 2026, Cincy MLS.
Last checked: 2026-08-12 05:24 PM UTC

Neighborhood & Commute
Source: Walkscore
Save
Ask
Tour
Hide
Share