Save
Ask
Tour
Hide
Share
$395,000
1 Day On Site

2200 Victory Parkway 1607
Cincinnati, OH 45206

For Sale|Condominium|Active
2
Beds
2
Total Baths
2
Full Baths
1,240
SqFt
$319
/SqFt
1966
Built
County:
Hamilton
Listing courtesy of Connie Greene of Robinson Sotheby's Internat'l

Due to the health concerns created by Coronavirus we are offering personal 1-1 online video walkthough tours where possible.
2200 Victory Parkway 16072200 Victory Parkway 16072200 Victory Parkway 16072200 Victory Parkway 1607
Save
Ask
Tour
Hide
Share

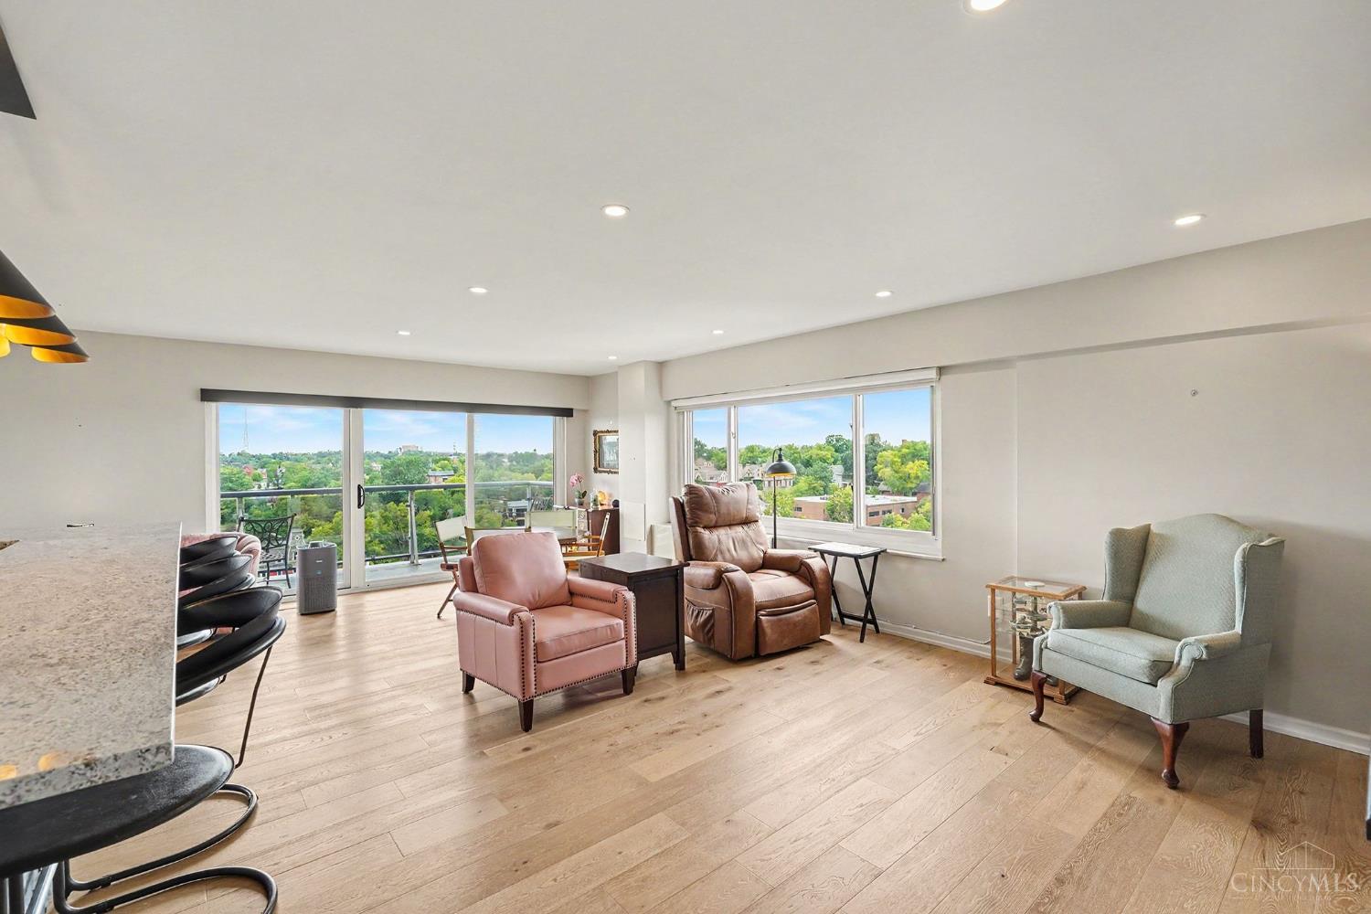
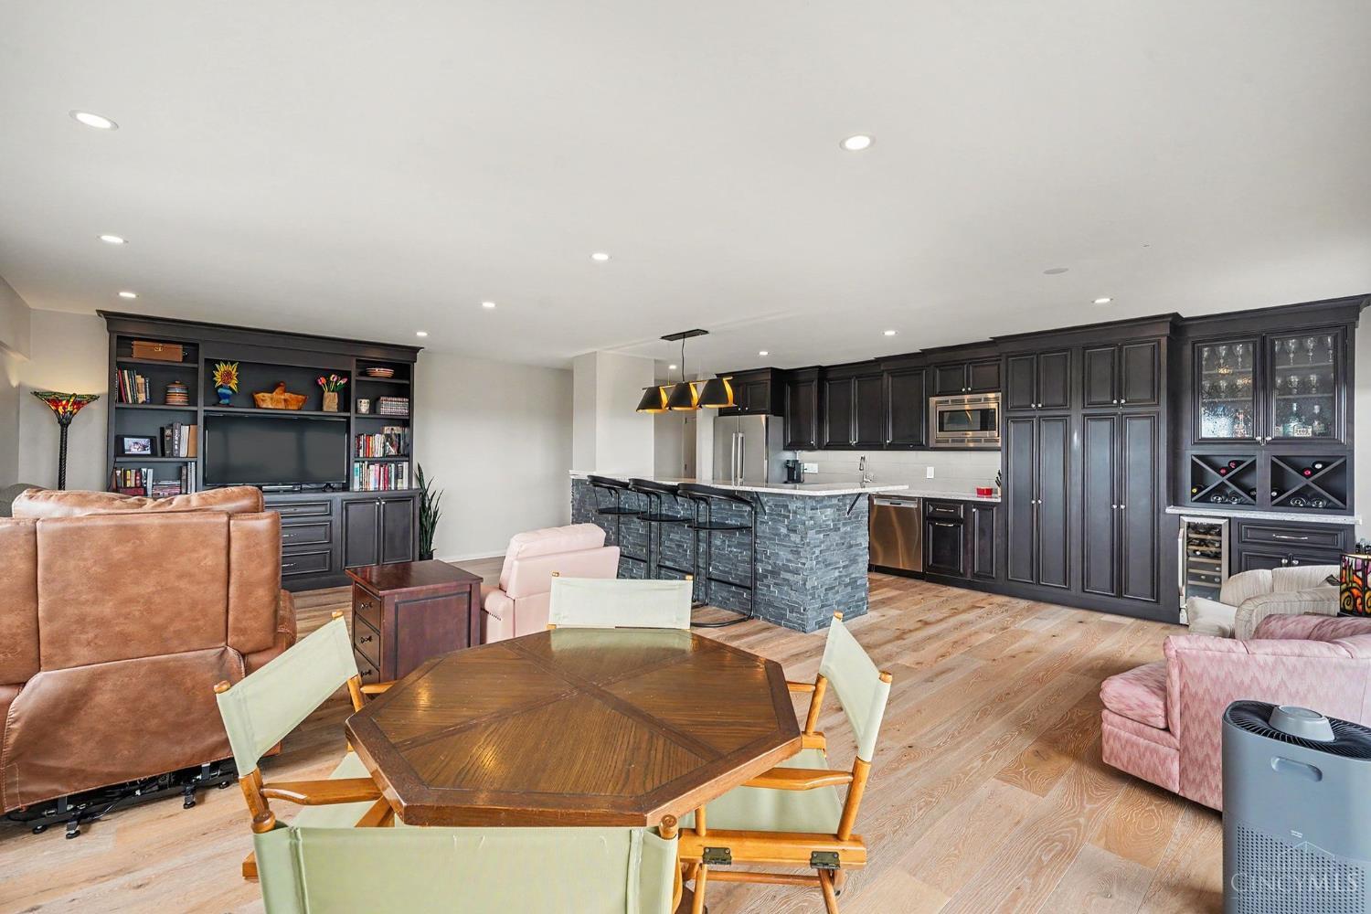
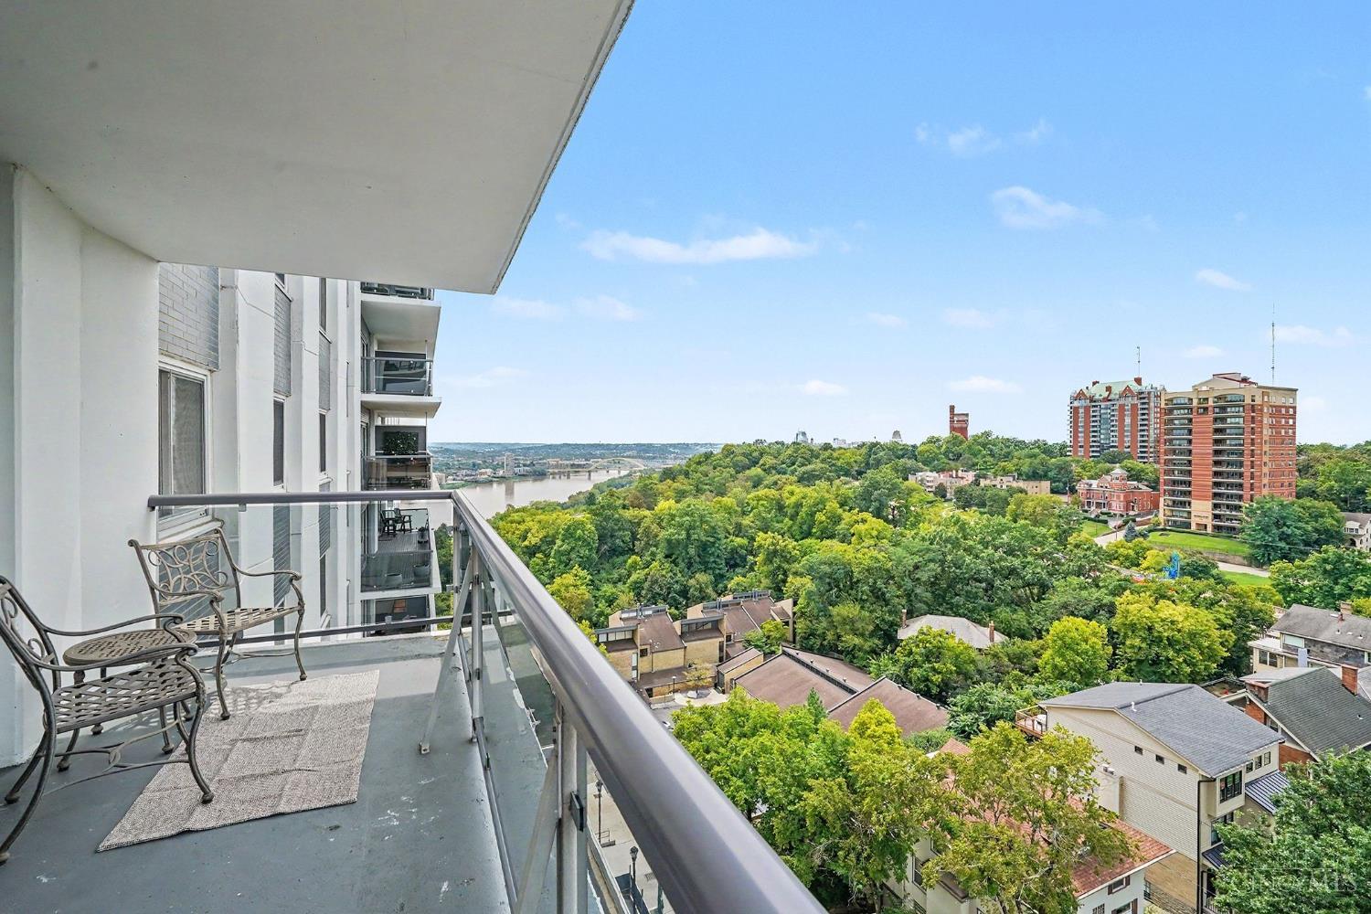
Stunning 16th-floor corner unit at the luxurious Edgecliff, offering breathtaking views from every window. Beautifully renovated, this exceptional condo combines sophisticated style w/effortless comfort. The gourmet eat-in kitchen features granite countertops, high-end custom cabinetry, & premium Bosch appliances, opening seamlessly to a bright & spacious living & dining area w/ walkout access. The owner's suite includes an ensuite bath and walk-in closet. A private terrace provides the perfect setting to enjoy fresh air and take in the beautiful surroundings. Toast each day's end with stunning sunset skies. This Edgecliff residence is truly a remarkable place to call home. You'll love having an in-house maintenance staff! Get your NEW with a VIEW! Change is in the air.

Save
Ask
Tour
Hide
Share
Listing Snapshot
Price 
$395,000
Days On Site 
1 Day
Bedrooms 
2
Inside Area (SqFt) 
1,240 sqft
Total Baths 
2
Full Baths 
2
Partial Baths 
N/A
Lot Size 
1.0359 Acres
Year Built 
1966
MLS® Number 
1890052
Status 
Active
Property Tax 
N/A
HOA/Condo/Coop Fees 
$1,392.46 monthly
Sq Ft Source 
N/A
Friends & Family
Recent Activity
17 hours agoListing updated with changes from the MLS®
yesterdayListing first seen on site
General Features
Acres 
1.0359
Garage 
Yes
Garage Spaces 
2
Levels 
One
Parking 
Off Street
Pets 
Yes
Property Sub Type 
Condominium
Sewer 
Public Sewer
Style 
Traditional
Utilities 
Cable Available
Water Source 
Public
Interior Features
Appliances 
DisposalRangeOvenGas Water HeaterDishwasherDryerElectric CooktopMicrowaveWasher
Basement 
None
Cooling 
Ceiling Fan(s)Central Air
Heating 
Hot Water
Interior 
ElevatorEat-in KitchenWalk-In Closet(s)
Spa 
Yes
Bathroom 1 
Level - First
Bathroom 2 
Level - First
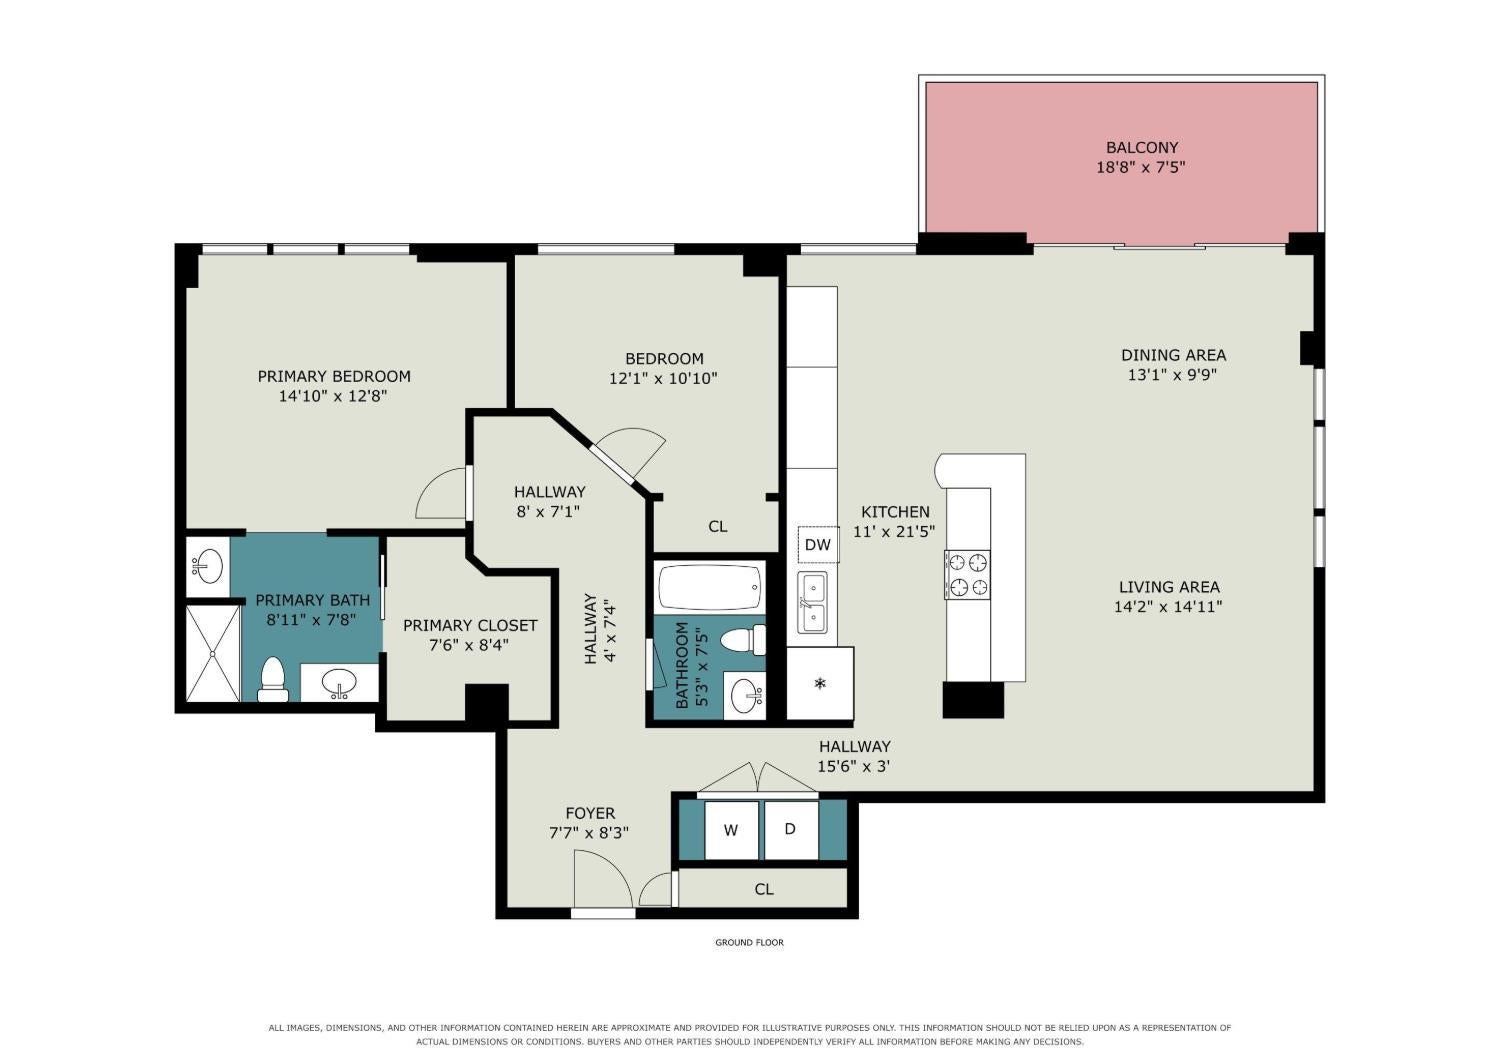
Bedroom 2 
Dimensions - 11 x 11Level - FirstArea - 121
Entry Room 
Level - FirstArea - 90
Great Room 
Level - First
Kitchen 
Dimensions - 21 x 11Area - 231
Master Bedroom 
Dimensions - 15 x 12Level - FirstArea - 180
Save
Ask
Tour
Hide
Share
Exterior Features
Construction Details 
Brick
Exterior 
Balcony
Roof 
Membrane
Spa 
Yes
View 
CityRiverValley
Waterview 
CityRiverValley
Community Features
Accessibility Features 
Accessible Entrance
Association Amenities 
Pool
Association Dues 
1392.46
HOA Fee Frequency 
Monthly
MLS Area 
Hamilton-E01
School District 
Cincinnati City SD
Township 
Cincinnati City
Schools
School District
Cincinnati City SD
Elementary School
Unknown
Middle School
Unknown
High School
Unknown
Listing courtesy of Connie Greene of Robinson Sotheby's Internat'l


Listing information is provided by Participants of the Cincy MLS. IDX information is provided exclusively for personal, non-commercial use, and may not be used for any purpose other than to identify prospective properties consumers may be interested in purchasing. Information is deemed reliable but not guaranteed. Copyright 2026, Cincy MLS.
Last checked: 2026-08-26 07:30 AM UTC

Neighborhood & Commute
Source: Walkscore
Save
Ask
Tour
Hide
Share