Save
Ask
Tour
Hide
Share
$649,900
24 Days On Site

2200 Victory Parkway 2104
Cincinnati, OH 45026

Condominium|Pending
2
Beds
2
Total Baths
2
Full Baths
845
SqFt
$769
/SqFt
1966
Built
Subdivision:
Walnut Hills
County:
Hamilton
Listing courtesy of Sean Chmura of Robinson Sotheby's Internat'l

Due to the health concerns created by Coronavirus we are offering personal 1-1 online video walkthough tours where possible.
2200 Victory Parkway 21042200 Victory Parkway 21042200 Victory Parkway 21042200 Victory Parkway 2104
Save
Ask
Tour
Hide
Share

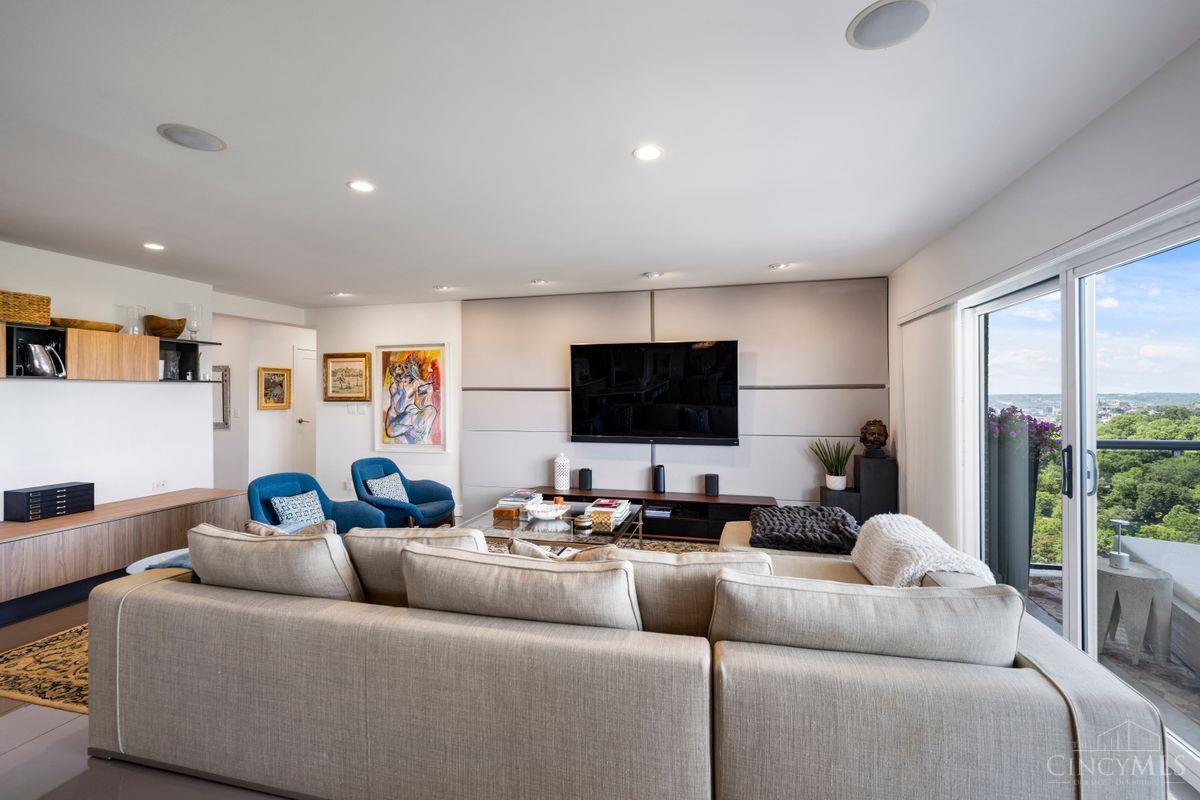
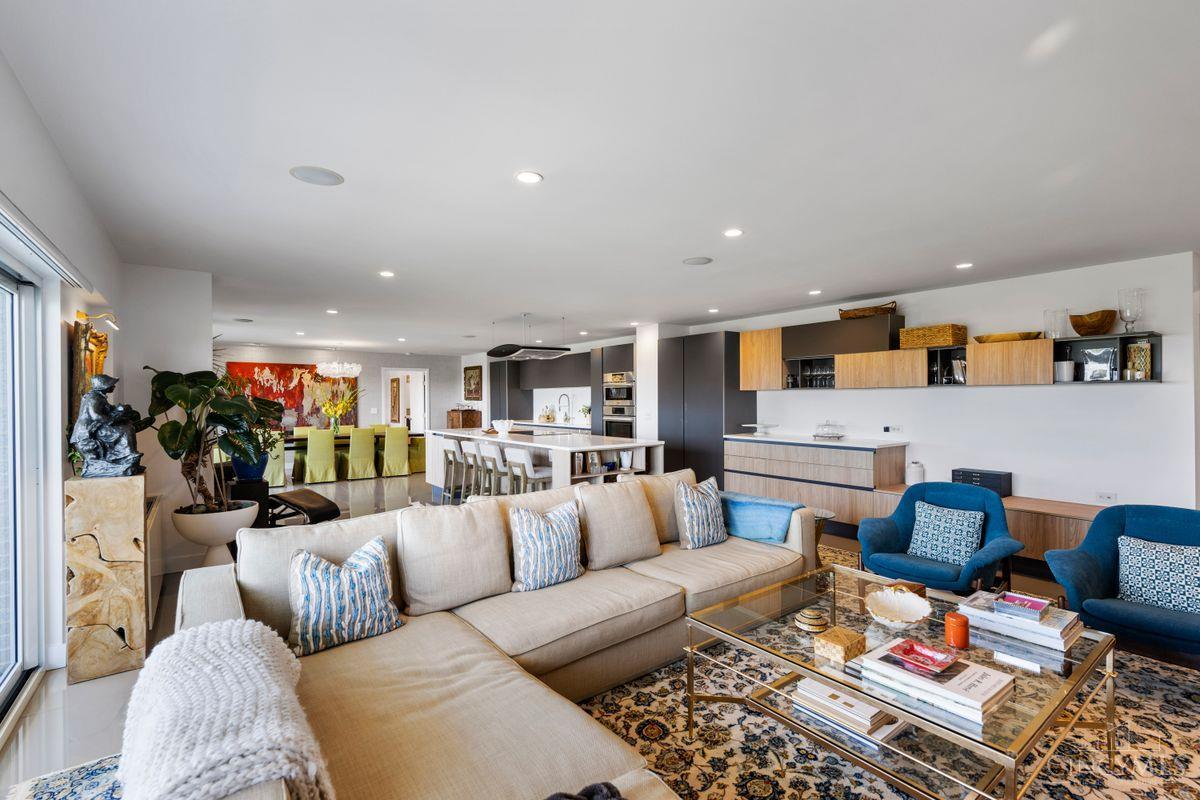
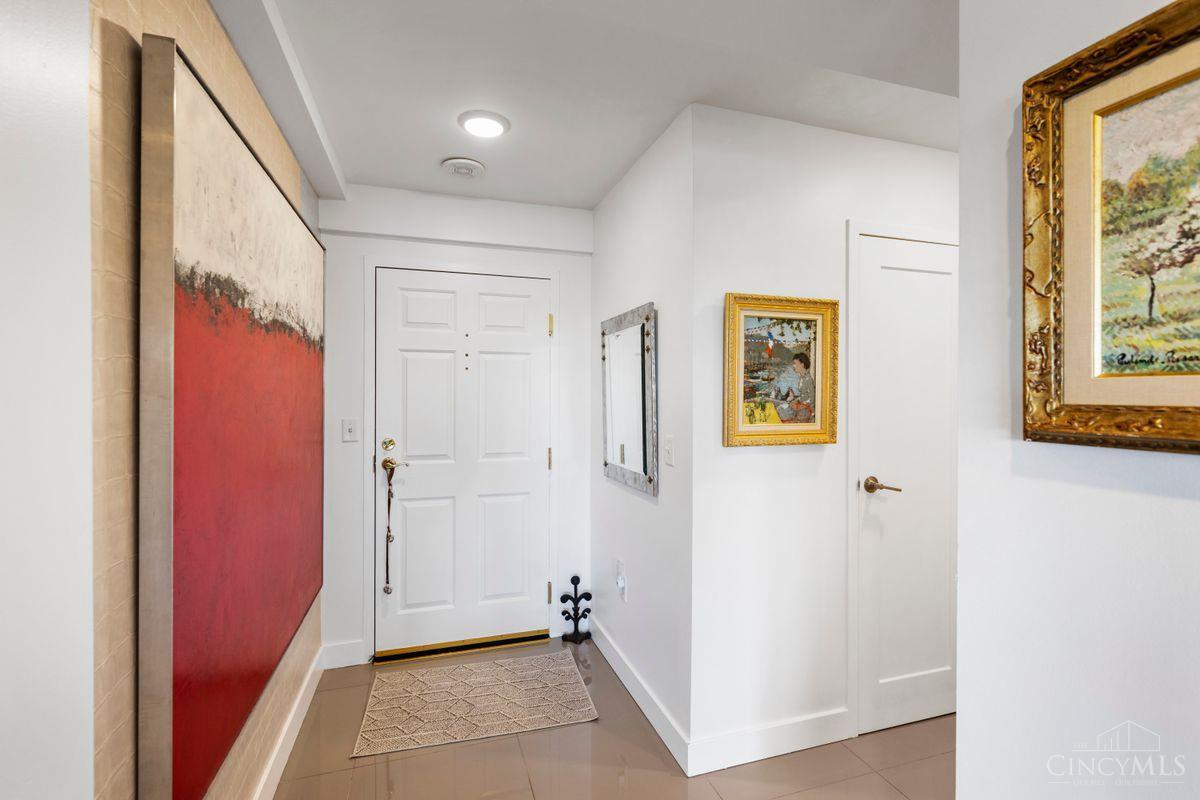
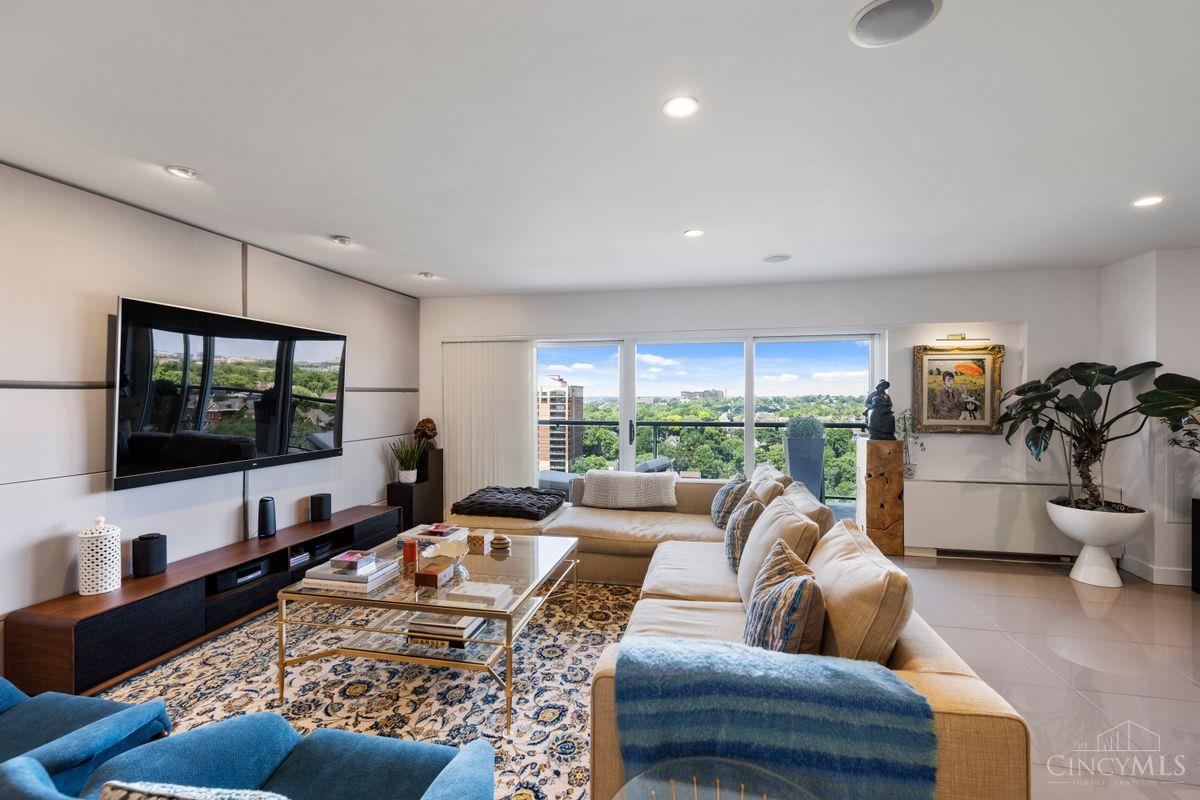
2200 Victory Parkway, Cincinnati, OH 45206 In the iconic EdgeCliff Private Residences this 21st floor Double Unit 1700 square feet 2 bedroom 2 bath has been updated with a contemporary inspired flair. Enjoy private balcony with spectacular City and River views. The EdgeCliff property has 24 hour security services include front desk concierge, garage, on site management, guest suites, hair salon and physicians offices. Appreciate all of the building amenities to include: gym, pool, and hot tub. Walking distance to Eden Park and the business districts of East Walnut Hill and Peebles Corner. 2 garage spaces, storage space and heat, air, water and trash are included in monthly HOA.**Important Note: this condo is a double unit. Cost per square foot on MLS is incorrect.**

Save
Ask
Tour
Hide
Share
Listing Snapshot
Price 
$649,900
Days On Site 
24 Days
Bedrooms 
2
Inside Area (SqFt) 
845 sqft
Total Baths 
2
Full Baths 
2
Partial Baths 
N/A
Lot Size 
1.0359 Acres
Year Built 
1966
MLS® Number 
1890068
Status 
Pending
Property Tax 
N/A
HOA/Condo/Coop Fees 
$1,696 monthly
Sq Ft Source 
N/A
Friends & Family
Recent Activity
3 weeks agoListing updated with changes from the MLS®
3 weeks agoStatus changed to Pending
4 weeks agoListing first seen on site
General Features
Acres 
1.0359
Attached Garage 
Yes
Cross Street 
Madison Road
Garage 
Yes
Garage Spaces 
2
Levels 
One
Number Of Stories 
26
Parking 
Attached
Pets 
Yes
Property Sub Type 
Condominium
Security 
Security System
Sewer 
Public Sewer
Style 
Contemporary/Modern
Utilities 
Cable Available
Water Source 
Public
Zoning 
Residential
Interior Features
Appliances 
DisposalRangeOvenElectric Water HeaterDishwasherDryerElectric CooktopMicrowaveRefrigeratorWasher
Basement 
None
Cooling 
Ceiling Fan(s)Central Air
Heating 
ElectricForced Air
Interior 
ElevatorEat-in KitchenKitchen IslandPantryWalk-In Closet(s)
Bathroom 1 
Level - First
Bathroom 2 
Level - First
Bedroom 2 
Dimensions - 15 x 9Level - FirstArea - 135
Dining Room 
Dimensions - 19 x 12Level - FirstArea - 228
Entry Room 
Level - FirstArea - 32
Family Room 
Dimensions - 20 x 15Level - FirstArea - 300
Kitchen 
Dimensions - 18 x 17Area - 306
LaundryRoom 
Dimensions - 5 x 4Level - FirstArea - 20
Living Room 
Dimensions - 20 x 15Area - 300
Master Bedroom 
Dimensions - 16 x 11Level - FirstArea - 176
Save
Ask
Tour
Hide
Share
Exterior Features
Construction Details 
Other
Exterior 
Balcony
Roof 
Composition
View 
CityRiver
Waterview 
CityRiver
Community Features
Accessibility Features 
Accessible Entrance
Association Amenities 
ClubhousePool
Association Dues 
1696
HOA Fee Frequency 
Monthly
MLS Area 
Hamilton-E01
School District 
Cincinnati City SD
Township 
Cincinnati City
Schools
School District
Cincinnati City SD
Elementary School
Unknown
Middle School
Unknown
High School
Unknown
Listing courtesy of Sean Chmura of Robinson Sotheby's Internat'l


Listing information is provided by Participants of the Cincy MLS. IDX information is provided exclusively for personal, non-commercial use, and may not be used for any purpose other than to identify prospective properties consumers may be interested in purchasing. Information is deemed reliable but not guaranteed. Copyright 2026, Cincy MLS.
Last checked: 2026-09-06 01:38 PM UTC

Neighborhood & Commute
Source: Walkscore
Save
Ask
Tour
Hide
Share