Save
Ask
Tour
Hide
Share
$180,000
15 Days On Site

1213 Vine Street H
Cincinnati, OH 45202

For Sale|Condominium|Active
1
Bed
1
Total Bath
1
Full Bath
661
SqFt
$272
/SqFt
1900
Built
County:
Hamilton
Listing courtesy of Jahmar Daniels of Keller Williams Seven Hills Re

Due to the health concerns created by Coronavirus we are offering personal 1-1 online video walkthough tours where possible.

1213 Vine Street H1213 Vine Street H1213 Vine Street H1213 Vine Street H
Save
Ask
Tour
Hide
Share

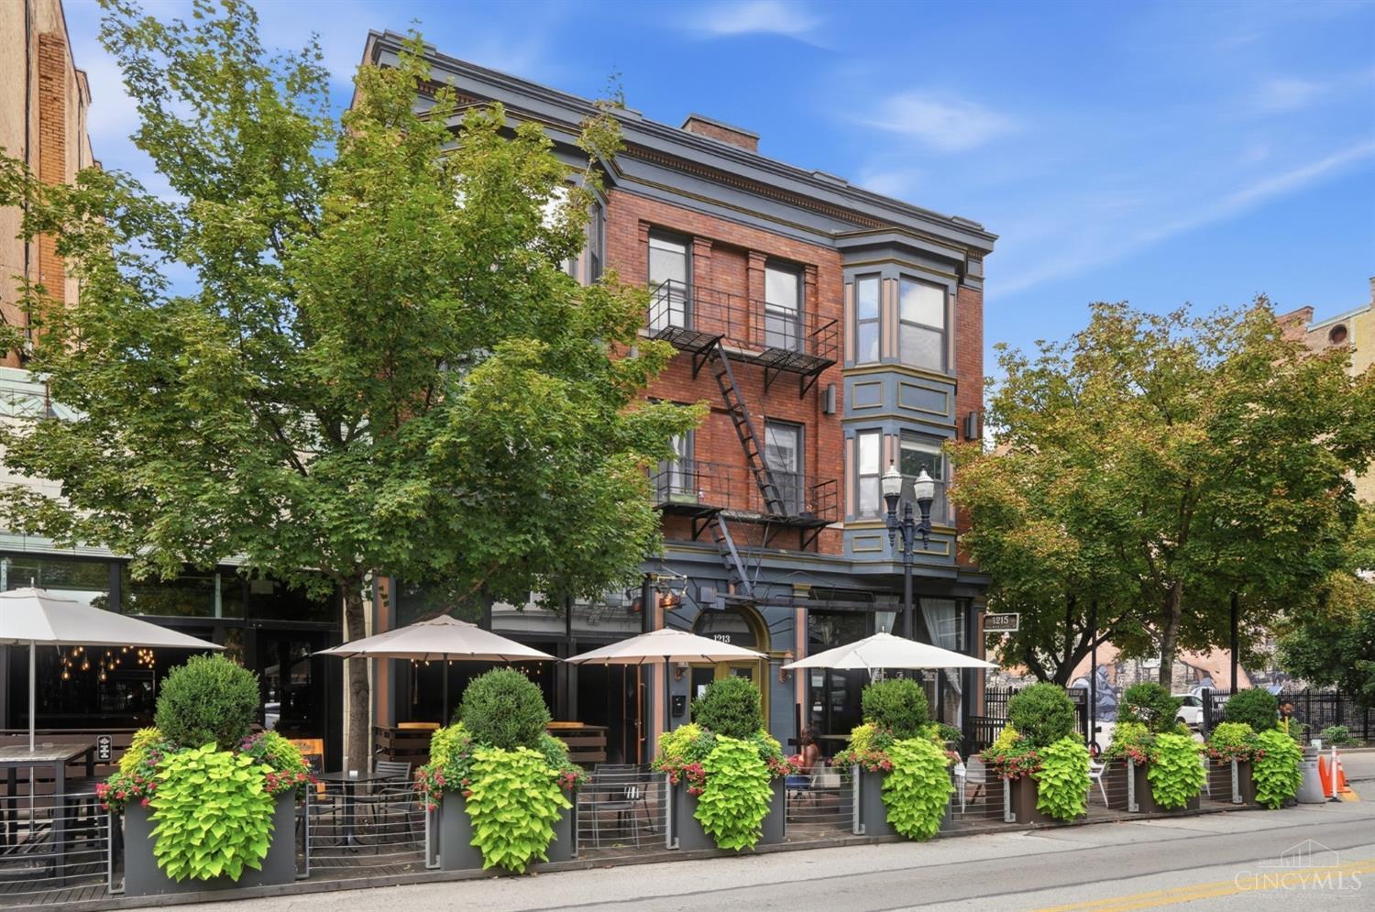
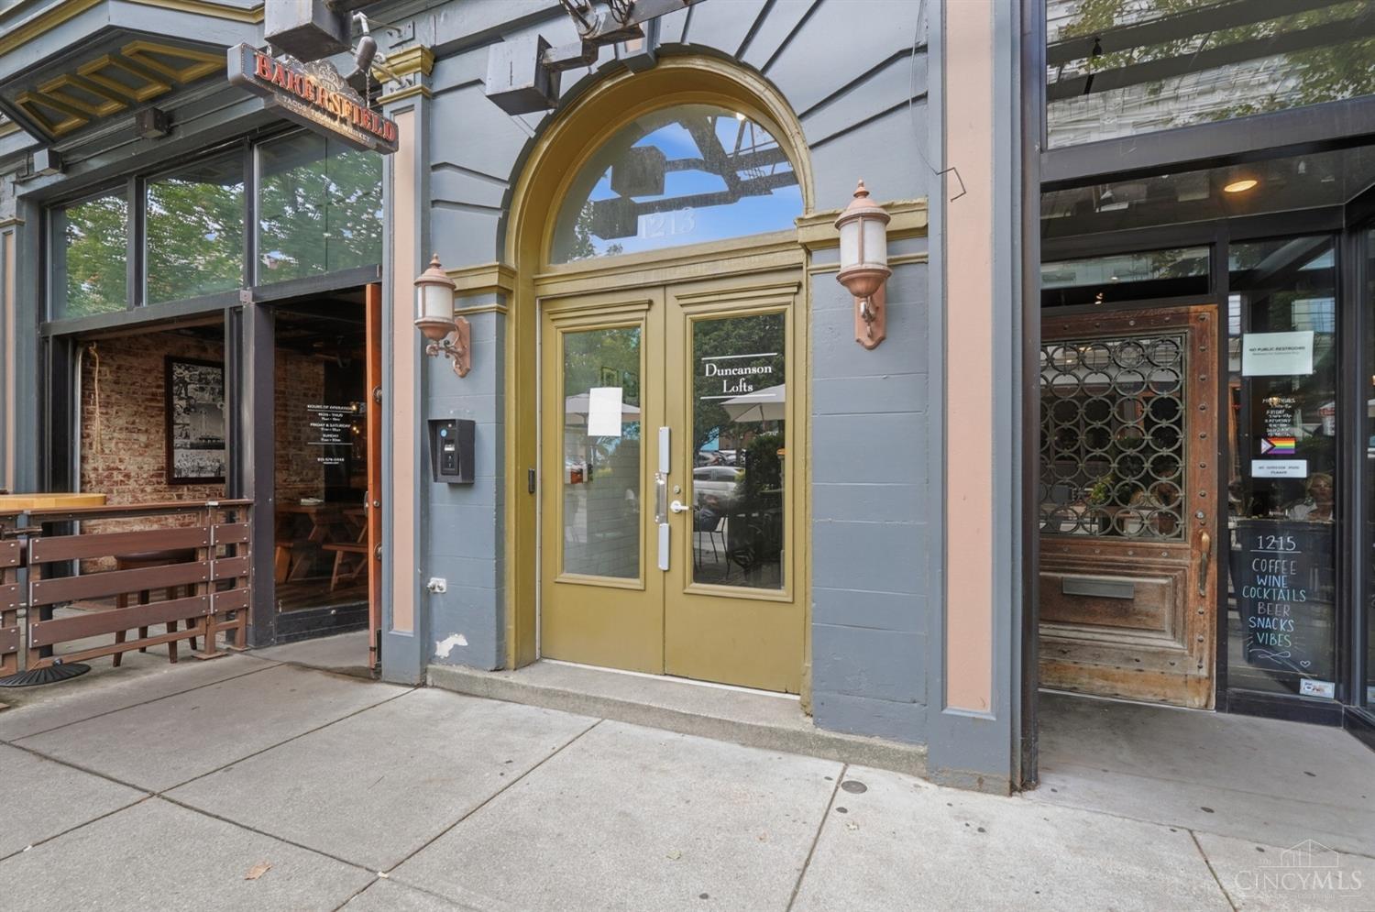
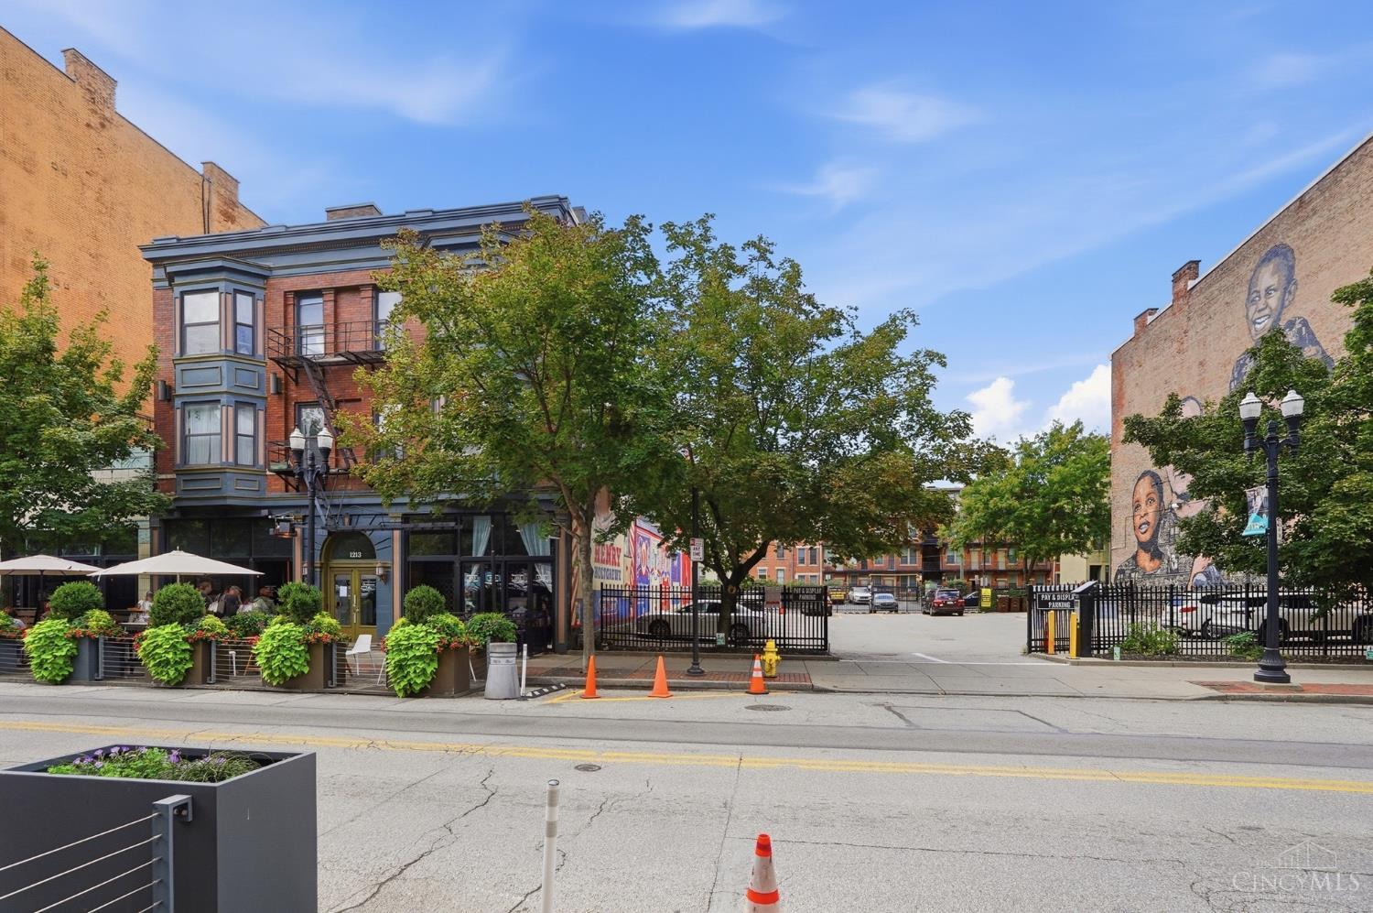
Experience urban living at its best in Duncanson Lofts, located in the heart of OTR! This 1-bedroom, 1-bath condo features tall ceilings, hardwood floors, exposed brick walls, and recessed lighting, creating a stylish space full of character. The living room is filled with natural light and offers beautiful city views. The kitchen features stainless steel appliances and plenty of charm. Enjoy the convenience of assigned parking space #16 and a storage locker in the basement. Bakersfield Tacos is right next door, while the streetcar, Music Hall, Washington Park, plenty of restaurants, entertainment, and nightlife are all conveniently nearby. Enjoy the energy and convenience of OTR right outside your door!

Save
Ask
Tour
Hide
Share
Listing Snapshot
Price 
$180,000
Days On Site 
15 Days
Bedrooms 
1
Inside Area (SqFt) 
661 sqft
Total Baths 
1
Full Baths 
1
Partial Baths 
N/A
Lot Size 
0.3309 Acres
Year Built 
1900
MLS® Number 
1890110
Status 
Active
Property Tax 
N/A
HOA/Condo/Coop Fees 
$333.47 monthly
Sq Ft Source 
N/A
Friends & Family
Recent Activity
6 days agoListing updated with changes from the MLS®
6 days agoPrice changed to $180,000
2 weeks agoListing first seen on site
General Features
Acres 
0.3309
Cross Street 
12th & Vine
Foundation 
Block
Home Warranty 
Yes
Levels 
One
Parking 
Off Street
Property Sub Type 
Condominium
Sewer 
Public Sewer
Style 
Italianate
Utilities 
Natural Gas Available
Water Source 
Public
Zoning 
Residential
Interior Features
Appliances 
RangeOvenGas Water HeaterDishwasherRefrigerator
Basement 
None
Cooling 
Central Air
Fireplace 
Yes
Fireplace Features 
MasonryLiving Room
Fireplaces 
1
Heating 
Forced Air
Interior 
Eat-in Kitchen
Window Features 
Insulated Windows
Bathroom 1 
Level - First
Kitchen 
Dimensions - 18 x 14Area - 252
Living Room 
Dimensions - 13 x 20Area - 260
Master Bedroom 
Dimensions - 10 x 13Level - FirstArea - 130
Save
Ask
Tour
Hide
Share
Exterior Features
Construction Details 
Brick
Roof 
Shingle
View 
City
Waterview 
City
Windows/Doors 
Insulated Windows
Community Features
Association Dues 
333.47
HOA Fee Frequency 
Monthly
MLS Area 
Hamilton-E01
School District 
Cincinnati City SD
Township 
Cincinnati City
Schools
School District
Cincinnati City SD
Elementary School
Unknown
Middle School
Unknown
High School
Unknown
Listing courtesy of Jahmar Daniels of Keller Williams Seven Hills Re


Listing information is provided by Participants of the Cincy MLS. IDX information is provided exclusively for personal, non-commercial use, and may not be used for any purpose other than to identify prospective properties consumers may be interested in purchasing. Information is deemed reliable but not guaranteed. Copyright 2026, Cincy MLS.
Last checked: 2026-09-06 01:38 PM UTC

Neighborhood & Commute
Source: Walkscore
Save
Ask
Tour
Hide
Share