Save
Ask
Tour
Hide
Share
$285,000
1 Day On Site

6030 Tridale Court
Cincinnati, OH 45230

For Sale|Single Family Residence|Active
3
Beds
2
Total Baths
1
Full Bath
1
Partial Bath
1,689
SqFt
$169
/SqFt
1968
Built
County:
Hamilton
Listing courtesy of Christy Alwell of Pivot Realty Group, LLC

Due to the health concerns created by Coronavirus we are offering personal 1-1 online video walkthough tours where possible.
Upcoming Open Houses
Due to COVID-19, we recommend you verify Open Houses before attending.
Thu, Aug 13, 5:30 PM - 7:00 PM
6030 Tridale Court6030 Tridale Court6030 Tridale Court6030 Tridale Court
Save
Ask
Tour
Hide
Share

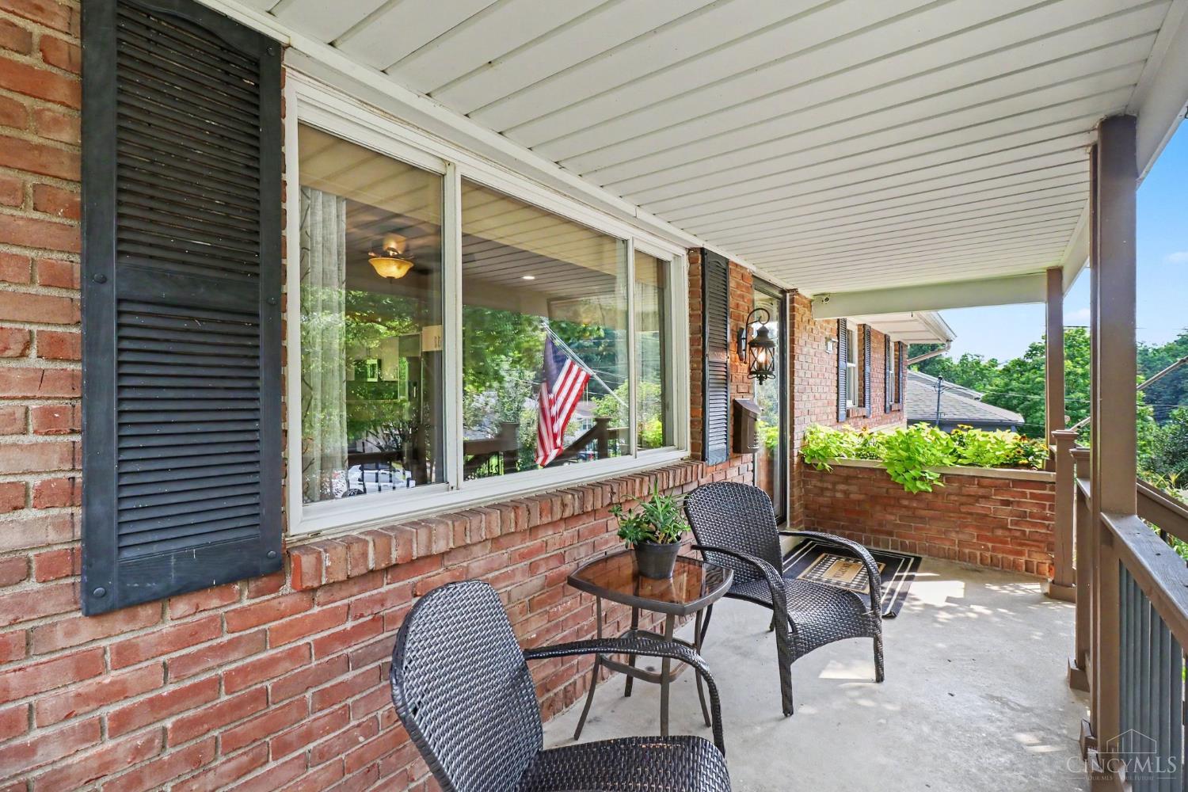
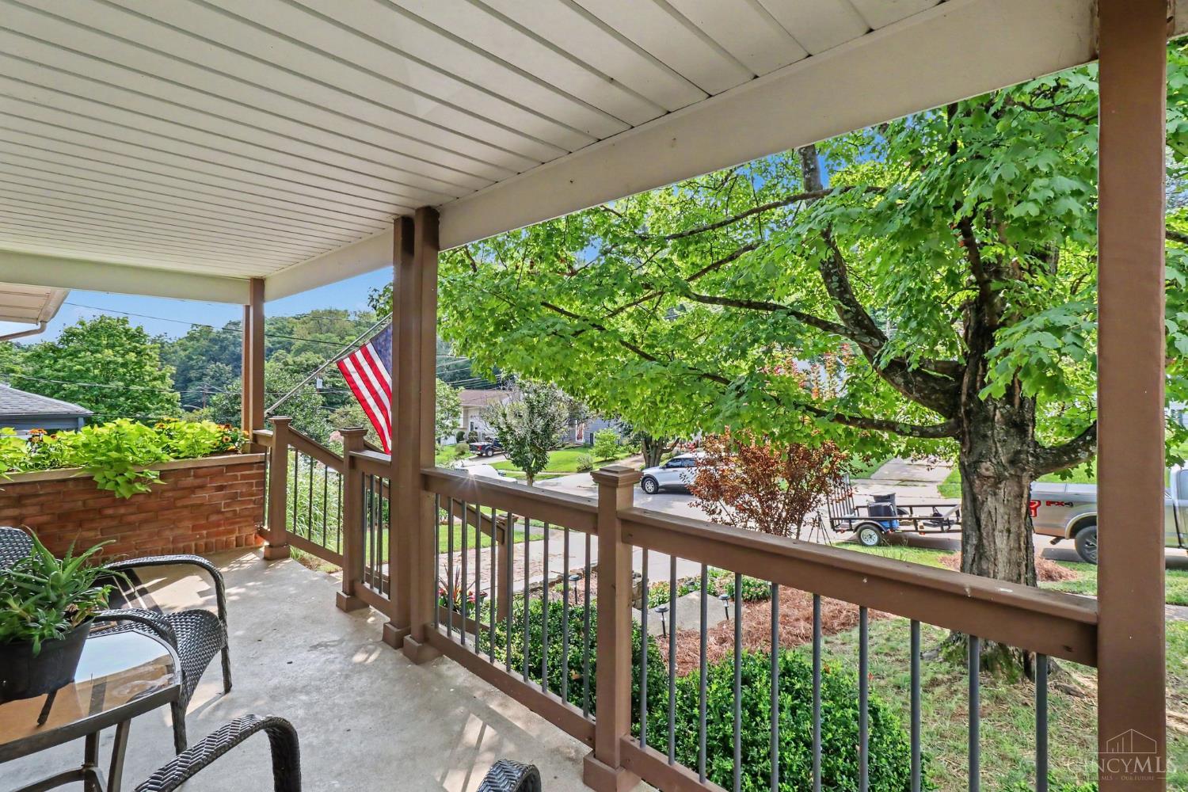
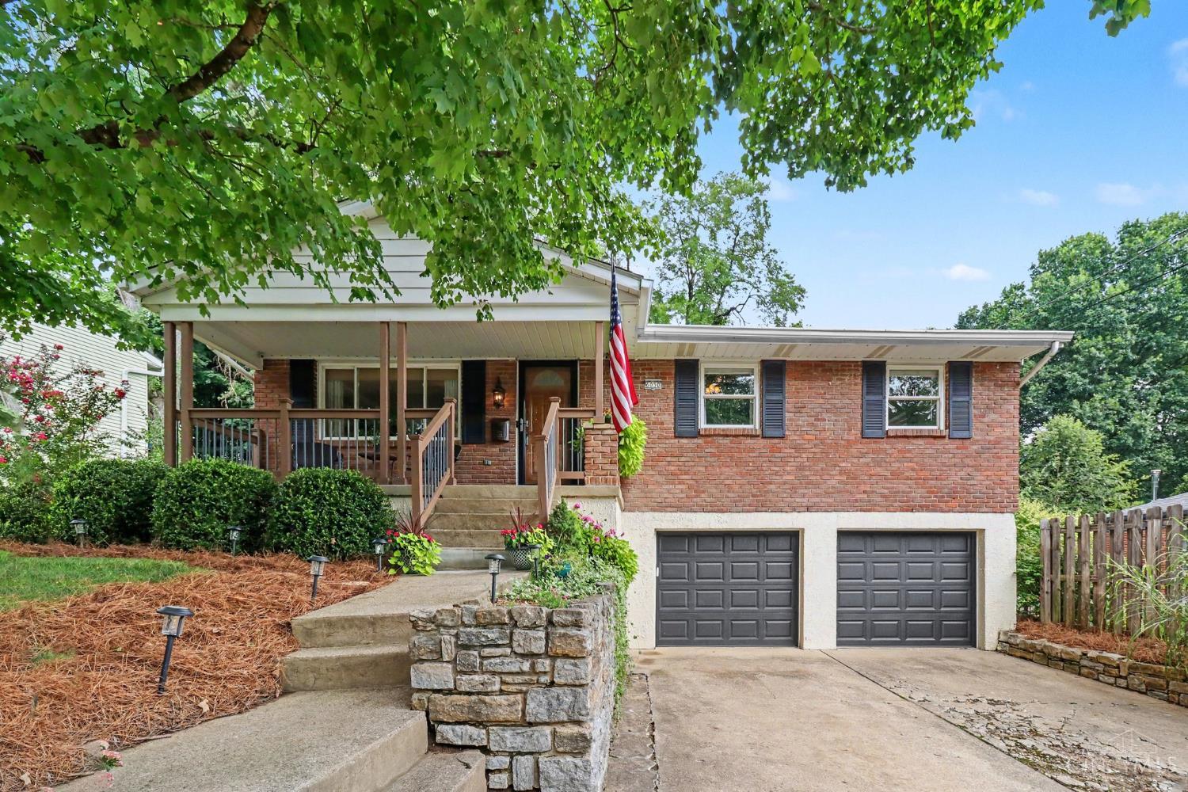
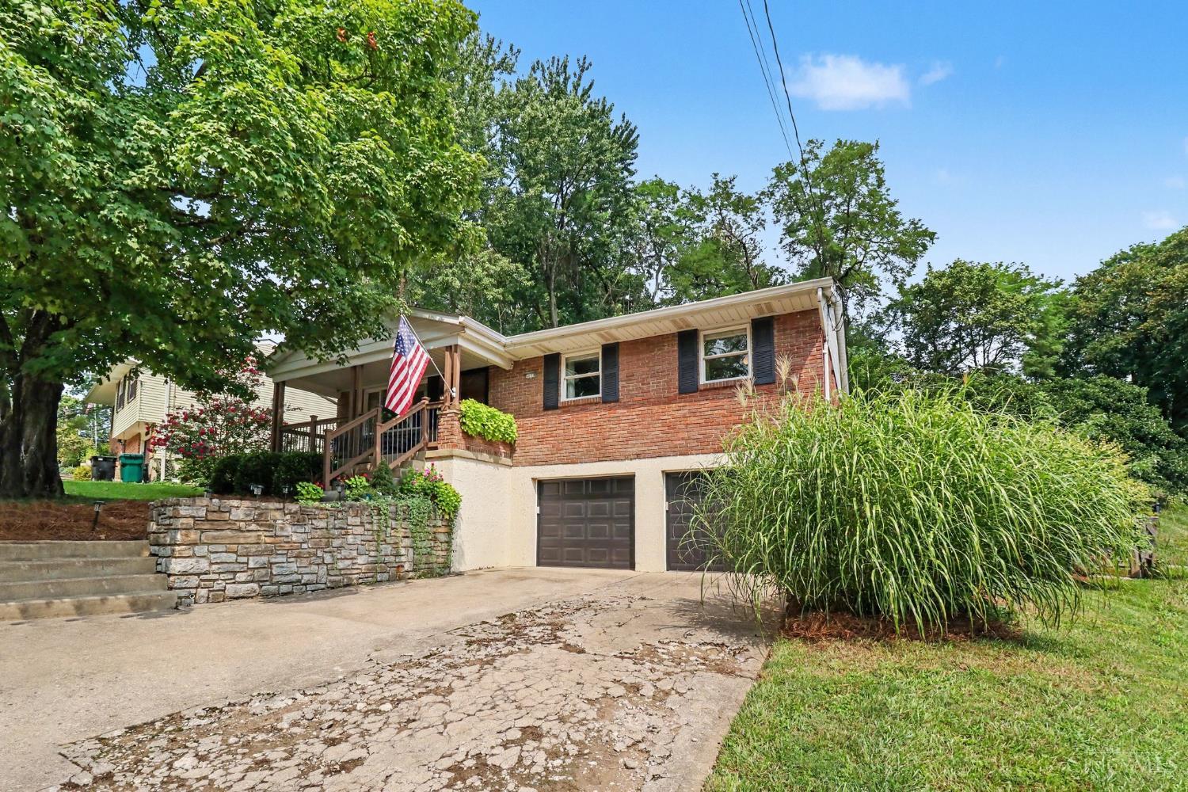
Charming, updated, and ready to welcome you home! This adorable 3-bedroom, 1.5-bath ranch offers the perfect blend of character, thoughtful updates, and comfortable living in a great location. The open floor plan creates an easy flow throughout the main living areas, highlighted by beautiful hardwood floors and large picture windows that fill the space with natural light and provide a wonderful connection to the back deck. The beautifully renovated kitchen features granite countertops and opens to the living and dining areas, making it ideal for both everyday living and entertaining. Updated bathrooms add to the home's fresh, modern appeal. Outside, the spacious back deck offers the perfect spot to unwind or gather with guests. A 2-car garage provides convenient parking and storage, while the unfinished basement offers valuable additional space and endless possibilities to make it your own. This home has so much to offer. Come see why it could be the one you've been waiting for!

Save
Ask
Tour
Hide
Share
Listing Snapshot
Price 
$285,000
Days On Site 
1 Day
Bedrooms 
3
Inside Area (SqFt) 
1,689 sqft
Total Baths 
2
Full Baths 
1
Partial Baths 
1
Lot Size 
0.235 Acres
Year Built 
1968
MLS® Number 
1890135
Status 
Active
Property Tax 
N/A
HOA/Condo/Coop Fees 
N/A
Sq Ft Source 
N/A
Friends & Family
Recent Activity
2 hours agoListing updated with changes from the MLS®
yesterdayListing first seen on site
General Features
Acres 
0.235
Foundation 
Block
Garage 
Yes
Garage Spaces 
2
Home Warranty 
Yes
Levels 
One
Parking 
Garage Door OpenerDriveway
Property Sub Type 
Single Family Residence
Security 
Smoke Detector(s)
Sewer 
Public Sewer
Style 
Ranch
Utilities 
Natural Gas Available
Water Source 
Public
Zoning 
Residential
Interior Features
Appliances 
RangeOvenGas Water HeaterDishwasherDryerElectric CooktopMicrowaveRefrigeratorWasher
Basement 
UnfinishedFull
Cooling 
Ceiling Fan(s)Central Air
Heating 
Natural Gas
Interior 
Eat-in KitchenKitchen IslandCrown Molding
Bathroom 1 
Level - First
Bathroom 2 
Level - First
Bedroom 2 
Dimensions - 9 x 10Level - FirstArea - 90
Bedroom 3 
Dimensions - 10 x 13Level - FirstArea - 130
Dining Room 
Dimensions - 9 x 11Level - FirstArea - 99
Kitchen 
Dimensions - 14 x 10Area - 140
Living Room 
Dimensions - 17 x 13Area - 221
Master Bedroom 
Dimensions - 13 x 14Level - FirstArea - 182
Save
Ask
Tour
Hide
Share
Exterior Features
Construction Details 
Brick
Patio And Porch 
DeckPorch
Roof 
Shingle
Community Features
MLS Area 
Hamilton-E07
School District 
Cincinnati City SD
Township 
Cincinnati City
Schools
School District
Cincinnati City SD
Elementary School
Unknown
Middle School
Unknown
High School
Unknown
Listing courtesy of Christy Alwell of Pivot Realty Group, LLC


Listing information is provided by Participants of the Cincy MLS. IDX information is provided exclusively for personal, non-commercial use, and may not be used for any purpose other than to identify prospective properties consumers may be interested in purchasing. Information is deemed reliable but not guaranteed. Copyright 2026, Cincy MLS.
Last checked: 2026-08-12 05:29 PM UTC

Neighborhood & Commute
Source: Walkscore
Save
Ask
Tour
Hide
Share