Save
Ask
Tour
Hide
Share
$389,900
1 Day On Site

1751 Jester Street
Cincinnati, OH 45223

For Sale|Single Family Residence|Active
3
Beds
3
Total Baths
2
Full Baths
1
Partial Bath
2,154
SqFt
$181
/SqFt
1900
Built
County:
Hamilton
Listing courtesy of Hannah Wang of Sibcy Cline, Inc.

Due to the health concerns created by Coronavirus we are offering personal 1-1 online video walkthough tours where possible.
Upcoming Open Houses
Due to COVID-19, we recommend you verify Open Houses before attending.
Fri, Aug 14, 6:00 PM - 7:30 PM
1751 Jester Street1751 Jester Street1751 Jester Street1751 Jester Street
Save
Ask
Tour
Hide
Share

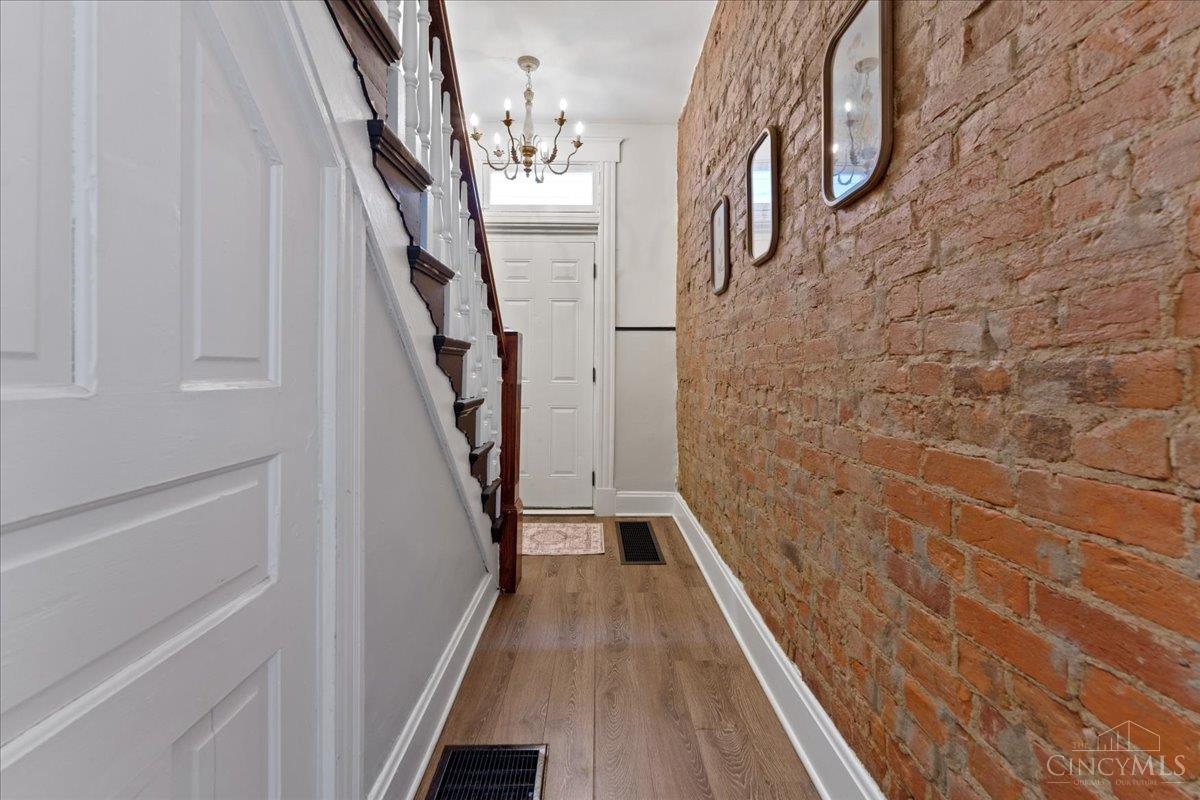
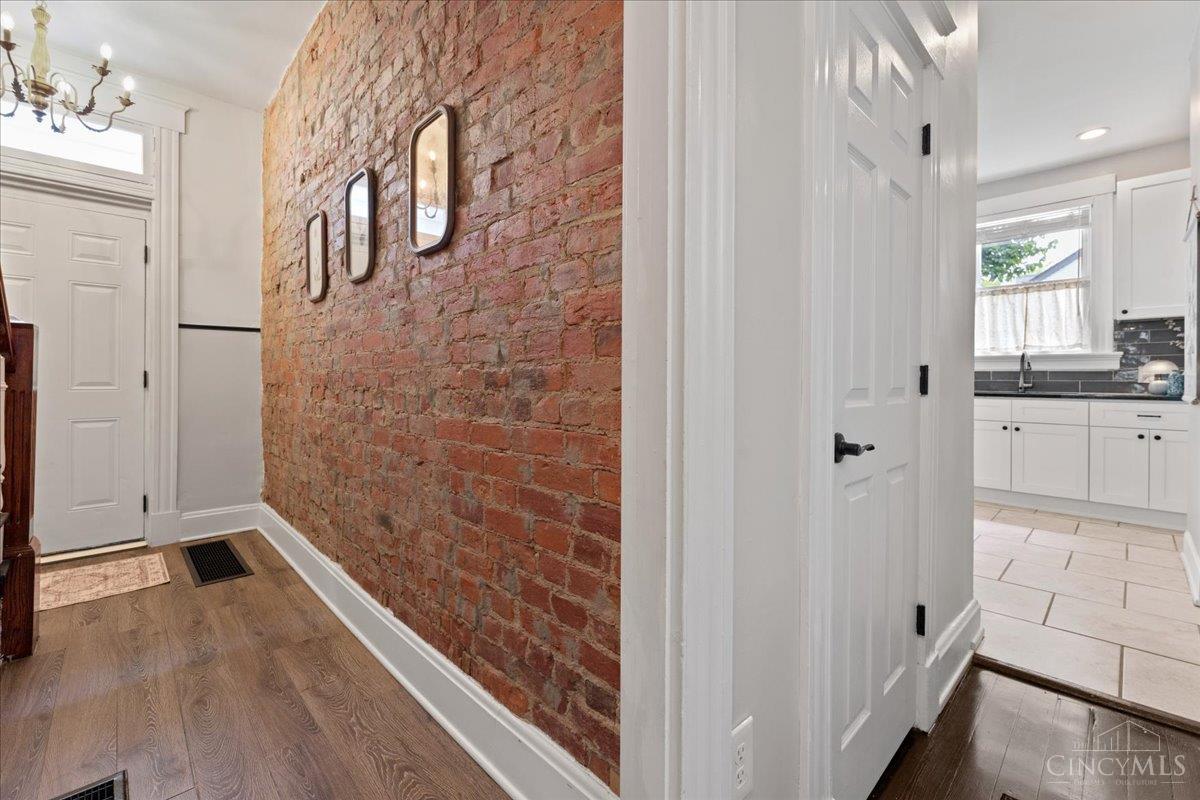
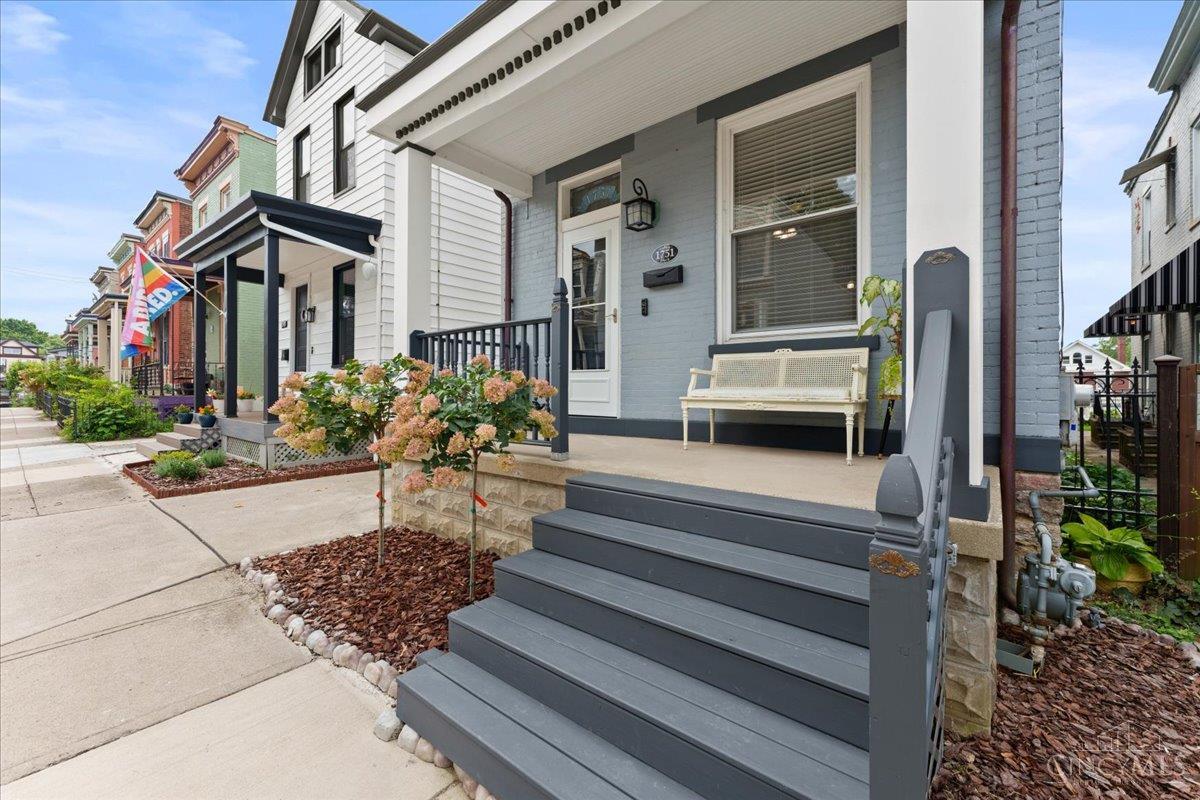
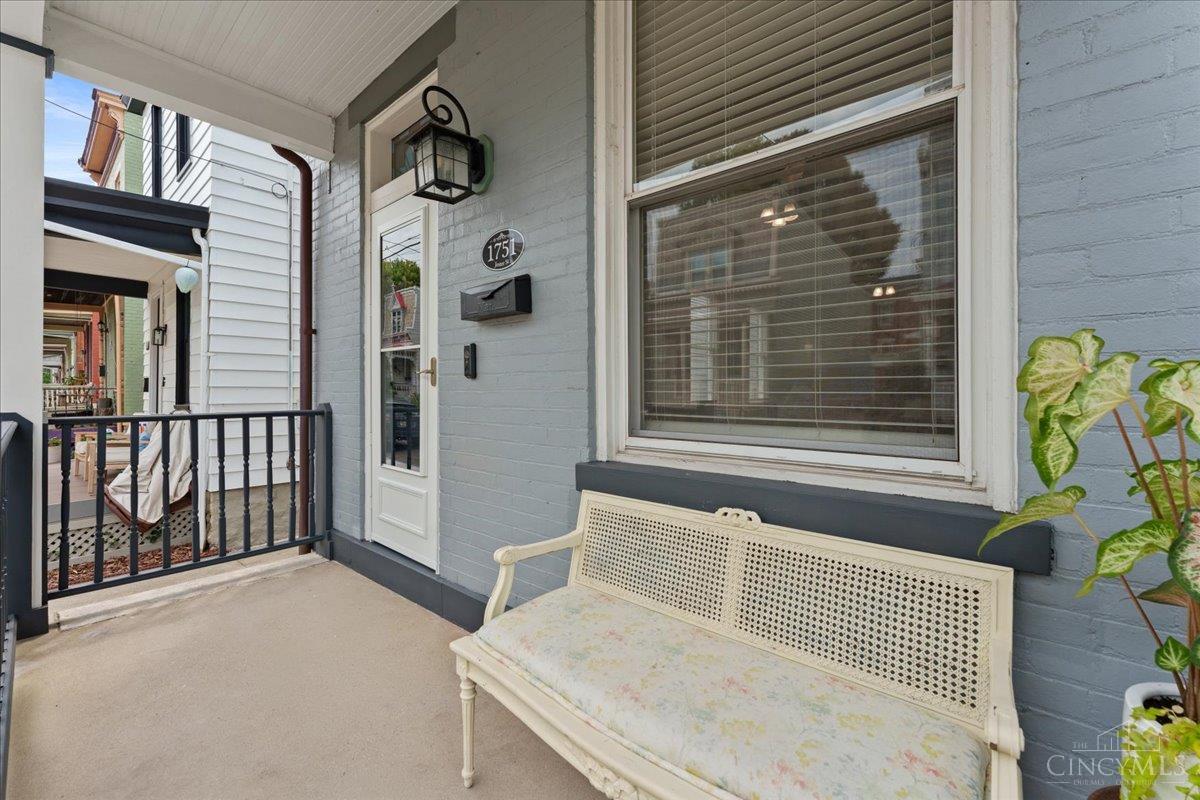
Updated Northside home filled with charm and character! Beautiful original hardwood floors, tall ceilings, exposed brick and a remodeled kitchen. The spacious primary suite features an en-suite bath with double vanity, large walk-in shower and walk-in closet with built-ins. Private third floor offers an additional bedroom and loft with its own heating and cooling, perfect for a home office, guest suite or media room. Enjoy a private backyard with firepit and an oversized 2-car driveway with room for two SUVs. Updates include new furnace (2026), water heater (2024), A/C (2017), third-floor replacement window (2026), roof updates (2026) + more- see attached features sheet for full list of improvements. Conveniently located near all that Northside has to offer, including shopping, dining, live music, farmers markets and more!

Save
Ask
Tour
Hide
Share
Listing Snapshot
Price 
$389,900
Days On Site 
1 Day
Bedrooms 
3
Inside Area (SqFt) 
2,154 sqft
Total Baths 
3
Full Baths 
2
Partial Baths 
1
Lot Size 
0.05 Acres
Year Built 
1900
MLS® Number 
1890156
Status 
Active
Property Tax 
N/A
HOA/Condo/Coop Fees 
N/A
Sq Ft Source 
N/A
Friends & Family
Recent Activity
24 hours agoListing updated with changes from the MLS®
yesterdayListing first seen on site
General Features
Acres 
0.05
Foundation 
Stone
Levels 
Three Or More
Parking 
Driveway
Property Sub Type 
Single Family Residence
Sewer 
Public Sewer
Style 
Traditional
Utilities 
Natural Gas Available
Water Source 
Public
Zoning 
Residential
Interior Features
Appliances 
DisposalRangeOvenElectric Water HeaterDishwasherGas CooktopMicrowaveRefrigerator
Basement 
UnfinishedFull
Cooling 
Ceiling Fan(s)Central Air
Heating 
Electric
Interior 
Walk-In Closet(s)
Bathroom 1 
Level - Second
Bathroom 2 
Level - Second
Bathroom 3 
Level - First
Bedroom 2 
Dimensions - 14 x 13Level - SecondArea - 182
Bedroom 3 
Dimensions - 13 x 14Level - ThirdArea - 182
Dining Room 
Dimensions - 14 x 14Level - FirstArea - 196
Entry Room 
Level - FirstArea - 392
Kitchen 
Dimensions - 15 x 15Area - 225
Living Room 
Dimensions - 28 x 14Area - 392
Master Bedroom 
Dimensions - 15 x 11Level - SecondArea - 165
RecreationRoom 
Dimensions - 22 x 14Level - ThirdArea - 308
Save
Ask
Tour
Hide
Share
Exterior Features
Construction Details 
Brick
Exterior 
Fire Pit
Fencing 
Wood
Patio And Porch 
Patio
Roof 
Shingle
Community Features
MLS Area 
Hamilton-W05
School District 
Cincinnati City SD
Township 
Cincinnati City
Schools
School District
Cincinnati City SD
Elementary School
Unknown
Middle School
Unknown
High School
Unknown
Listing courtesy of Hannah Wang of Sibcy Cline, Inc.


Listing information is provided by Participants of the Cincy MLS. IDX information is provided exclusively for personal, non-commercial use, and may not be used for any purpose other than to identify prospective properties consumers may be interested in purchasing. Information is deemed reliable but not guaranteed. Copyright 2026, Cincy MLS.
Last checked: 2026-08-12 05:24 PM UTC

Neighborhood & Commute
Source: Walkscore
Save
Ask
Tour
Hide
Share