Save
Ask
Tour
Hide
Share
$615,000
25 Days On Site

2333 Upland Place
Cincinnati, OH 45206

Single Family Residence|Pending
7
Beds
9
Total Baths
6
Full Baths
3
Partial Baths
7,767
SqFt
$79
/SqFt
1880
Built
County:
Hamilton
Listing courtesy of Robert Sheil of Keller Williams Advisors

Due to the health concerns created by Coronavirus we are offering personal 1-1 online video walkthough tours where possible.
2333 Upland Place2333 Upland Place2333 Upland Place2333 Upland Place
Save
Ask
Tour
Hide
Share

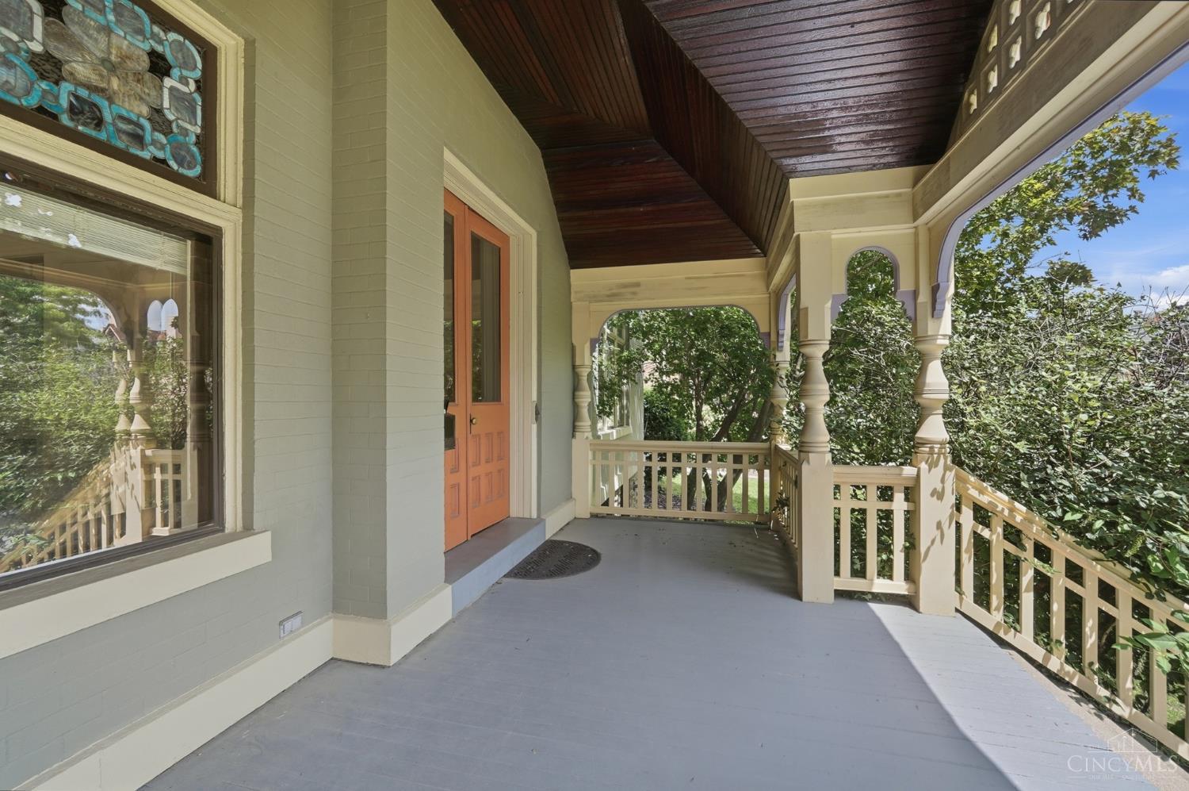
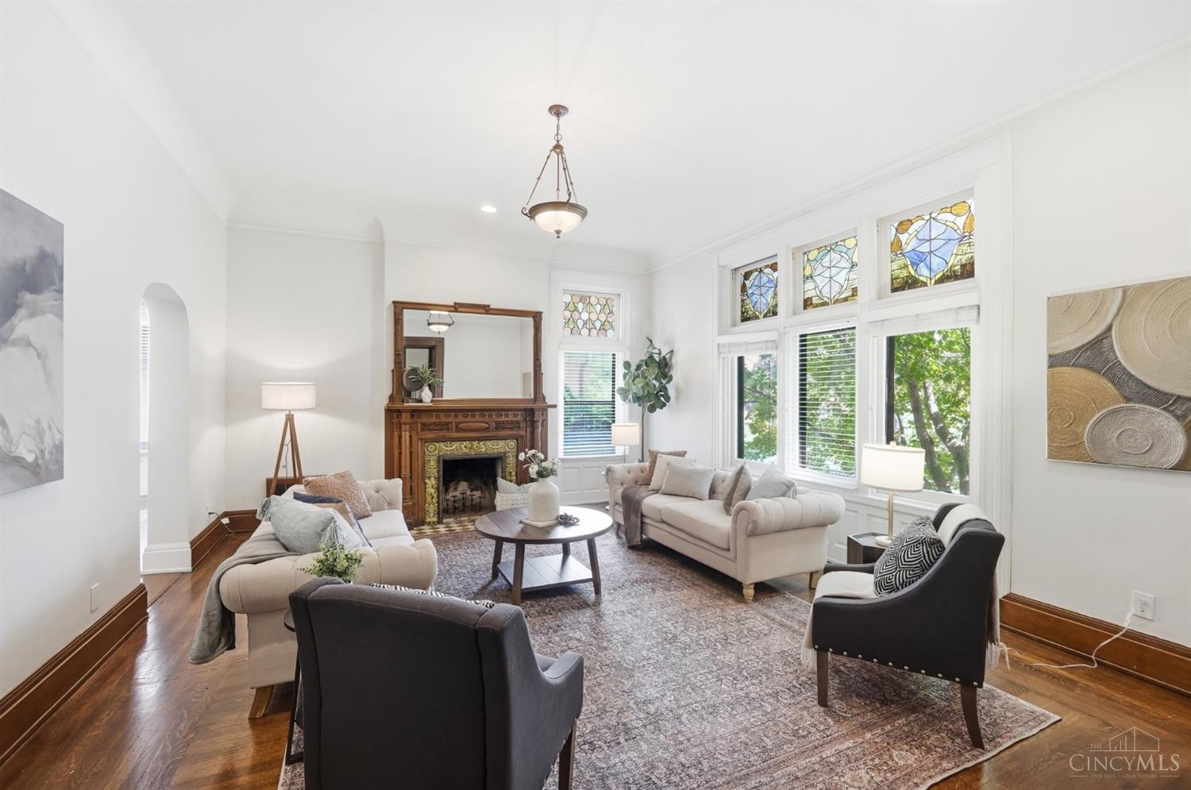
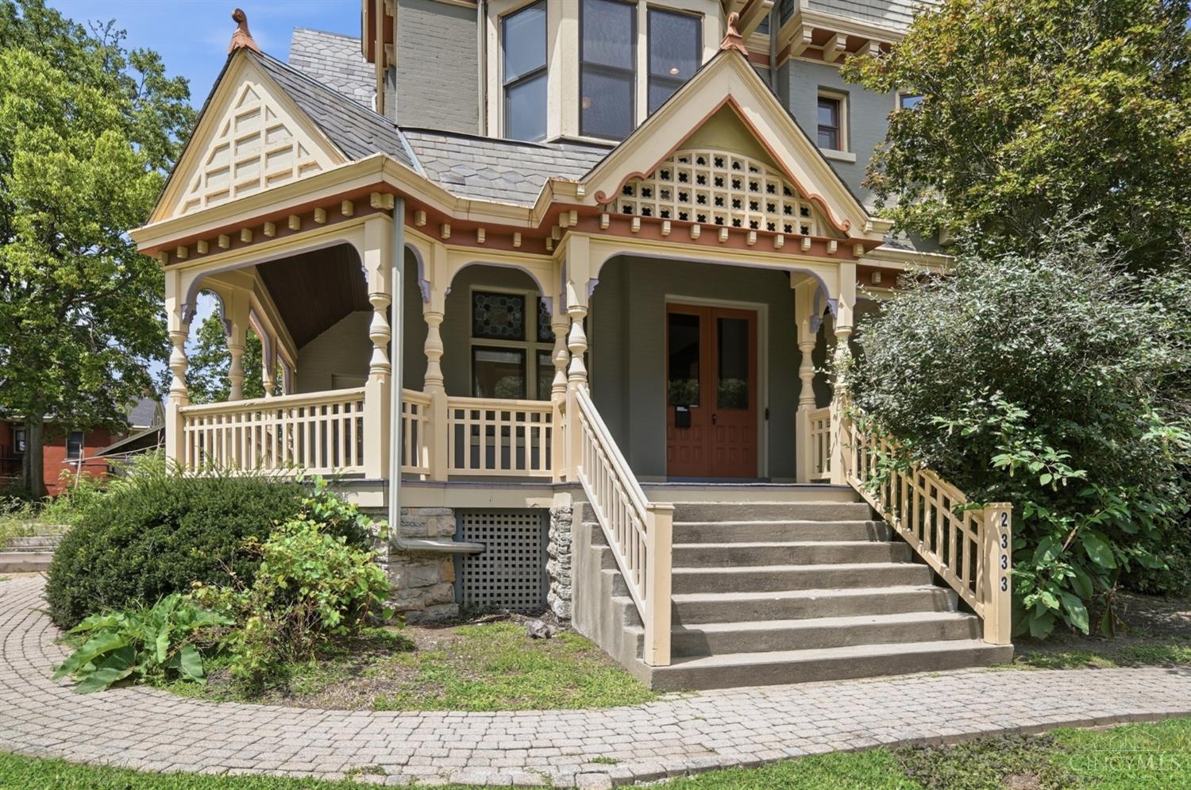
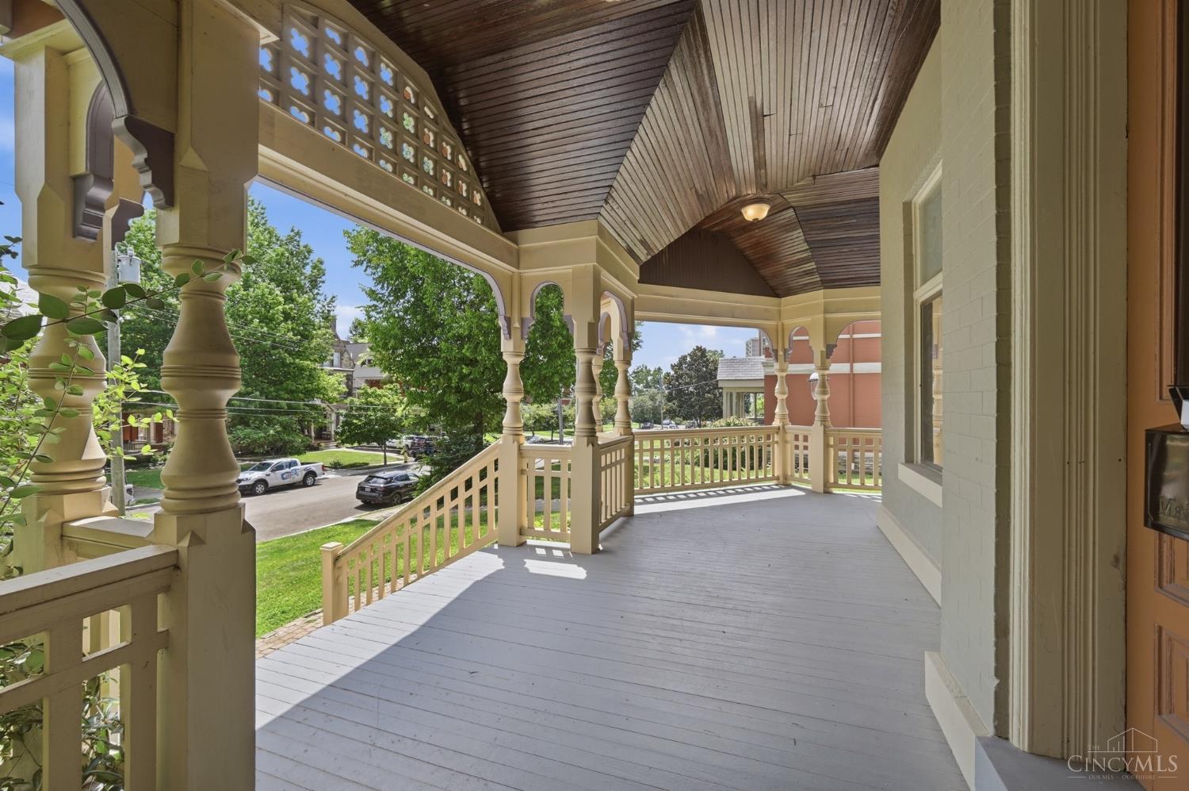
Step into Cincinnati history in Historic East Walnut Hills with this stunning Queen Anne Victorian, built in 1880 and thoughtfully updated for modern living. Boasting over 5,700 sq ft across three stories, this remarkable home features 7 bedrooms, 6 full baths, and 3 half baths. Beautiful original woodwork, wood floors, stained glass, and other architectural details blend seamlessly with modernized features throughout. The spacious kitchen offers a 6-burner gas range and double refrigerator/freezer. Enjoy the gorgeous covered front porch, paved patio, rear shed, and fire escape. Located in rapidly revitalizing Walnut Hills, just minutes from Downtown, Eden Park, Mt. Adams, Xavier University, and the University of Cincinnati. A rare opportunity to own a piece of Cincinnati history with exceptional space, character, and convenience!

Save
Ask
Tour
Hide
Share
Listing Snapshot
Price 
$615,000
Days On Site 
25 Days
Bedrooms 
7
Inside Area (SqFt) 
7,767 sqft
Total Baths 
9
Full Baths 
6
Partial Baths 
3
Lot Size 
0.342 Acres
Year Built 
1880
MLS® Number 
1890199
Status 
Pending
Property Tax 
N/A
HOA/Condo/Coop Fees 
N/A
Sq Ft Source 
N/A
Friends & Family
Recent Activity
3 weeks agoListing updated with changes from the MLS®
3 weeks agoStatus changed to Pending
4 weeks agoListing first seen on site
General Features
Acres 
0.342
Foundation 
Block
Levels 
Three Or More
Parking 
Driveway
Property Sub Type 
Single Family Residence
Sewer 
Public Sewer
Style 
Colonial
Utilities 
Natural Gas Available
Water Source 
Public
Zoning 
Residential
Interior Features
Appliances 
RangeOvenElectric Water HeaterDishwasherGas CooktopRefrigerator
Basement 
Full
Cooling 
Central Air
Fireplace 
Yes
Fireplace Features 
Wood Burning
Fireplaces 
2
Heating 
Natural GasForced Air
Interior 
PantryBookcases
Laundry Features 
In Basement
Window Features 
Storm Window(s)
Bathroom 1 
Level - Second
Bathroom 2 
Level - Second
Bathroom 3 
Level - First
Bathroom 4 
Level - Second
Bedroom 2 
Dimensions - 13 x 16Level - SecondArea - 208
Bedroom 3 
Dimensions - 16 x 15Level - SecondArea - 240
Bedroom 4 
Dimensions - 23 x 10Level - SecondArea - 230
Bedroom 5 
Dimensions - 24 x 12Level - SecondArea - 288
Dining Room 
Dimensions - 20 x 15Level - FirstArea - 300
Entry Room 
Level - FirstArea - 300
Family Room 
Dimensions - 19 x 16Level - FirstArea - 304
Great Room 
Level - Third
Kitchen 
Dimensions - 19 x 10Area - 190
LaundryRoom 
Dimensions - 20 x 18Level - BasementArea - 360
Living Room 
Dimensions - 10 x 15Area - 150
Master Bedroom 
Dimensions - 18 x 18Level - SecondArea - 324
StudyLibDen 
Dimensions - 15 x 12Level - FirstArea - 180
Save
Ask
Tour
Hide
Share
Exterior Features
Construction Details 
Shingle SidingBrickWood Siding
Fencing 
Wood
Other Structures 
Shed(s)
Roof 
Shingle
Windows/Doors 
Storm Window(s)
Community Features
MLS Area 
Hamilton-E01
School District 
Cincinnati City SD
Township 
Cincinnati City
Schools
School District
Cincinnati City SD
Elementary School
Unknown
Middle School
Unknown
High School
Unknown
Listing courtesy of Robert Sheil of Keller Williams Advisors


Listing information is provided by Participants of the Cincy MLS. IDX information is provided exclusively for personal, non-commercial use, and may not be used for any purpose other than to identify prospective properties consumers may be interested in purchasing. Information is deemed reliable but not guaranteed. Copyright 2026, Cincy MLS.
Last checked: 2026-09-06 01:38 PM UTC

Neighborhood & Commute
Source: Walkscore
Save
Ask
Tour
Hide
Share