
Save
Ask
Tour
Hide
$1,349,900
1 Day On Site
1126 Fuller StreetCincinnati, OH 45202
For Sale|Single Family Residence|Active
3
Beds
3
Total Baths
3
Full Baths
3,264
SqFt
$414
/SqFt
1880
Built
County:
Hamilton
Listing courtesy of Chris Henkaline of Coldwell Banker Realty
Due to the health concerns created by Coronavirus we are offering personal 1-1 online video walkthough tours where possible.
Save
Ask
Tour
Hide
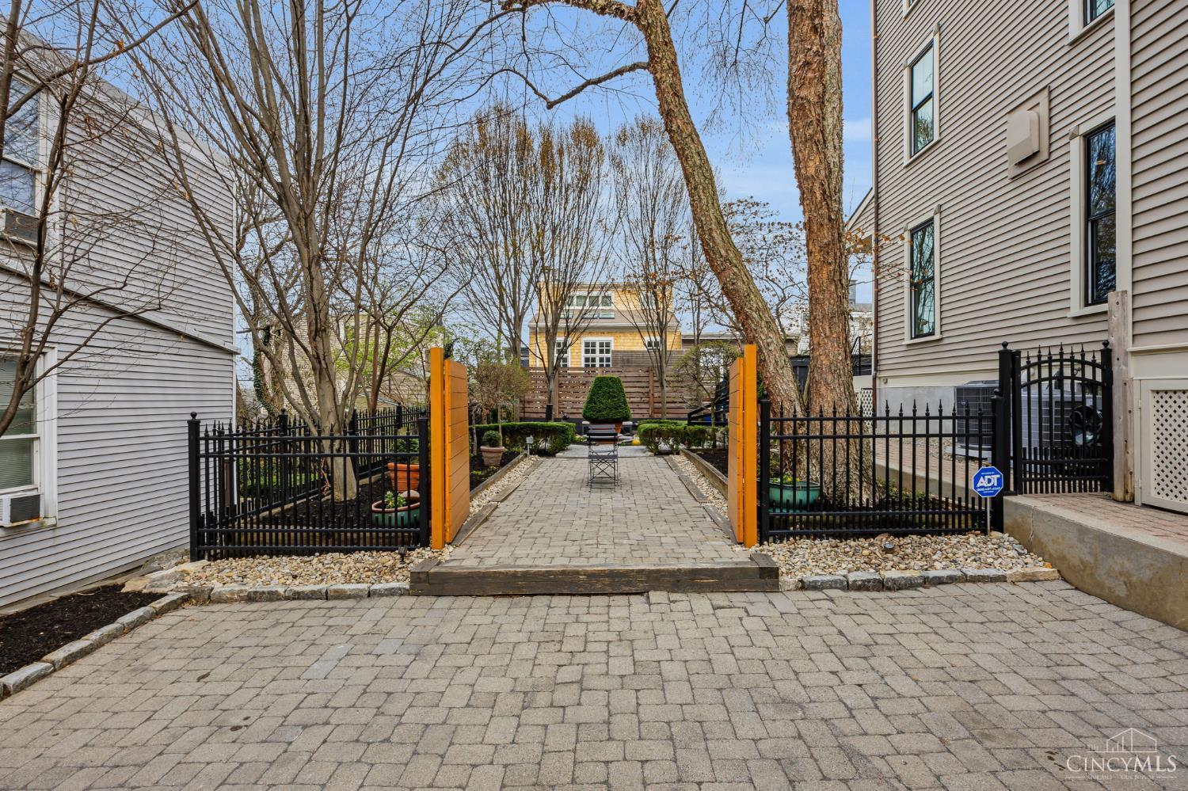
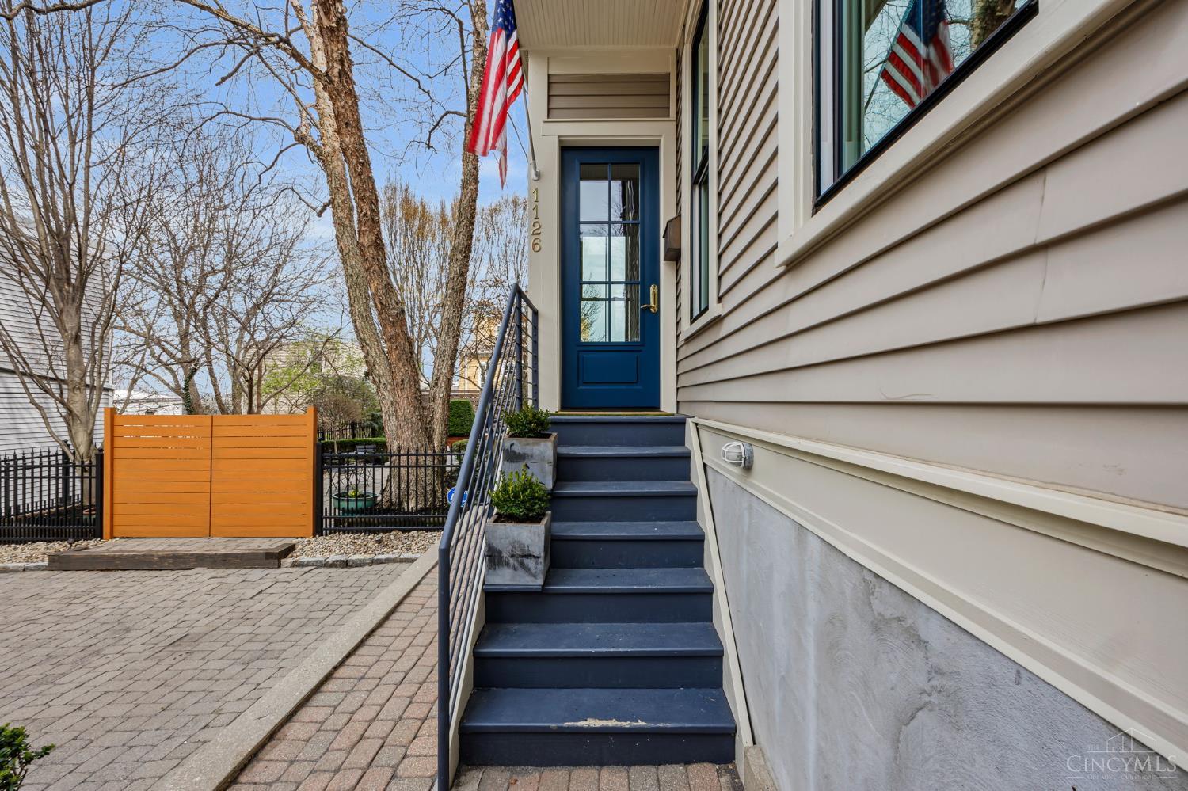
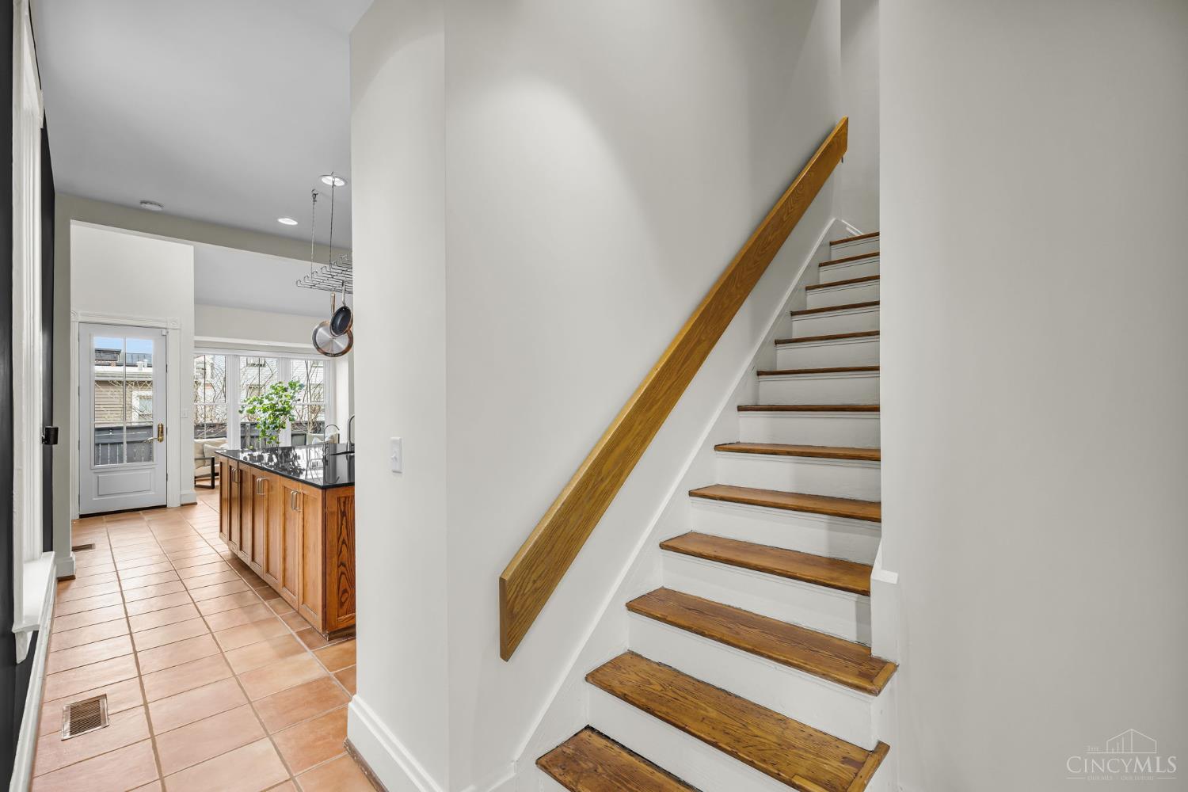
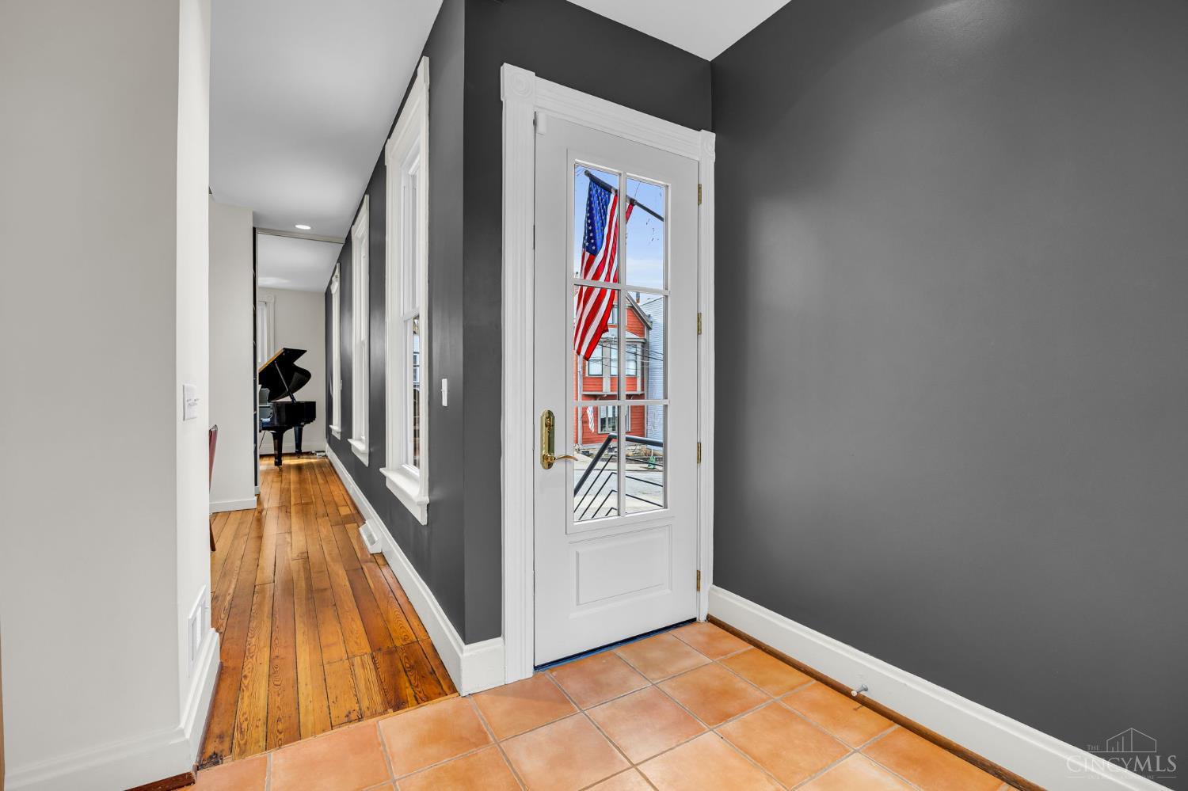
Perched high in Mt Adams, this 4-story John Senhauser renovation offers light-filled living on a rare double lot with private 4-car parking, a true rarity on The Hill. Historic charm & meticulous details meet modern luxury throughout, from hardwood floors and brick fireplaces to expansive balconies and serene gardens. The rooftop deck showcases sweeping 360 views of the Ohio River, Eden Park, and Kentucky Hills, making this an extraordinary urban retreat and entertainer's dream. This is a rare opportunity to own a piece of paradise in sought after Mt Adams.
Save
Ask
Tour
Hide
Listing Snapshot
Price
$1,349,900
Days On Site
1 Day
Bedrooms
3
Inside Area (SqFt)
3,264 sqft
Total Baths
3
Full Baths
3
Partial Baths
N/A
Lot Size
0.048 Acres
Year Built
1880
MLS® Number
1890222
Status
Active
Property Tax
N/A
HOA/Condo/Coop Fees
N/A
Sq Ft Source
N/A
Friends & Family
Recent Activity
| yesterday | Listing updated with changes from the MLS® | |
| yesterday | Listing first seen on site |
General Features
Acres
0.048
Foundation
Stone
Levels
Three Or More
Parking
Driveway
Property Sub Type
Single Family Residence
Sewer
Public Sewer
Style
Historical
Utilities
Natural Gas Available
Water Source
Public
Zoning
Residential
Interior Features
Appliances
DisposalRangeOvenElectric Water HeaterDishwasherDouble OvenDryerMicrowaveWasher
Basement
UnfinishedSump PumpFull
Cooling
Central Air
Fireplace
Yes
Fireplace Features
MasonryLiving RoomFamily RoomGas
Fireplaces
3
Flooring
Wood
Heating
Natural GasForced Air
Interior
Eat-in KitchenWalk-In Closet(s)
Window Features
Insulated Windows
Bathroom 1
Level - Third
Bathroom 2
Level - Second
Bathroom 3
Level - First
Bedroom 2
Dimensions - 11 x 12Level - SecondArea - 132
Bedroom 3
Dimensions - 17 x 12Level - SecondArea - 204
Dining Room
Dimensions - 17 x 12Level - FirstArea - 204
Entry Room
Level - FirstArea - 60
Family Room
Dimensions - 17 x 16Level - FirstArea - 272
Kitchen
Dimensions - 16 x 12Area - 192
Living Room
Dimensions - 17 x 13Area - 221
Master Bedroom
Dimensions - 15 x 17Level - ThirdArea - 255
StudyLibDen
Dimensions - 17 x 12Level - ThirdArea - 204
Save
Ask
Tour
Hide
Exterior Features
Construction Details
Vinyl SidingWood Siding
Exterior
Other
Fencing
Wood
Lot Features
Level
Other Structures
Shed(s)
Patio And Porch
DeckPatio
Roof
Shingle
View
Park/GreenbeltCityRiverValley
Waterview
Park/GreenbeltCityRiverValley
Windows/Doors
Insulated Windows
Community Features
MLS Area
Hamilton-E01
School District
Cincinnati City SD
Township
Cincinnati City
Schools
School District
Cincinnati City SD
Elementary School
Unknown
Middle School
Unknown
High School
Unknown
Listing courtesy of Chris Henkaline of Coldwell Banker Realty

Listing information is provided by Participants of the Cincy MLS. IDX information is provided exclusively for personal, non-commercial use, and may not be used for any purpose other than to identify prospective properties consumers may be interested in purchasing. Information is deemed reliable but not guaranteed. Copyright 2026, Cincy MLS.
Last checked: 2026-08-18 11:59 PM UTC
Listing information is provided by Participants of the Cincy MLS. IDX information is provided exclusively for personal, non-commercial use, and may not be used for any purpose other than to identify prospective properties consumers may be interested in purchasing. Information is deemed reliable but not guaranteed. Copyright 2026, Cincy MLS.
Last checked: 2026-08-18 11:59 PM UTC
Neighborhood & Commute
Source: Walkscore
Save
Ask
Tour
Hide
Did you know? You can invite friends and family to your search. They can join your search, rate and discuss listings with you.