Save
Ask
Tour
Hide
Share
$525,000
1 Day On Site

6320 Stirrup Road
Cincinnati, OH 45244

For Sale|Single Family Residence|Active
4
Beds
3
Total Baths
2
Full Baths
1
Partial Bath
2,478
SqFt
$212
/SqFt
1969
Built
County:
Hamilton
Listing courtesy of Nick Foltz of Pivot Realty Group, LLC

Due to the health concerns created by Coronavirus we are offering personal 1-1 online video walkthough tours where possible.
Upcoming Open Houses
Due to COVID-19, we recommend you verify Open Houses before attending.
Thu, Aug 20, 5:30 PM - 7:00 PM
6320 Stirrup Road6320 Stirrup Road6320 Stirrup Road6320 Stirrup Road
Save
Ask
Tour
Hide
Share

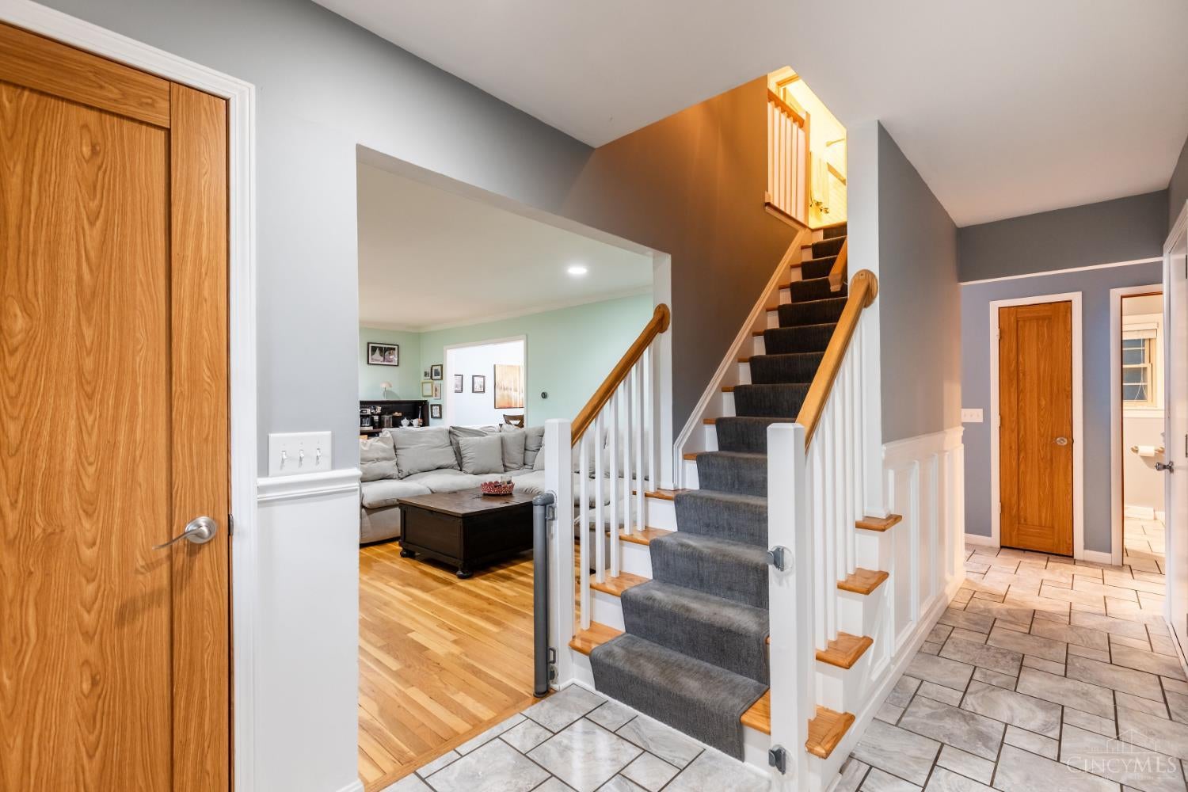
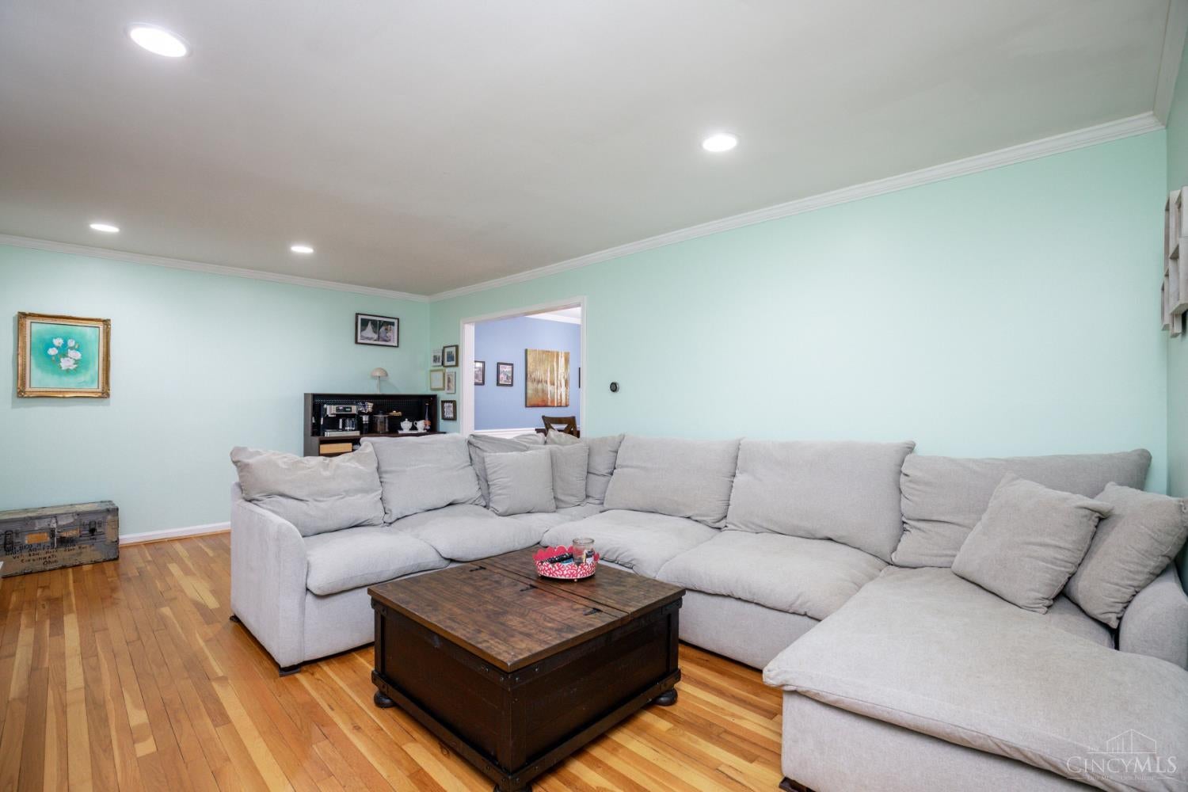
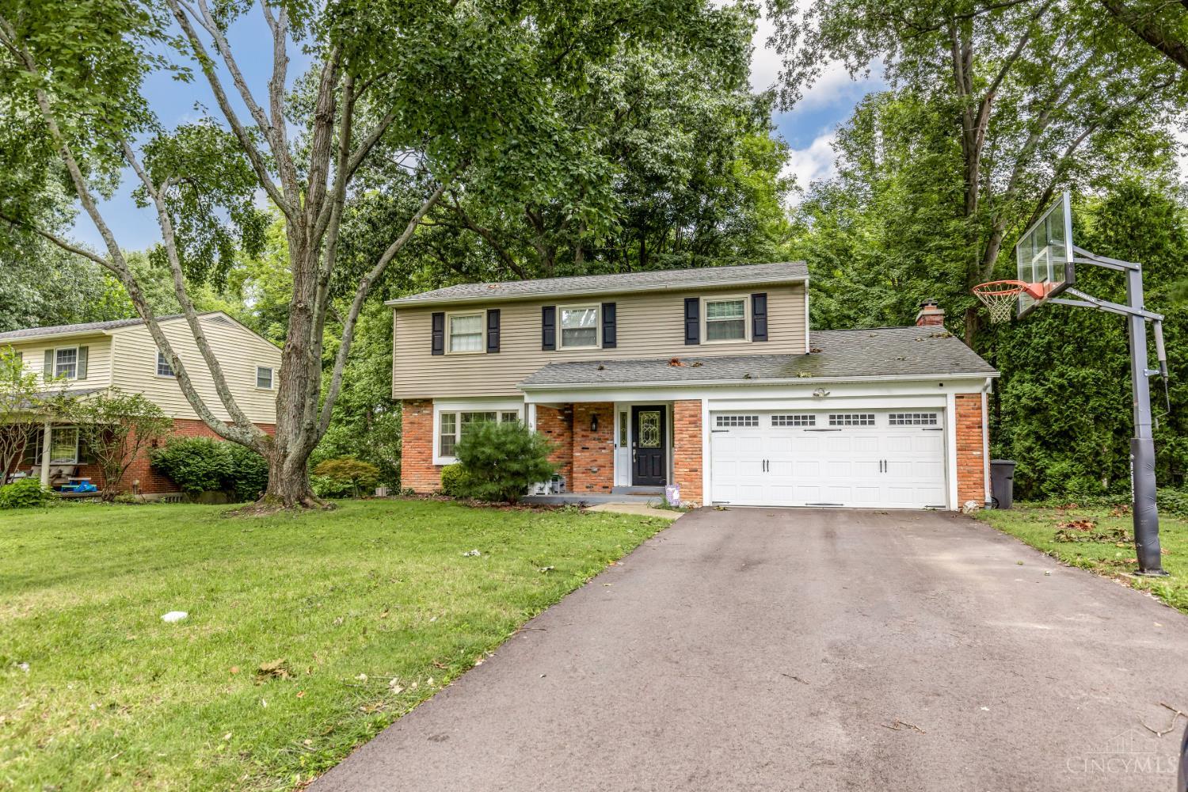
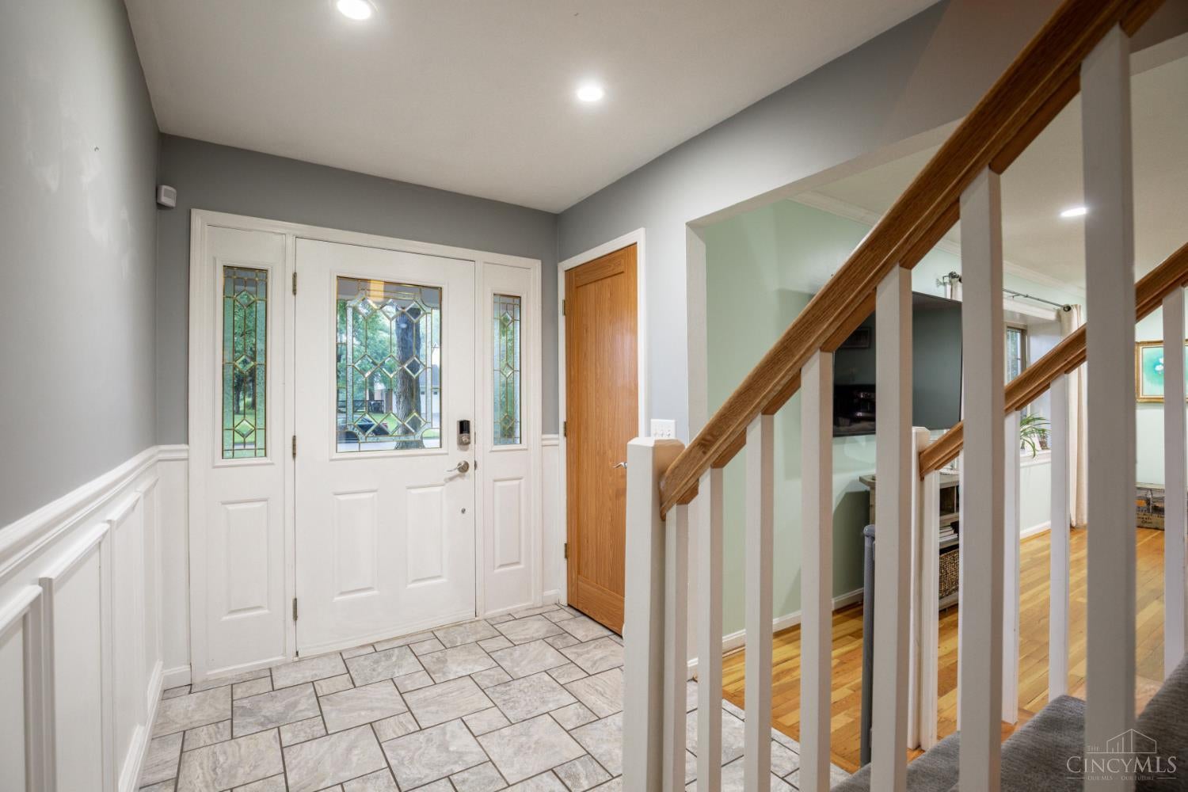
This well-maintained home in Forest Hills SD is sure to impress! Walk in and find hardwood floors throughout, large dining room, spacious kitchen with tile floors, granite counters, SS appliances, gas cook top, double ovens, 42 hardwood cabinets, family room w/ gas fireplace, and then walk out to your private 3 seasons room. From there you can walk outside to a tiered deck tucked into the wooded, fenced in back yard. Upstairs you'll find generous sized rooms with hardwood, large primary bedroom w/ walk in closet and en-suite bath complete with subway tiled walls and walk-in shower. The basement is partially finished for extra living space and still plenty of room for storage. Outside you'll find a large, wooded lot with on almost a half an acre. Seller is welcoming you with a one-year home warranty. Schedule your showing today!

Save
Ask
Tour
Hide
Share
Listing Snapshot
Price 
$525,000
Days On Site 
1 Day
Bedrooms 
4
Inside Area (SqFt) 
2,478 sqft
Total Baths 
3
Full Baths 
2
Partial Baths 
1
Lot Size 
0.471 Acres
Year Built 
1969
MLS® Number 
1890447
Status 
Active
Property Tax 
N/A
HOA/Condo/Coop Fees 
N/A
Sq Ft Source 
N/A
Friends & Family
Recent Activity
9 hours agoListing updated with changes from the MLS®
yesterdayListing first seen on site
General Features
Acres 
0.471
Attached Garage 
Yes
Garage 
Yes
Garage Spaces 
2
Levels 
Two
Parking 
On StreetDrivewayAttached
Property Sub Type 
Single Family Residence
Sewer 
Public Sewer
Style 
Traditional
Utilities 
Natural Gas Available
Water Source 
Public
Zoning 
Residential
Interior Features
Appliances 
Electric Water HeaterDouble OvenGas CooktopMicrowaveRefrigerator
Basement 
FinishedWalk-Out AccessFull
Cooling 
Central Air
Fireplace 
Yes
Fireplace Features 
Gas
Fireplaces 
1
Heating 
Natural GasForced Air
Bathroom 1 
Level - Second
Bathroom 2 
Level - Second
Bathroom 3 
Level - First
Bedroom 2 
Dimensions - 15 x 12Level - SecondArea - 180
Bedroom 3 
Dimensions - 13 x 11Level - SecondArea - 143
Bedroom 4 
Dimensions - 12 x 9Level - SecondArea - 108
Dining Room 
Dimensions - 12 x 12Level - FirstArea - 144
Entry Room 
Level - FirstArea - 48
Family Room 
Dimensions - 17 x 12Level - FirstArea - 204
Kitchen 
Dimensions - 11 x 11Area - 121
LaundryRoom 
Dimensions - 12 x 36Level - LowerArea - 432
Living Room 
Dimensions - 19 x 12Area - 228
Master Bedroom 
Dimensions - 19 x 12Level - SecondArea - 228
Save
Ask
Tour
Hide
Share
Exterior Features
Construction Details 
BrickVinyl Siding
Roof 
Shingle
Community Features
MLS Area 
Hamilton-E07
School District 
Forest Hills Local S
Township 
Anderson Twp
Schools
School District
Forest Hills Local S
Elementary School
Unknown
Middle School
Unknown
High School
Unknown
Listing courtesy of Nick Foltz of Pivot Realty Group, LLC


Listing information is provided by Participants of the Cincy MLS. IDX information is provided exclusively for personal, non-commercial use, and may not be used for any purpose other than to identify prospective properties consumers may be interested in purchasing. Information is deemed reliable but not guaranteed. Copyright 2026, Cincy MLS.
Last checked: 2026-08-19 11:25 AM UTC

Neighborhood & Commute
Source: Walkscore
Save
Ask
Tour
Hide
Share