Save
Ask
Tour
Hide
Share
$679,000
1 Day On Site

119 Glenmary Avenue
Cincinnati, OH 45220

For Sale|Single Family Residence|Active
4
Beds
3
Total Baths
2
Full Baths
1
Partial Bath
2,855
SqFt
$238
/SqFt
1925
Built
County:
Hamilton
Listing courtesy of Alicia Stoughton of Keller Williams Advisors

Due to the health concerns created by Coronavirus we are offering personal 1-1 online video walkthough tours where possible.
Upcoming Open Houses
Due to COVID-19, we recommend you verify Open Houses before attending.
Sun, Aug 16, 1:00 PM - 2:30 PM
119 Glenmary Avenue119 Glenmary Avenue119 Glenmary Avenue119 Glenmary Avenue
Save
Ask
Tour
Hide
Share

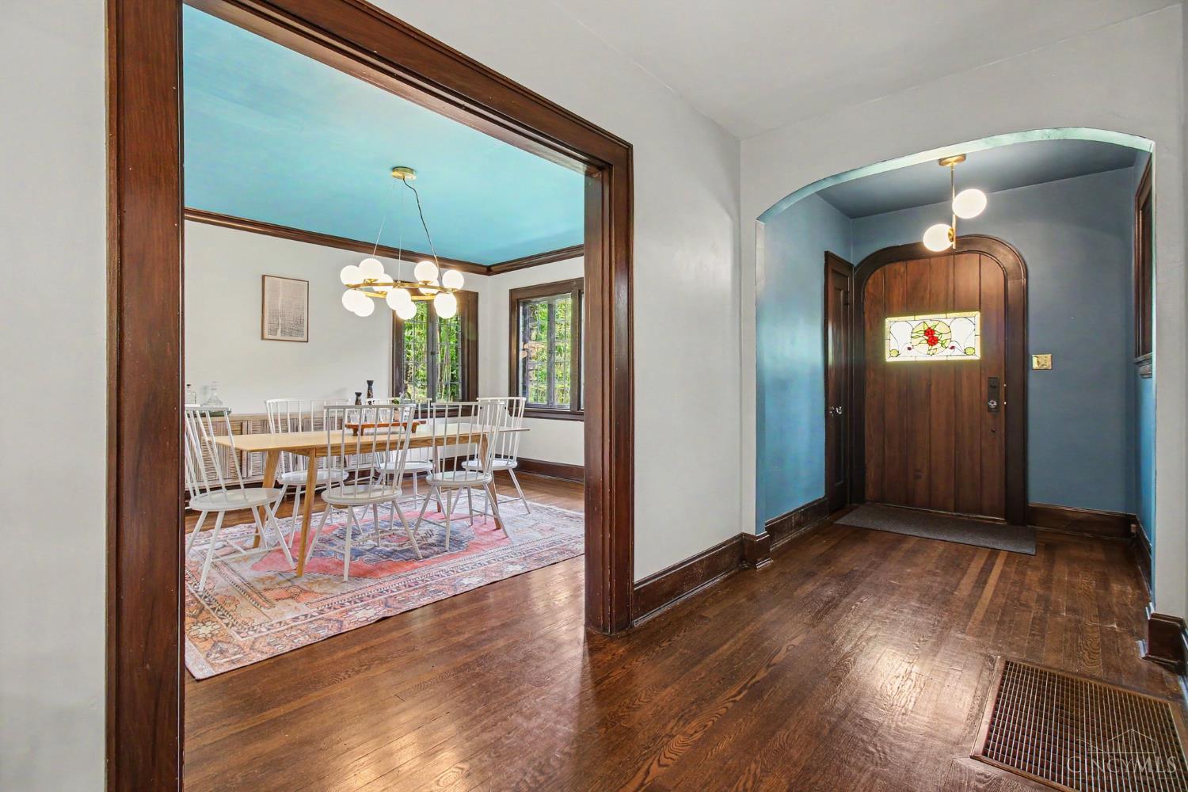
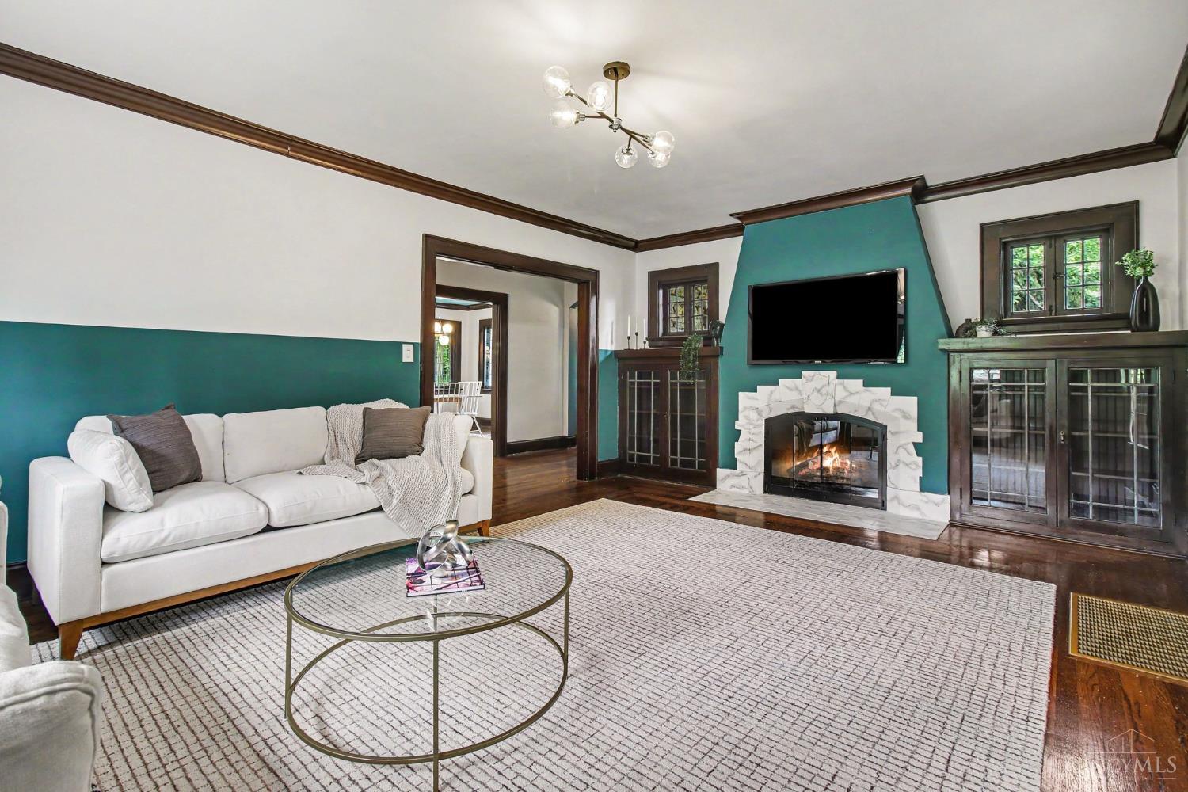
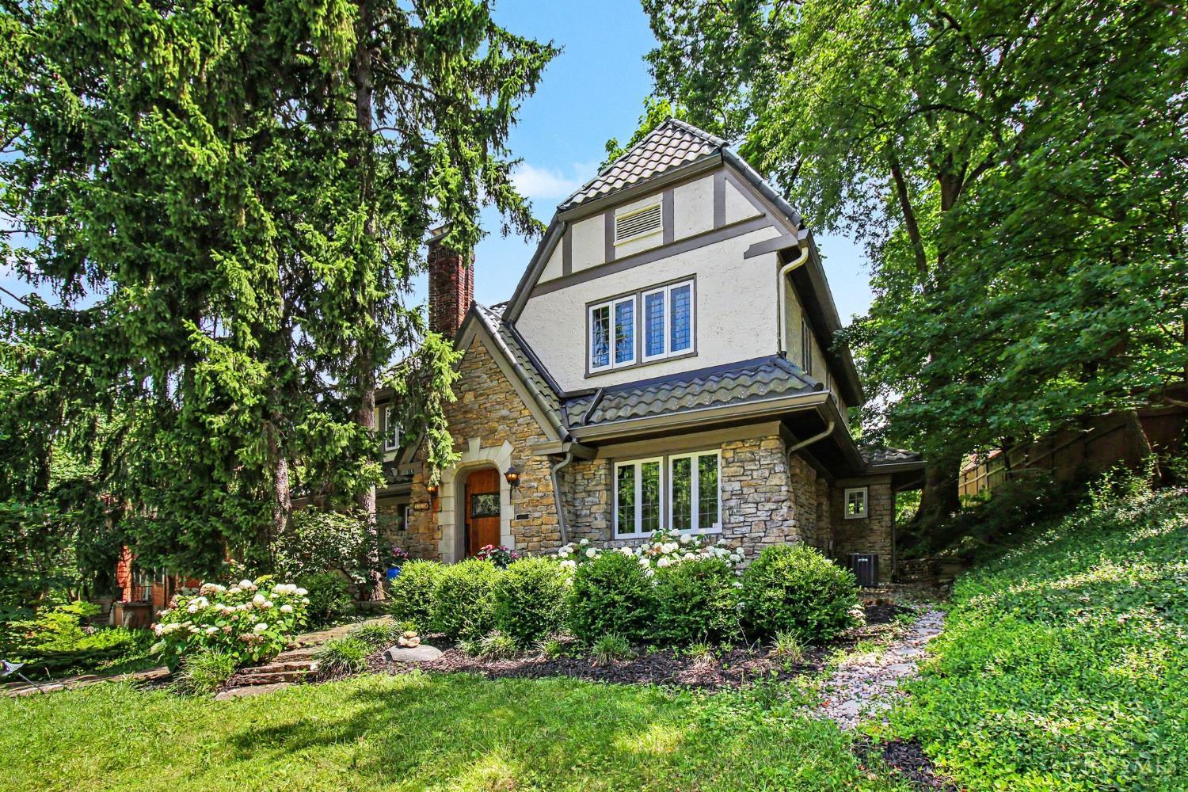
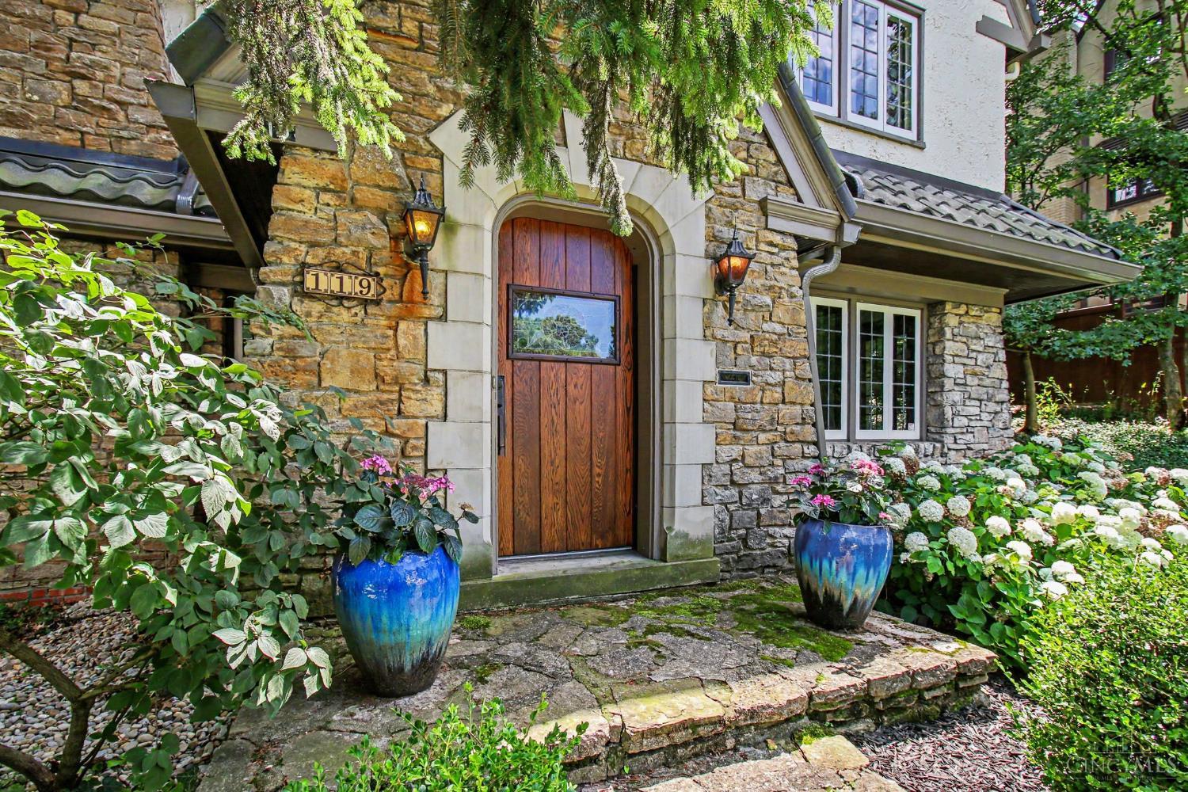
Charming Tudor home full of original character thoughtfully blended with modern updates throughout. Offering 4 spacious bedrooms, 2.5 baths, and bonus third-floor space perfect for an office/library, guest room, or playroom. Hardwood floors and natural wood accents run throughout. The gourmet kitchen, renovated in 2018, features a spacious island with counter bar, abundant storage, and a striking walnut accent beam with custom built-ins. A four-season room off the living room extends your living space and walks out to a large deck immersed in lush, curated landscaping. Additional peace of mind comes from a 100-year metal roof (installed 2016) that mimics the look of clay tile, french drain (installed in 2016), and a new furnace (replaced in 2025).

Save
Ask
Tour
Hide
Share
Listing Snapshot
Price 
$679,000
Days On Site 
1 Day
Bedrooms 
4
Inside Area (SqFt) 
2,855 sqft
Total Baths 
3
Full Baths 
2
Partial Baths 
1
Lot Size 
0.277 Acres
Year Built 
1925
MLS® Number 
1890516
Status 
Active
Property Tax 
N/A
HOA/Condo/Coop Fees 
N/A
Sq Ft Source 
N/A
Friends & Family
Recent Activity
yesterdayListing updated with changes from the MLS®
yesterdayListing first seen on site
General Features
Acres 
0.277
Garage 
Yes
Garage Spaces 
2
Levels 
Three Or More
Parking 
Garage Door OpenerDriveway
Property Sub Type 
Single Family Residence
Sewer 
Public Sewer
Style 
Tudor
Utilities 
Natural Gas Available
Water Source 
Public
Zoning 
Residential
Interior Features
Appliances 
RangeOvenGas Water HeaterDishwasherDryerMicrowaveRefrigeratorWasher
Basement 
UnfinishedFull
Cooling 
Ceiling Fan(s)Central Air
Fireplace 
Yes
Fireplace Features 
Living RoomGas
Fireplaces 
1
Heating 
Natural GasForced Air
Interior 
Kitchen IslandCrown MoldingNatural Woodwork
Window Features 
Skylight(s)Insulated Windows
Bathroom 1 
Level - Second
Bathroom 2 
Level - Second
Bathroom 3 
Level - First
Bedroom 2 
Dimensions - 14 x 17Level - SecondArea - 238
Bedroom 3 
Dimensions - 10 x 13Level - SecondArea - 130
Bedroom 4 
Dimensions - 9 x 9Level - SecondArea - 81
Dining Room 
Dimensions - 14 x 16Level - FirstArea - 224
Entry Room 
Level - FirstArea - 35
Kitchen 
Dimensions - 20 x 15Area - 300
Living Room 
Dimensions - 14 x 20Area - 280
Master Bedroom 
Dimensions - 12 x 20Level - SecondArea - 240
Save
Ask
Tour
Hide
Share
Exterior Features
Construction Details 
StoneStucco
Patio And Porch 
Deck
Roof 
MetalTile
Windows/Doors 
Skylight(s)Insulated Windows
Community Features
MLS Area 
Hamilton-E01
School District 
Cincinnati City SD
Township 
Cincinnati City
Schools
School District
Cincinnati City SD
Elementary School
Unknown
Middle School
Unknown
High School
Unknown
Listing courtesy of Alicia Stoughton of Keller Williams Advisors


Listing information is provided by Participants of the Cincy MLS. IDX information is provided exclusively for personal, non-commercial use, and may not be used for any purpose other than to identify prospective properties consumers may be interested in purchasing. Information is deemed reliable but not guaranteed. Copyright 2026, Cincy MLS.
Last checked: 2026-08-15 07:08 PM UTC

Neighborhood & Commute
Source: Walkscore
Save
Ask
Tour
Hide
Share