Save
Ask
Tour
Hide
Share
$424,900
New Listing

6067 Day Road
Cincinnati, OH 45252

For Sale|Single Family Residence|Active
4
Beds
3
Total Baths
2
Full Baths
1
Partial Bath
2,405
SqFt
$177
/SqFt
1970
Built
County:
Hamilton
Listing courtesy of Mark Schupp of Sibcy Cline, Inc.

Due to the health concerns created by Coronavirus we are offering personal 1-1 online video walkthough tours where possible.
6067 Day Road6067 Day Road6067 Day Road6067 Day Road
Save
Ask
Tour
Hide
Share

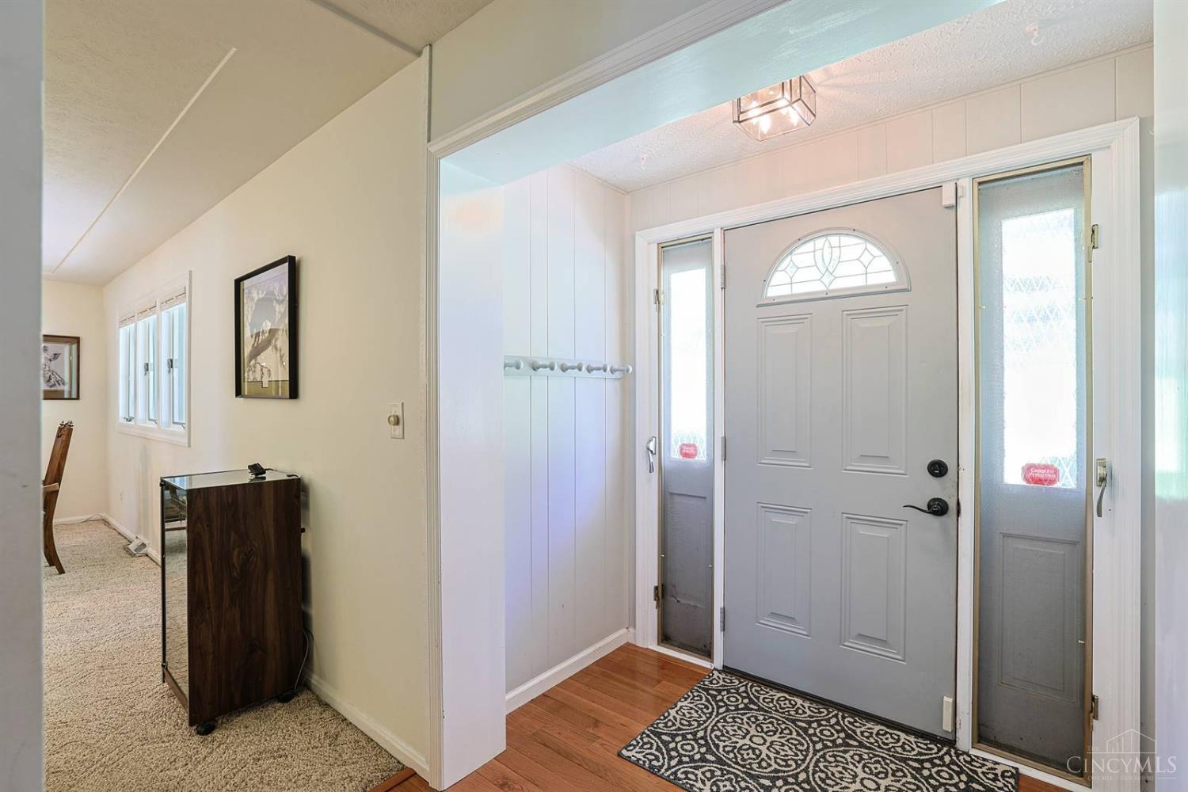
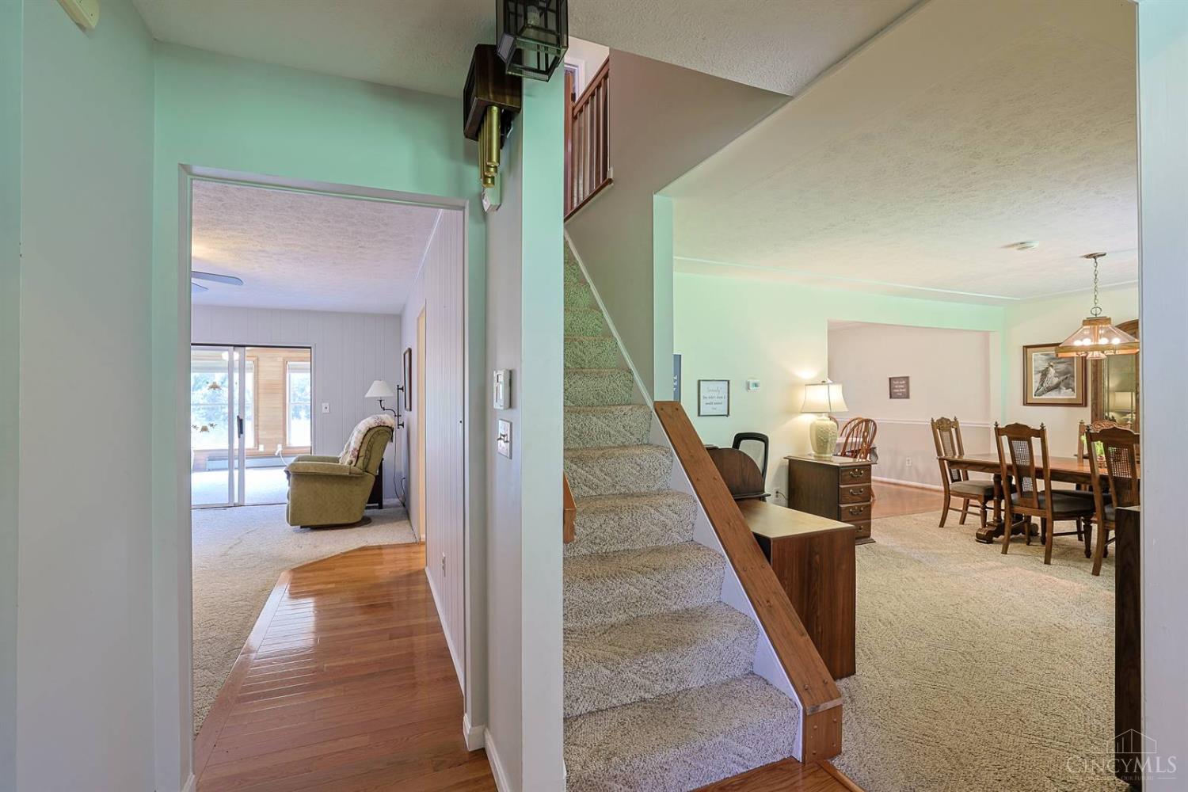
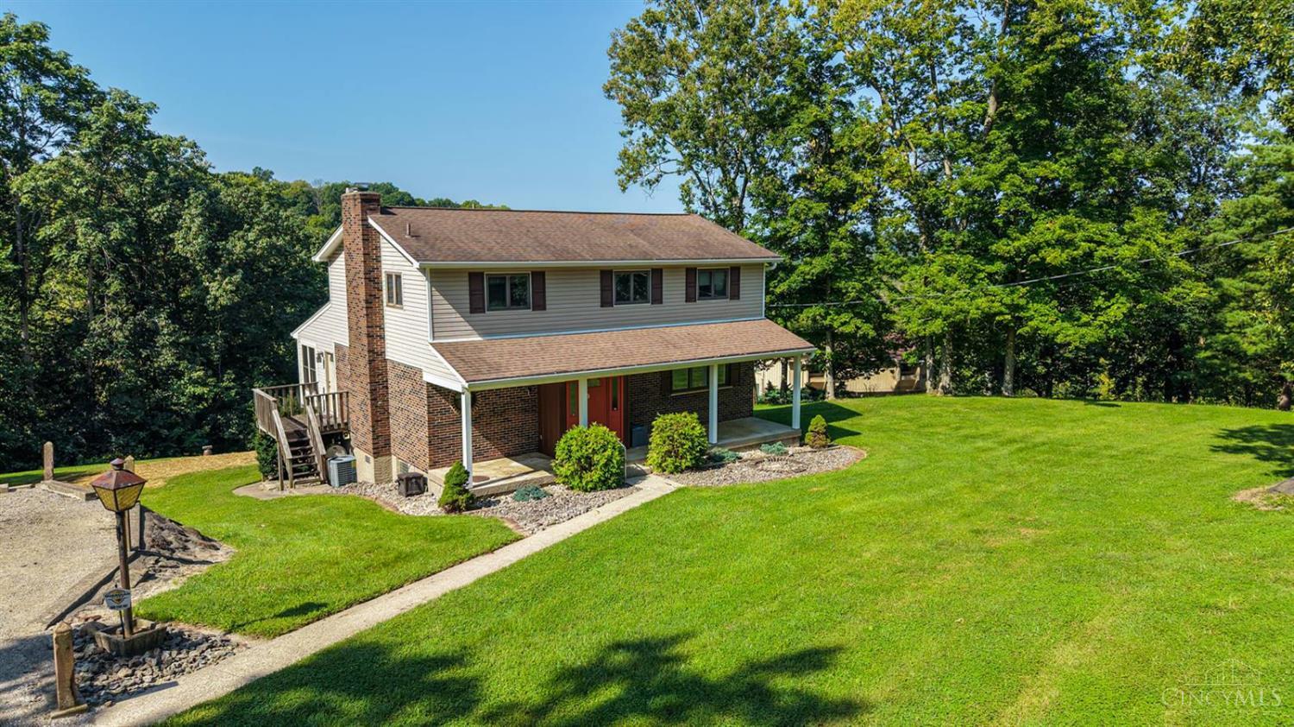
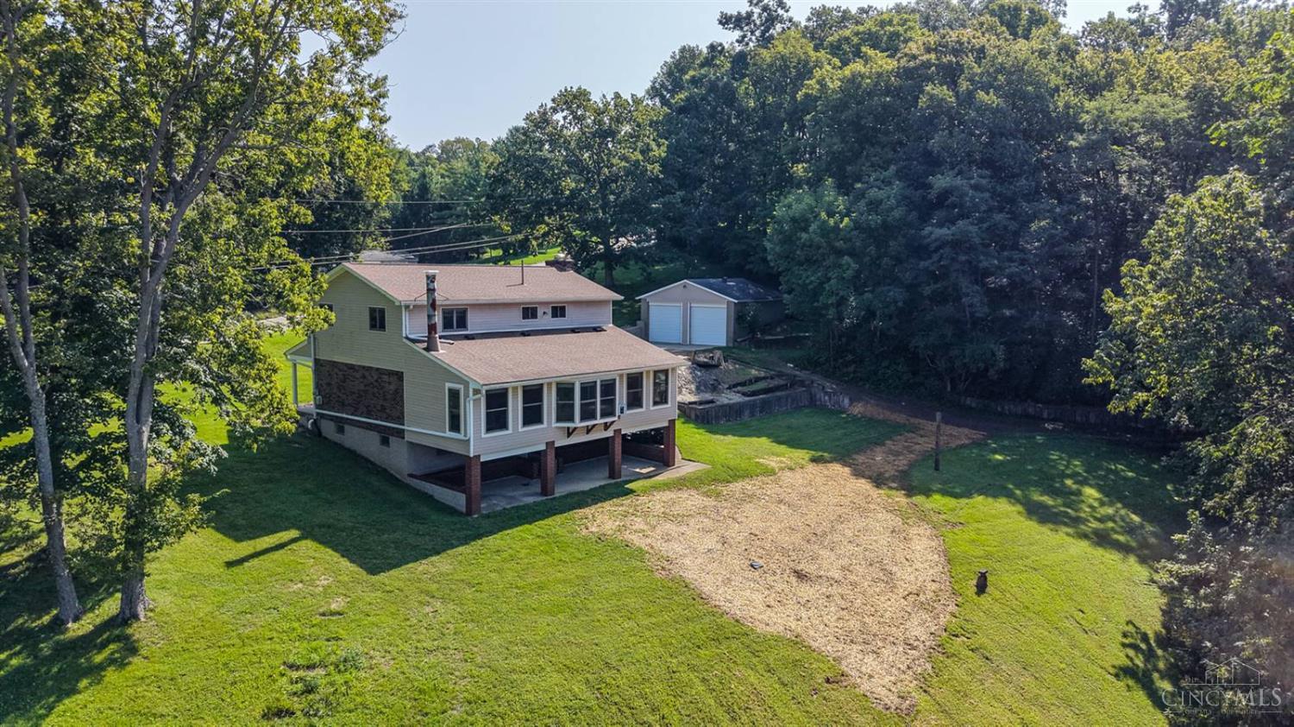
Spacious 4-Bedroom Brick Home on 1.65 Acres w/ Valley Views.Beautiful 1.65 acre setting, This Large Two-Story brick home offers space, & stunning views. The main level features a Formal Dining rm, Living room with a wood-burning fireplace, & sliding doors that open to an impressive 31'x 16' Great room complete with a 2nd wood-burning fireplace. Equipped Kitchen includes a convenient pass-through to the great room & adjoins a breakfast room, which also features sliding doors leading to the Great room, creating an ideal flow for everyday living and entertaining. Spacious Primary Bedroom includes a private bath & dressing area. Walkout basement opens to a covered patio overlooking the valley, providing the perfect place to relax and enjoy the surrounding landscape. Oversized det garage & workshop 31x26-10 ft doors, 2nd floor has all hardwood floors. Roof 2016, siding 2016, gutter guards, HWH 2 yrs new-Cistern holds 12,000 sq.ft. one year warranty

Save
Ask
Tour
Hide
Share
Listing Snapshot
Price 
$424,900
Days On Site 
0 Days
Bedrooms 
4
Inside Area (SqFt) 
2,405 sqft
Total Baths 
3
Full Baths 
2
Partial Baths 
1
Lot Size 
1.65 Acres
Year Built 
1970
MLS® Number 
1890745
Status 
Active
Property Tax 
N/A
HOA/Condo/Coop Fees 
N/A
Sq Ft Source 
N/A
Friends & Family
Recent Activity
13 hours agoListing updated with changes from the MLS®
13 hours agoListing first seen on site
General Features
Acres 
1.65
Attached Garage 
Yes
Garage 
Yes
Garage Spaces 
2
Home Warranty 
Yes
Levels 
Two
Parking 
OversizedGarage Door OpenerDrivewayAttached
Property Sub Type 
Single Family Residence
Sewer 
Septic Tank
Style 
Traditional
Utilities 
Cable Available
Water Source 
Cistern
Zoning 
Residential
Interior Features
Appliances 
RangeOvenElectric Water HeaterMicrowaveRefrigerator
Basement 
Partially FinishedWalk-Out AccessFull
Cooling 
Central Air
Fireplace 
Yes
Fireplace Features 
Wood BurningLiving RoomGreat RoomStone
Fireplaces 
1
Heating 
BaseboardOilForced Air
Interior 
Walk-In Closet(s)Natural Woodwork
Window Features 
Insulated Windows
Bathroom 1 
Level - Second
Bathroom 2 
Level - First
Bathroom 3 
Level - Second
Bedroom 2 
Dimensions - 9 x 9Level - SecondArea - 81
Bedroom 3 
Dimensions - 11 x 10Level - SecondArea - 110
Bedroom 4 
Dimensions - 11 x 9Level - SecondArea - 99
Bedroom 5 
Dimensions - 11 x 12Level - FirstArea - 132
Dining Room 
Dimensions - 19 x 12Level - FirstArea - 228
Entry Room 
Level - FirstArea - 48
Great Room 
Level - First
Kitchen 
Dimensions - 11 x 10Area - 110
Living Room 
Dimensions - 18 x 13Area - 234
Master Bedroom 
Dimensions - 20 x 14Level - SecondArea - 280
Save
Ask
Tour
Hide
Share
Exterior Features
Construction Details 
Brick
Patio And Porch 
Patio
Roof 
Shingle
View 
Valley
Waterview 
Valley
Windows/Doors 
Insulated Windows
Community Features
MLS Area 
Hamilton-W10
School District 
Northwest Local SD
Township 
Colerain Twp
Schools
School District
Northwest Local SD
Elementary School
Unknown
Middle School
Unknown
High School
Unknown
Listing courtesy of Mark Schupp of Sibcy Cline, Inc.


Listing information is provided by Participants of the Cincy MLS. IDX information is provided exclusively for personal, non-commercial use, and may not be used for any purpose other than to identify prospective properties consumers may be interested in purchasing. Information is deemed reliable but not guaranteed. Copyright 2026, Cincy MLS.
Last checked: 2026-08-27 05:53 AM UTC

Neighborhood & Commute
Source: Walkscore
Save
Ask
Tour
Hide
Share