Save
Ask
Tour
Hide
Share
$285,000
1 Day On Site

122 W Fifteenth Street 223
Cincinnati, OH 45202

For Sale|Condominium|Active
1
Bed
1
Total Bath
1
Full Bath
700
SqFt
$407
/SqFt
1875
Built
County:
Hamilton
Listing courtesy of Andrew Maloney of eXp Realty

Due to the health concerns created by Coronavirus we are offering personal 1-1 online video walkthough tours where possible.
122 W Fifteenth Street 223122 W Fifteenth Street 223122 W Fifteenth Street 223122 W Fifteenth Street 223
Save
Ask
Tour
Hide
Share

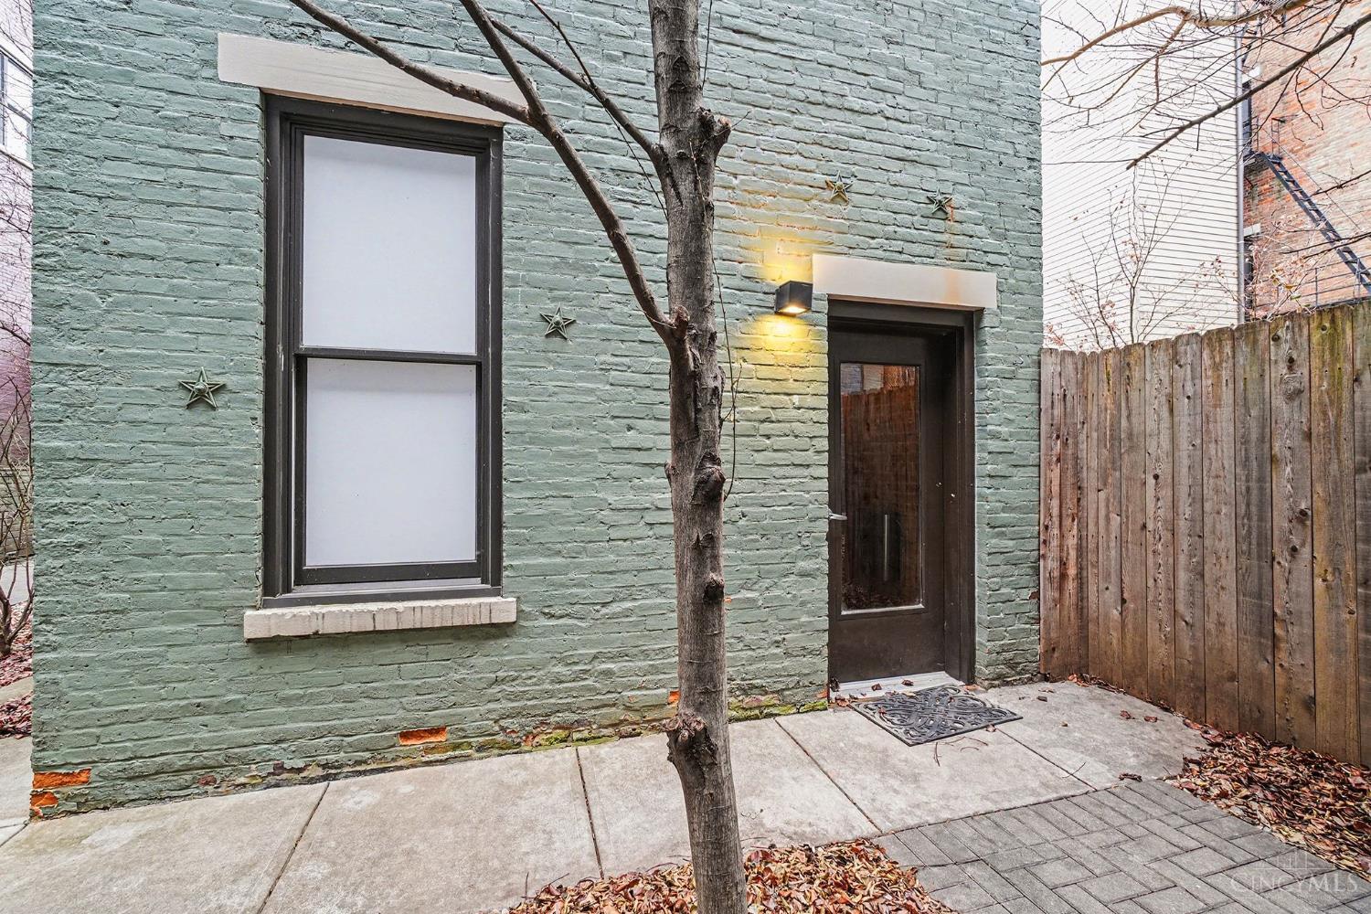
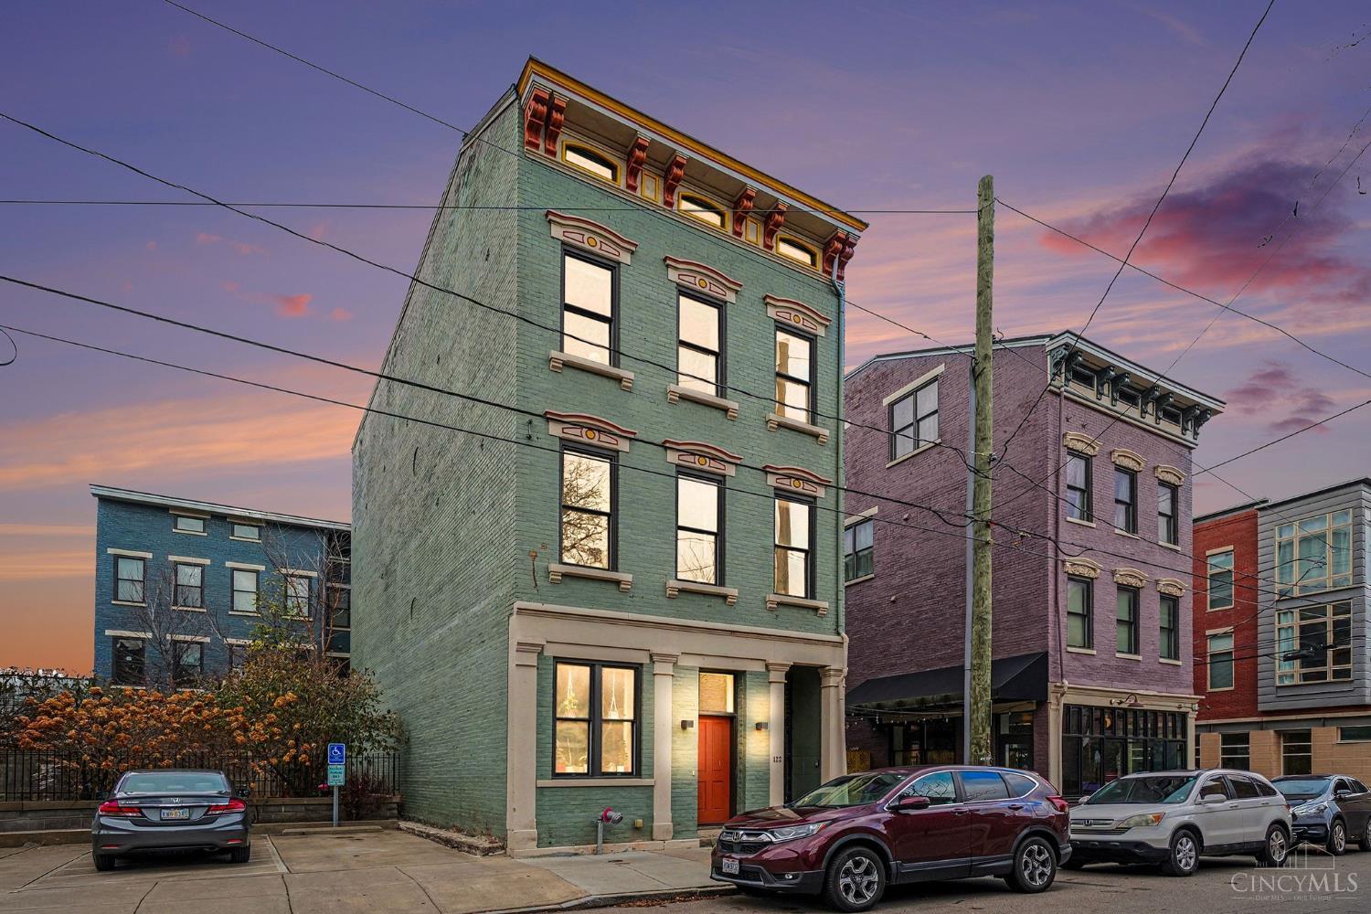
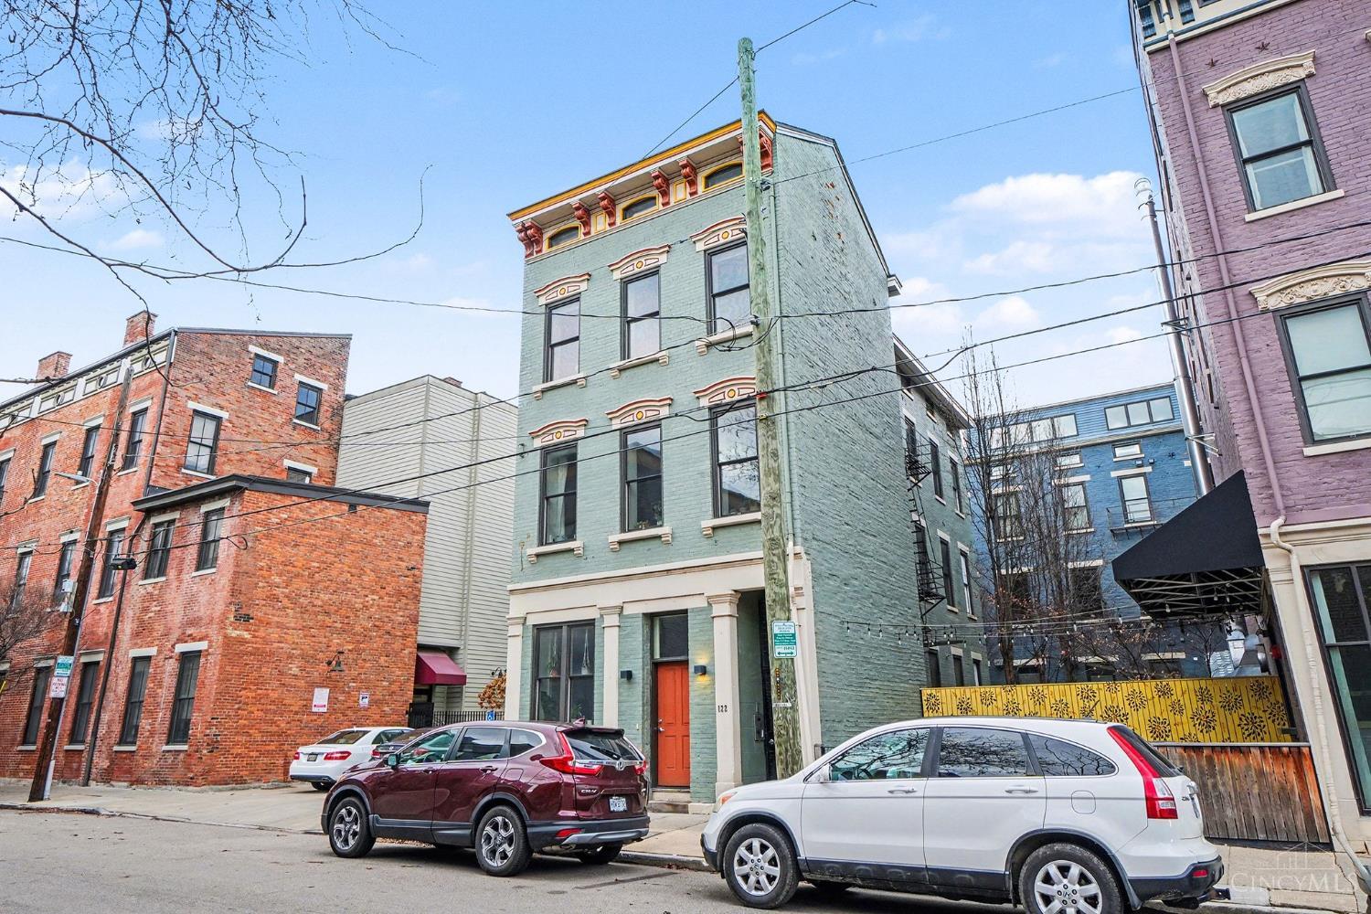
Check out this beautiful condo in the heart of Over-the-Rhine! Located on the corner of 15th and Pleasant St., this peaceful, thoughtfully designed top-floor residence offers quiet urban living with stunning neighborhood views. Enter through a charming courtyard into the stylish 3rd-floor unit featuring beautiful wood floors, tall ceilings, and an updated kitchen with a gas range and an island. Enjoy the convenience of an in-unit washer and dryer, plus rare basement and attic storage. Just steps from Washington Park, Music Hall, Theatre Row, TQL Stadium, and Findlay Market, with easy access to the rest of Downtown and The Banks via the Streetcar. This condo is the perfect blend of modern comfort, peace and quiet, and vibrant city living! You'll never lack for things to do and explore in your backyard!

Save
Ask
Tour
Hide
Share
Listing Snapshot
Price 
$285,000
Days On Site 
1 Day
Bedrooms 
1
Inside Area (SqFt) 
700 sqft
Total Baths 
1
Full Baths 
1
Partial Baths 
N/A
Lot Size 
0.146 Acres
Year Built 
1875
MLS® Number 
1890828
Status 
Active
Property Tax 
N/A
HOA/Condo/Coop Fees 
$410 monthly
Sq Ft Source 
N/A
Friends & Family
Recent Activity
yesterdayListing updated with changes from the MLS®
yesterdayListing first seen on site
General Features
Acres 
0.146
Foundation 
Stone
Levels 
One
Parking 
Other
Property Sub Type 
Condominium
Security 
Smoke Detector(s)
Sewer 
Public Sewer
Style 
Traditional
Utilities 
Natural Gas Available
Water Source 
Public
Interior Features
Appliances 
RangeOvenElectric Water HeaterDishwasherDryerMicrowaveRefrigerator
Basement 
None
Cooling 
Ceiling Fan(s)Central Air
Heating 
ElectricForced Air
Interior 
Eat-in Kitchen
Window Features 
Insulated Windows
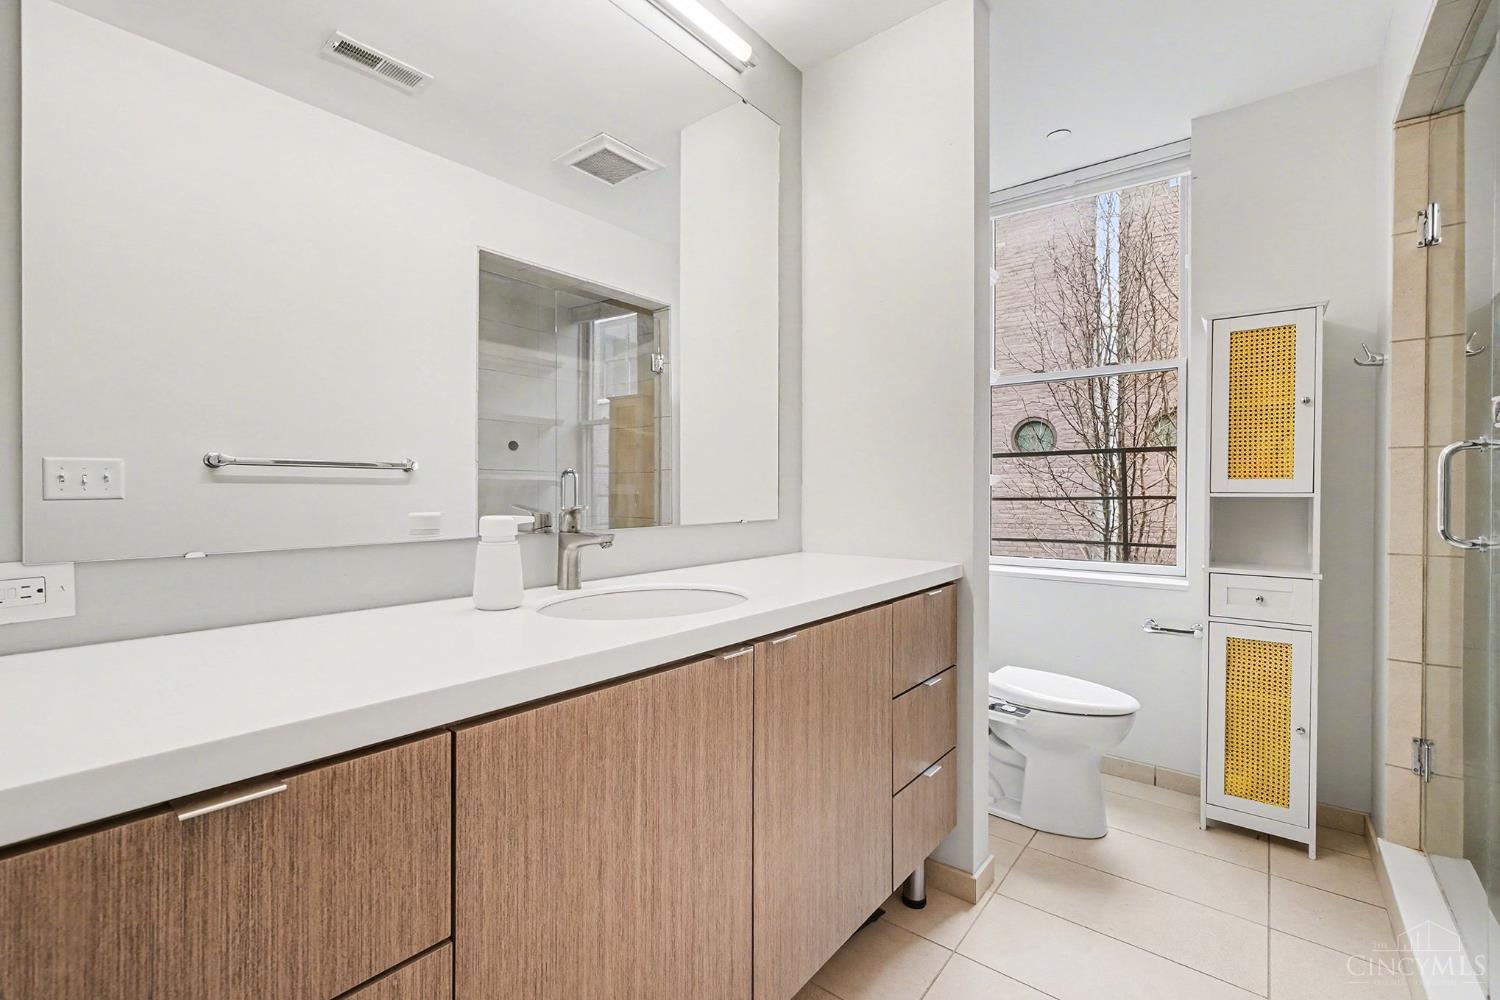
Bathroom 1 
Level - First
Entry Room 
Level - FirstArea - 154
Kitchen 
Dimensions - 14 x 10Area - 140
Living Room 
Dimensions - 19 x 12Area - 228
Master Bedroom 
Dimensions - 11 x 10Level - FirstArea - 110
Save
Ask
Tour
Hide
Share
Exterior Features
Construction Details 
Brick
Patio And Porch 
Patio
Roof 
Shingle
Windows/Doors 
Insulated Windows
Community Features
Association Dues 
410
HOA Fee Frequency 
Monthly
MLS Area 
Hamilton-E01
School District 
Cincinnati City SD
Township 
Cincinnati City
Schools
School District
Cincinnati City SD
Elementary School
Unknown
Middle School
Unknown
High School
Unknown
Listing courtesy of Andrew Maloney of eXp Realty


Listing information is provided by Participants of the Cincy MLS. IDX information is provided exclusively for personal, non-commercial use, and may not be used for any purpose other than to identify prospective properties consumers may be interested in purchasing. Information is deemed reliable but not guaranteed. Copyright 2026, Cincy MLS.
Last checked: 2026-08-20 01:10 PM UTC

Neighborhood & Commute
Source: Walkscore
Save
Ask
Tour
Hide
Share