Save
Ask
Tour
Hide
Share
$295,000
New Listing

1626 Rose Place
Cincinnati, OH 45237

For Sale|Single Family Residence|Active
3
Beds
2
Total Baths
1
Full Bath
1
Partial Bath
1,783
SqFt
$165
/SqFt
1929
Built
County:
Hamilton
Listing courtesy of Michele Mamo of eXp Realty

Due to the health concerns created by Coronavirus we are offering personal 1-1 online video walkthough tours where possible.
1626 Rose Place1626 Rose Place1626 Rose Place1626 Rose Place
Save
Ask
Tour
Hide
Share

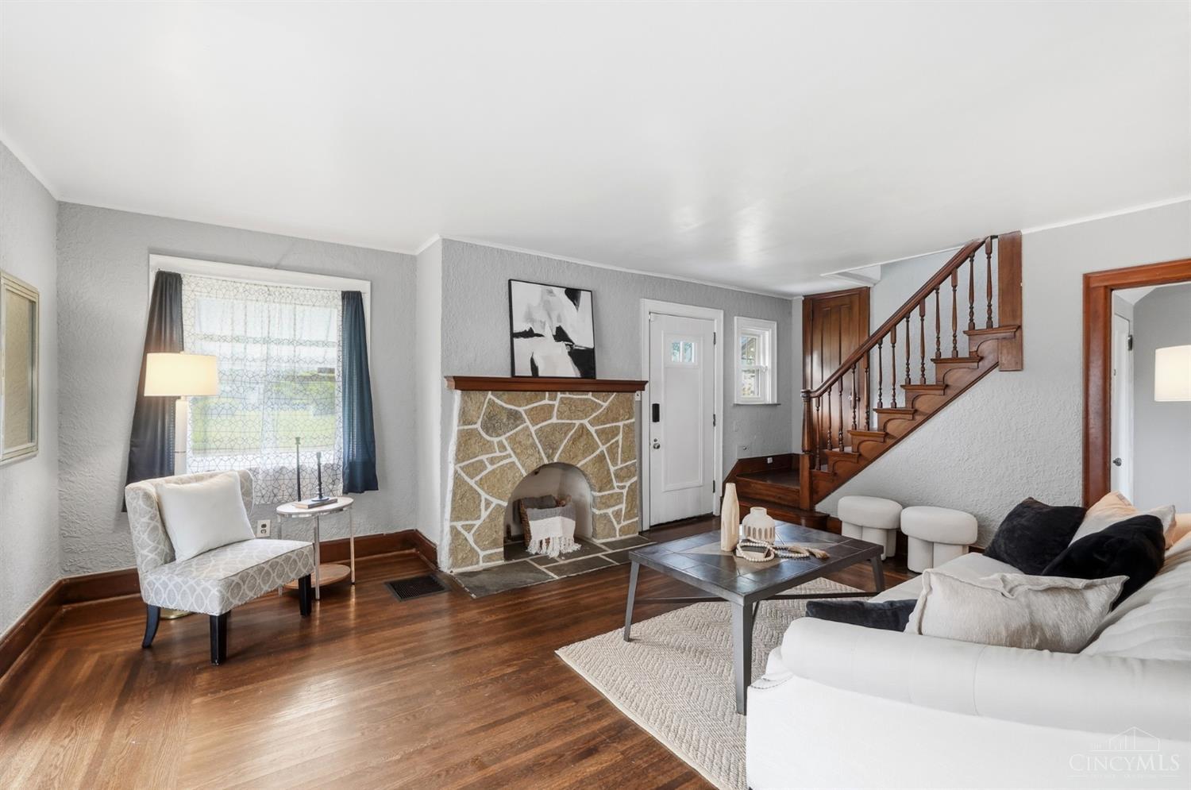
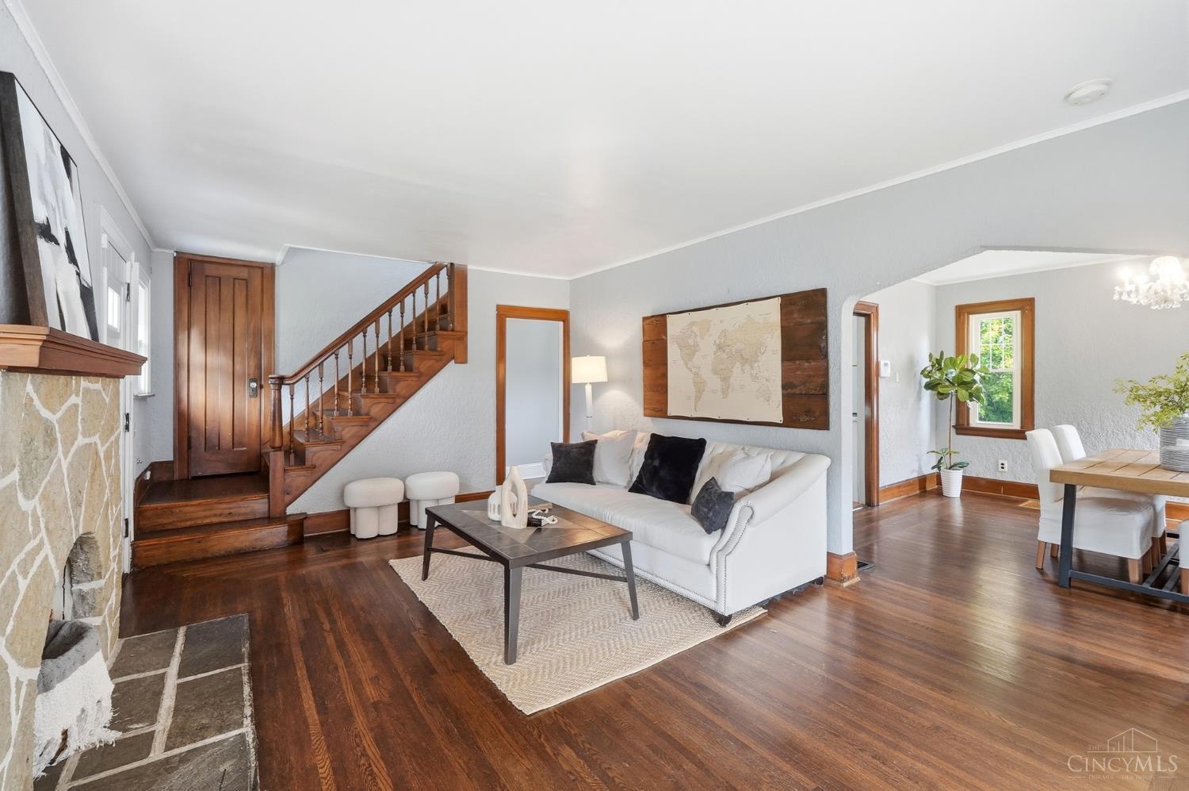
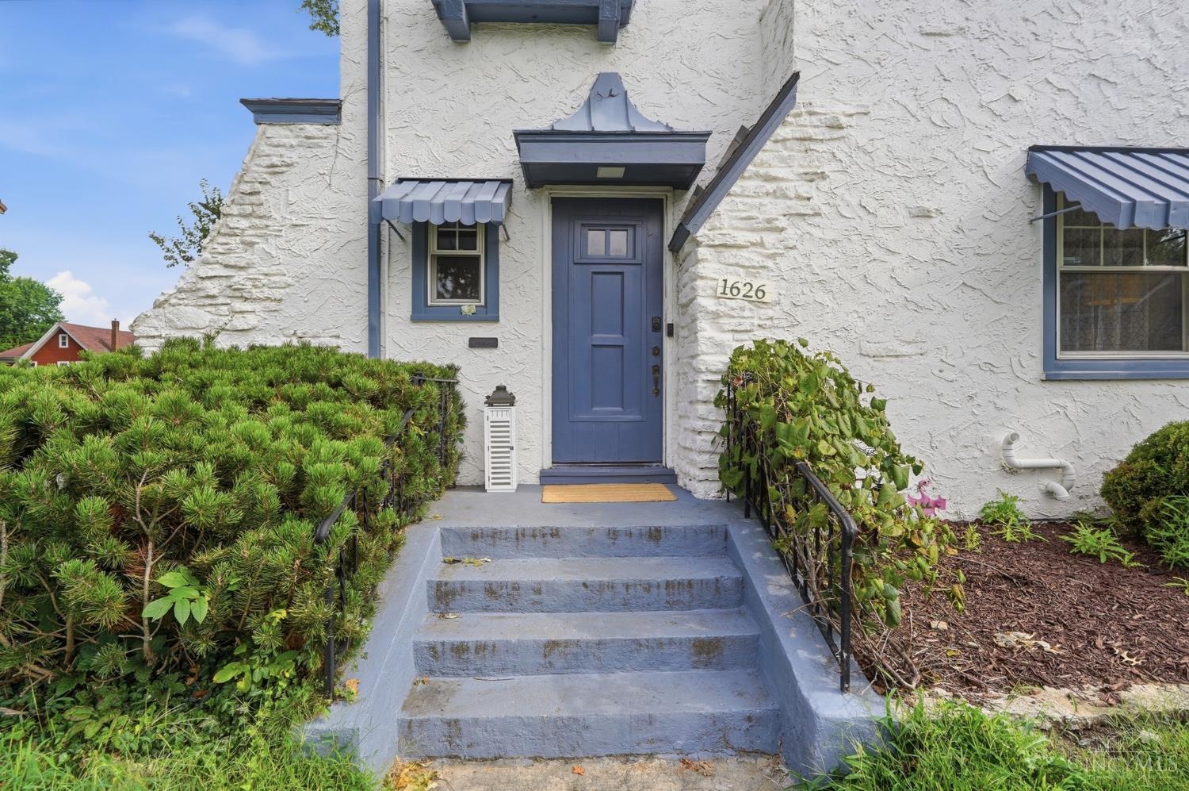
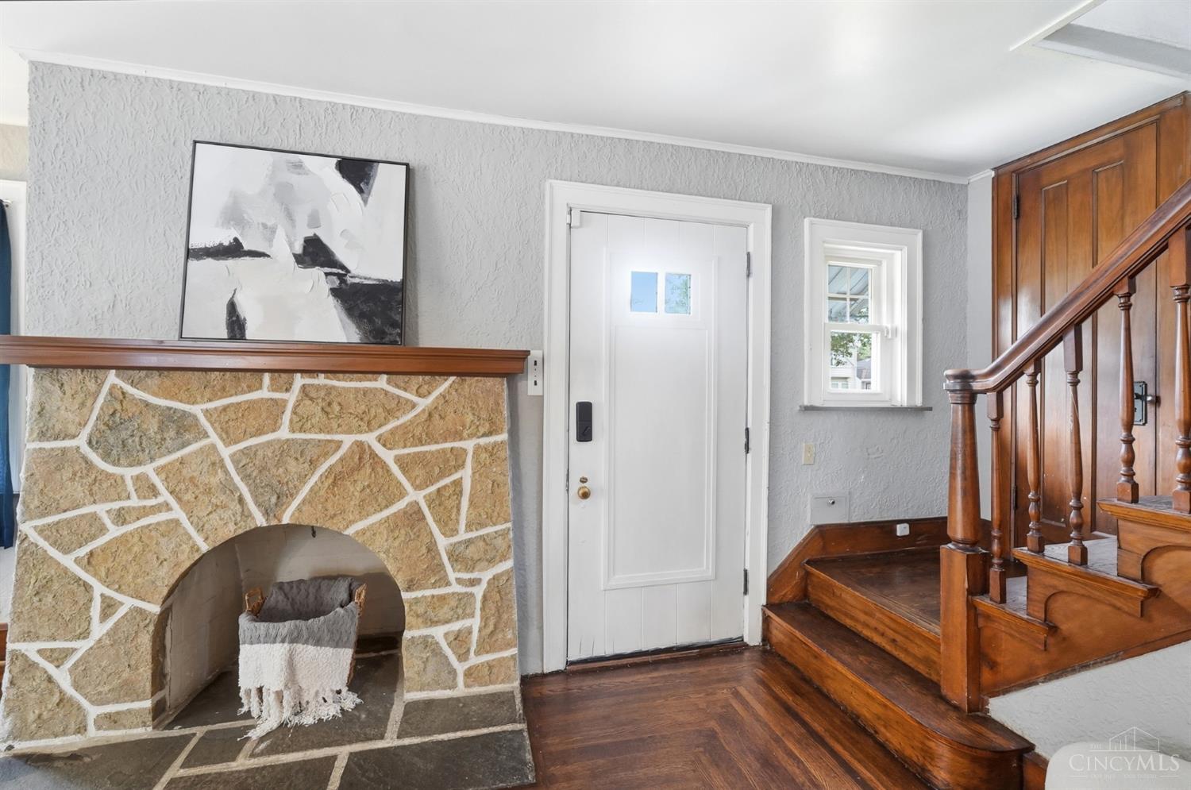
ADORABLE! CHARMING! FULL OF CHARACTER! This charming Tudor is the one you've been looking for! Featuring 3 bedrooms, flexible spaces, and 1 full bath, this home is bursting with timeless character and incredible charm. You'll love: Beautiful wood floors Gorgeous fireplace Charming curved entryways Amazing sunroom perfect for an office, playroom, or cozy retreat Large kitchen with plenty of space Huge family room Spacious bedrooms Incredible basement with tons of potential Nice yard for outdoor enjoyment Huge garage! This home has that special combination of character, space, and charm that is getting harder to find. You'll be impressed the minute you walk through the door! Come see this adorable Tudor and fall in love!

Save
Ask
Tour
Hide
Share
Listing Snapshot
Price 
$295,000
Days On Site 
0 Days
Bedrooms 
3
Inside Area (SqFt) 
1,783 sqft
Total Baths 
2
Full Baths 
1
Partial Baths 
1
Lot Size 
0.129 Acres
Year Built 
1929
MLS® Number 
1890875
Status 
Active
Property Tax 
N/A
HOA/Condo/Coop Fees 
N/A
Sq Ft Source 
N/A
Friends & Family
Recent Activity
16 hours agoListing updated with changes from the MLS®
16 hours agoListing first seen on site
General Features
Acres 
0.129
Foundation 
Stone
Garage 
Yes
Garage Spaces 
2
Levels 
Two
Parking 
Off Street
Property Sub Type 
Single Family Residence
Sewer 
Public Sewer
Style 
Tudor
Utilities 
Natural Gas Available
Water Source 
Public
Interior Features
Appliances 
RangeOvenGas Water HeaterDryerRefrigeratorWasher
Basement 
Partially FinishedFull
Cooling 
Ceiling Fan(s)Central Air
Fireplace Features 
Living Room
Heating 
Forced Air
Interior 
Natural Woodwork
Bathroom 1 
Level - Second
Bathroom 2 
Level - Basement
Bedroom 2 
Dimensions - 10 x 10Level - SecondArea - 100
Bedroom 3 
Dimensions - 13 x 12Level - SecondArea - 156
Dining Room 
Dimensions - 14 x 13Level - FirstArea - 182
Kitchen 
Dimensions - 11 x 12Area - 132
Living Room 
Dimensions - 18 x 14Area - 252
Master Bedroom 
Dimensions - 14 x 14Level - SecondArea - 196
Save
Ask
Tour
Hide
Share
Exterior Features
Construction Details 
Stucco
Roof 
Shingle
Community Features
MLS Area 
Hamilton-E02
School District 
Cincinnati City SD
Township 
Cincinnati City
Schools
School District
Cincinnati City SD
Elementary School
Unknown
Middle School
Unknown
High School
Unknown
Listing courtesy of Michele Mamo of eXp Realty


Listing information is provided by Participants of the Cincy MLS. IDX information is provided exclusively for personal, non-commercial use, and may not be used for any purpose other than to identify prospective properties consumers may be interested in purchasing. Information is deemed reliable but not guaranteed. Copyright 2026, Cincy MLS.
Last checked: 2026-08-19 11:25 AM UTC

Neighborhood & Commute
Source: Walkscore
Save
Ask
Tour
Hide
Share