Save
Ask
Tour
Hide
Share
$1,399,000
11 Days On Site

2145 Luray Avenue 9N
Cincinnati, OH 45206

For Sale|Condominium|Active
3
Beds
3
Total Baths
2
Full Baths
1
Partial Bath
3,053
SqFt
$458
/SqFt
2008
Built
County:
Hamilton
Listing courtesy of Julie Back of Sibcy Cline, Inc.

Due to the health concerns created by Coronavirus we are offering personal 1-1 online video walkthough tours where possible.
2145 Luray Avenue 9N2145 Luray Avenue 9N2145 Luray Avenue 9N2145 Luray Avenue 9N
Save
Ask
Tour
Hide
Share

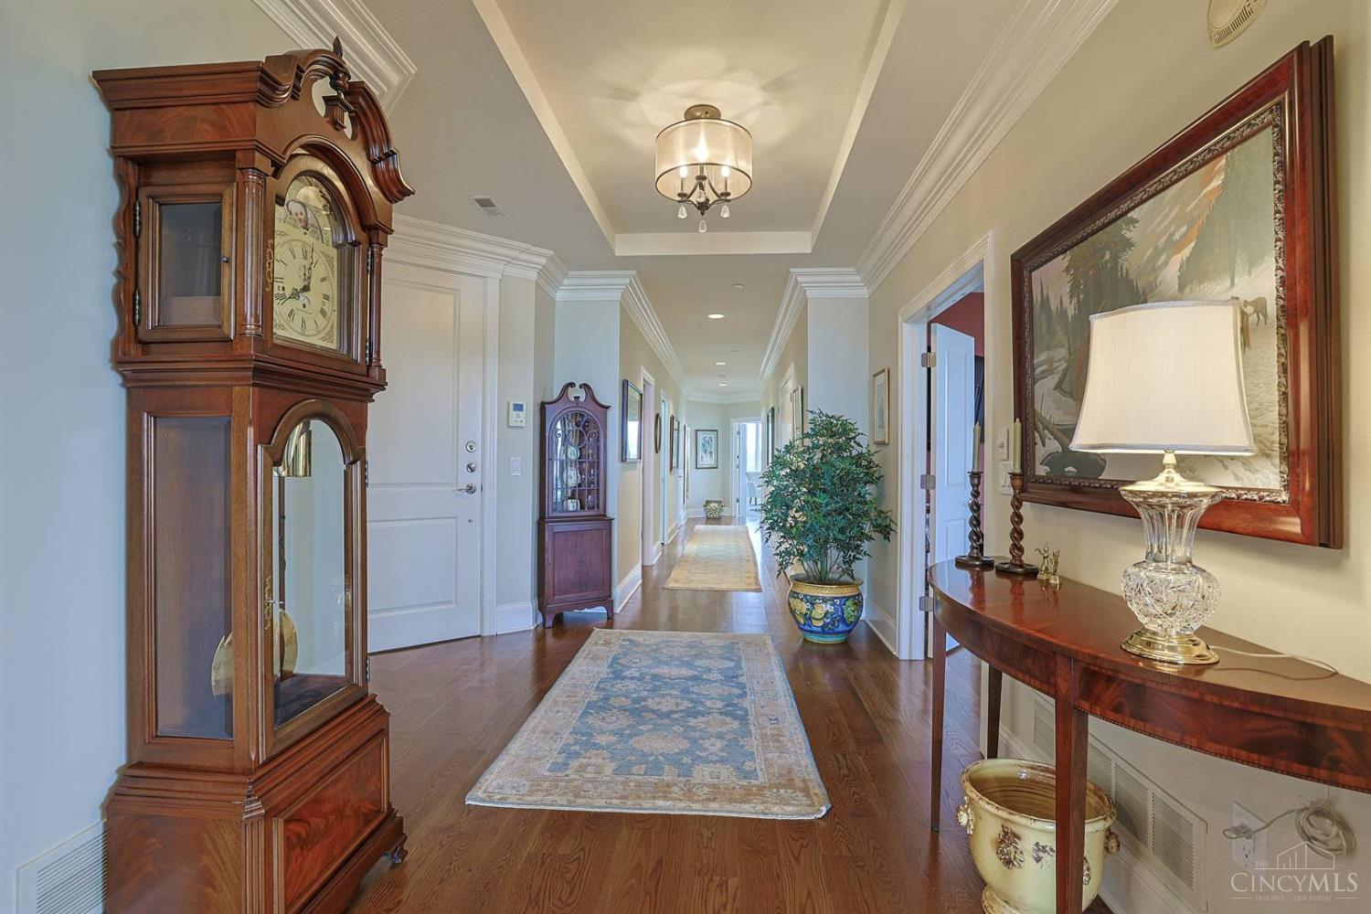
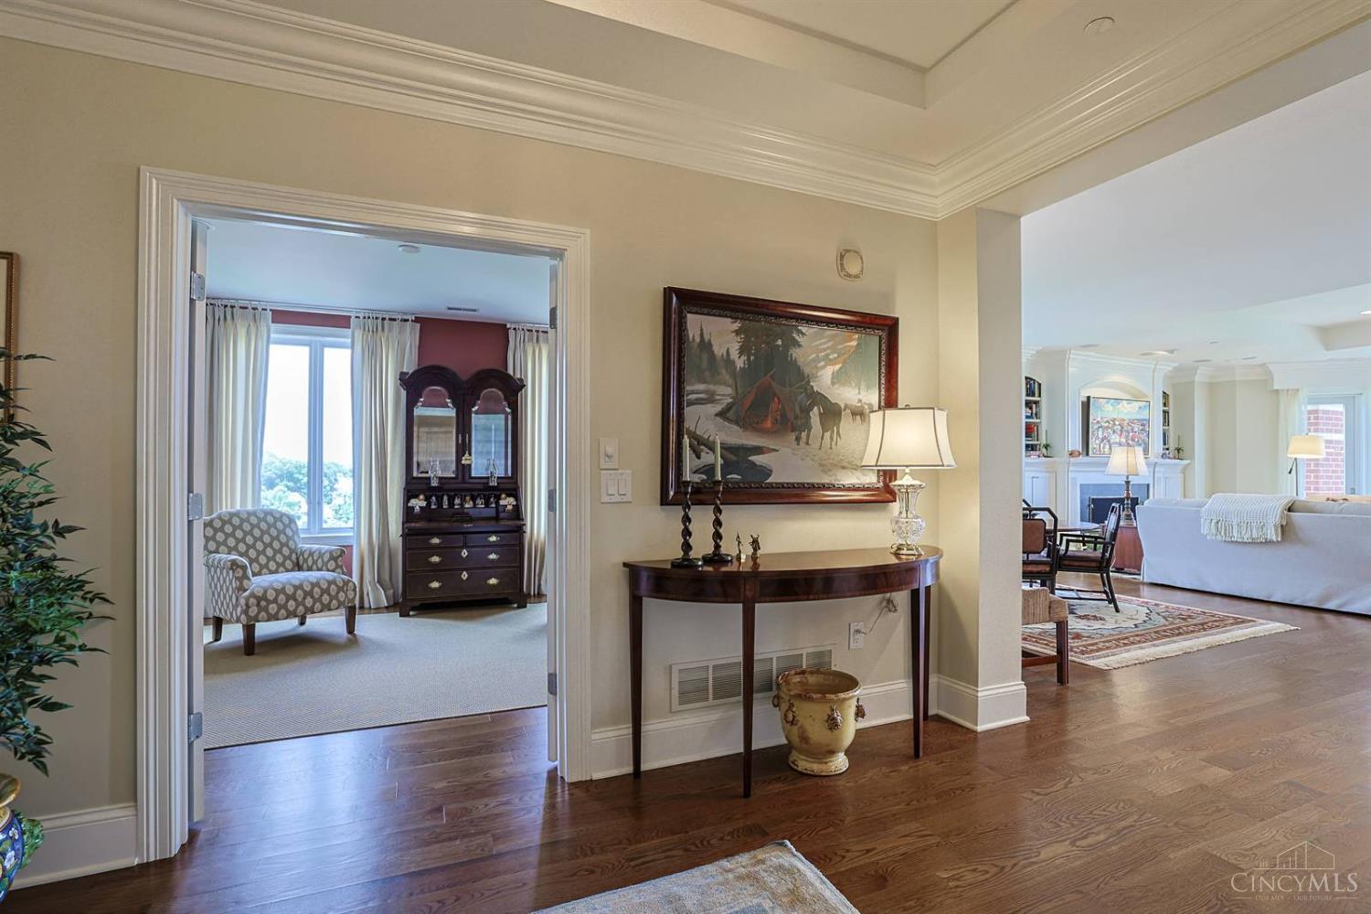
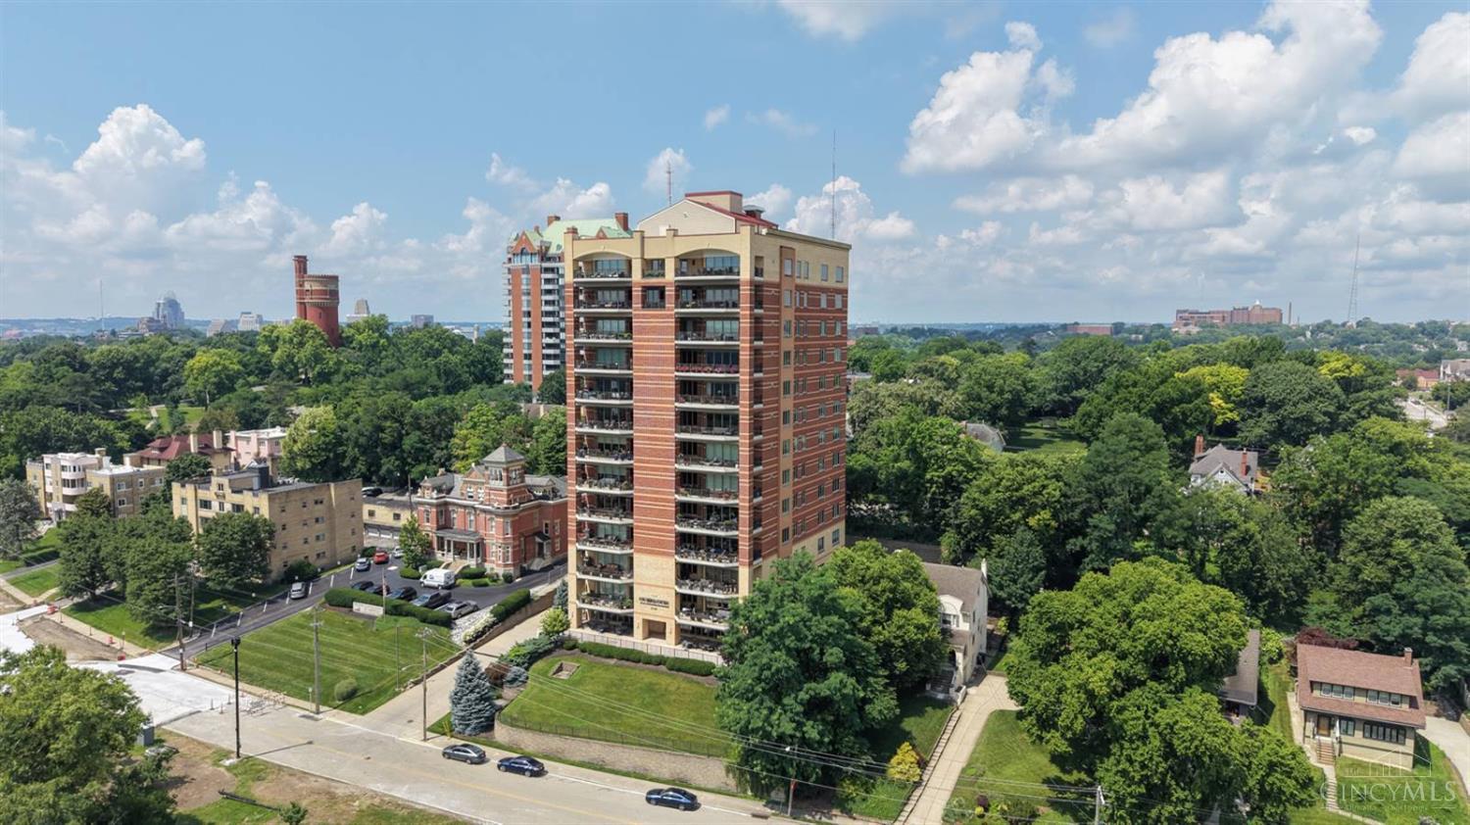
Live a carefree lifestyle in this luxury condominium with magnificent views of the Ohio River & Eden Park. Light-filled rooms, soaring ceilings, hardwood floors, & custom architectural details create an elegant living environment. The open-concept living & dining areas walk out to an expansive 500sf covered terrace, perfect for relaxing or entertaining while enjoying the views. The modern kitchen features custom cabinetry & stainless-steel appliances. The serene primary suite offers a spacious bath & generous closet space. Two additional bedrooms provide flexibility for guests, a home office, or sitting room. Secure building with 2 garage parking spaces plus community amenities including a party room & exercise room. Lovingly maintained & ideally located just minutes from Eden Park, Mt. Adams, the Woodburn Avenue District, & only 5 minutes to downtown Cincinnati. Seller prefers a quick closing with occupancy through 10/31. No escalation clauses. Offers remain open for 48hrs.

Save
Ask
Tour
Hide
Share
Listing Snapshot
Price 
$1,399,000
Days On Site 
11 Days
Bedrooms 
3
Inside Area (SqFt) 
3,053 sqft
Total Baths 
3
Full Baths 
2
Partial Baths 
1
Lot Size 
N/A
Year Built 
2008
MLS® Number 
1890940
Status 
Active
Property Tax 
N/A
HOA/Condo/Coop Fees 
$1,924 monthly
Sq Ft Source 
N/A
Friends & Family
Recent Activity
4 days agoListing updated with changes from the MLS®
a week agoStatus changed to Active
2 weeks agoListing first seen on site
General Features
Garage 
Yes
Garage Spaces 
2
Levels 
One
Parking 
Garage Door Opener
Property Sub Type 
Condominium
Security 
Smoke Detector(s)
Sewer 
Public Sewer
Style 
Transitional
Utilities 
Natural Gas AvailableCable Available
Water Source 
Public
Interior Features
Appliances 
DisposalGas Water HeaterDishwasherDouble OvenGas CooktopMicrowaveRefrigeratorWine Cooler
Basement 
None
Cooling 
Central Air
Fireplace 
Yes
Fireplace Features 
Living RoomGas
Fireplaces 
1
Heating 
Natural GasForced Air
Interior 
Kitchen IslandPantryWalk-In Closet(s)Crown Molding
Window Features 
Insulated Windows
Bathroom 1 
Level - First
Bathroom 2 
Level - First
Bathroom 3 
Level - First
Bedroom 2 
Dimensions - 16 x 15Level - FirstArea - 240
Bedroom 3 
Dimensions - 16 x 13Level - FirstArea - 208
Bedroom 4 
Dimensions - 11 x 13Level - FirstArea - 143
Dining Room 
Dimensions - 14 x 21Level - FirstArea - 294
Entry Room 
Level - FirstArea - 104
Kitchen 
Dimensions - 17 x 18Area - 306
LaundryRoom 
Dimensions - 8 x 6Level - FirstArea - 48
Living Room 
Dimensions - 17 x 21Area - 357
Master Bedroom 
Dimensions - 19 x 18Level - FirstArea - 342
Save
Ask
Tour
Hide
Share
Exterior Features
Construction Details 
Brick
Patio And Porch 
Patio
Roof 
Membrane
Windows/Doors 
Insulated Windows
Community Features
Association Dues 
1924
HOA Fee Frequency 
Monthly
MLS Area 
Hamilton-E01
School District 
Cincinnati City SD
Township 
Cincinnati City
Schools
School District
Cincinnati City SD
Elementary School
Unknown
Middle School
Unknown
High School
Unknown
Listing courtesy of Julie Back of Sibcy Cline, Inc.


Listing information is provided by Participants of the Cincy MLS. IDX information is provided exclusively for personal, non-commercial use, and may not be used for any purpose other than to identify prospective properties consumers may be interested in purchasing. Information is deemed reliable but not guaranteed. Copyright 2026, Cincy MLS.
Last checked: 2026-09-02 06:56 AM UTC

Neighborhood & Commute
Source: Walkscore
Save
Ask
Tour
Hide
Share