Save
Ask
Tour
Hide
Share
$3,500,000
12 Days On Site

9020 Whisperinghill Drive
Indian Hill, OH 45242

For Sale|Single Family Residence|Active
5
Beds
7
Total Baths
5
Full Baths
2
Partial Baths
7,066
SqFt
$495
/SqFt
2006
Built
County:
Hamilton
Listing courtesy of Amanda Combs of Coldwell Banker Heritage

Due to the health concerns created by Coronavirus we are offering personal 1-1 online video walkthough tours where possible.
9020 Whisperinghill Drive9020 Whisperinghill Drive9020 Whisperinghill Drive9020 Whisperinghill Drive
Save
Ask
Tour
Hide
Share

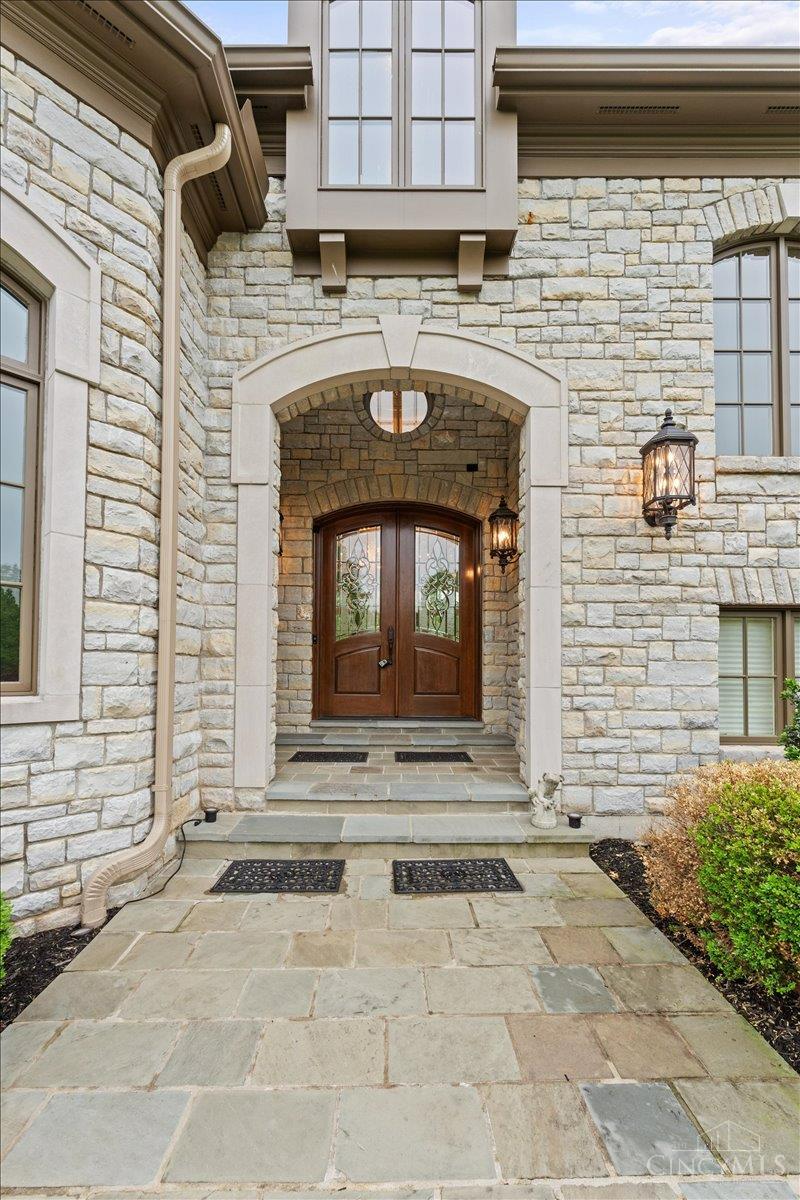
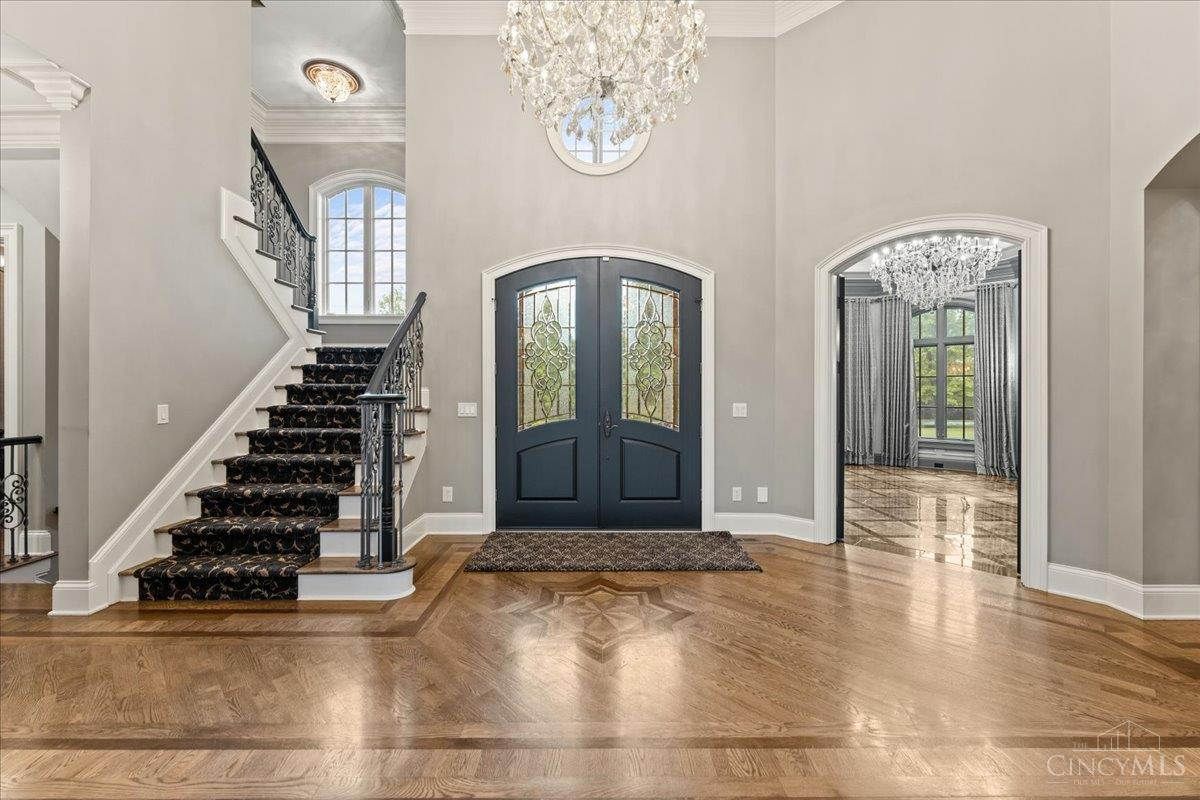
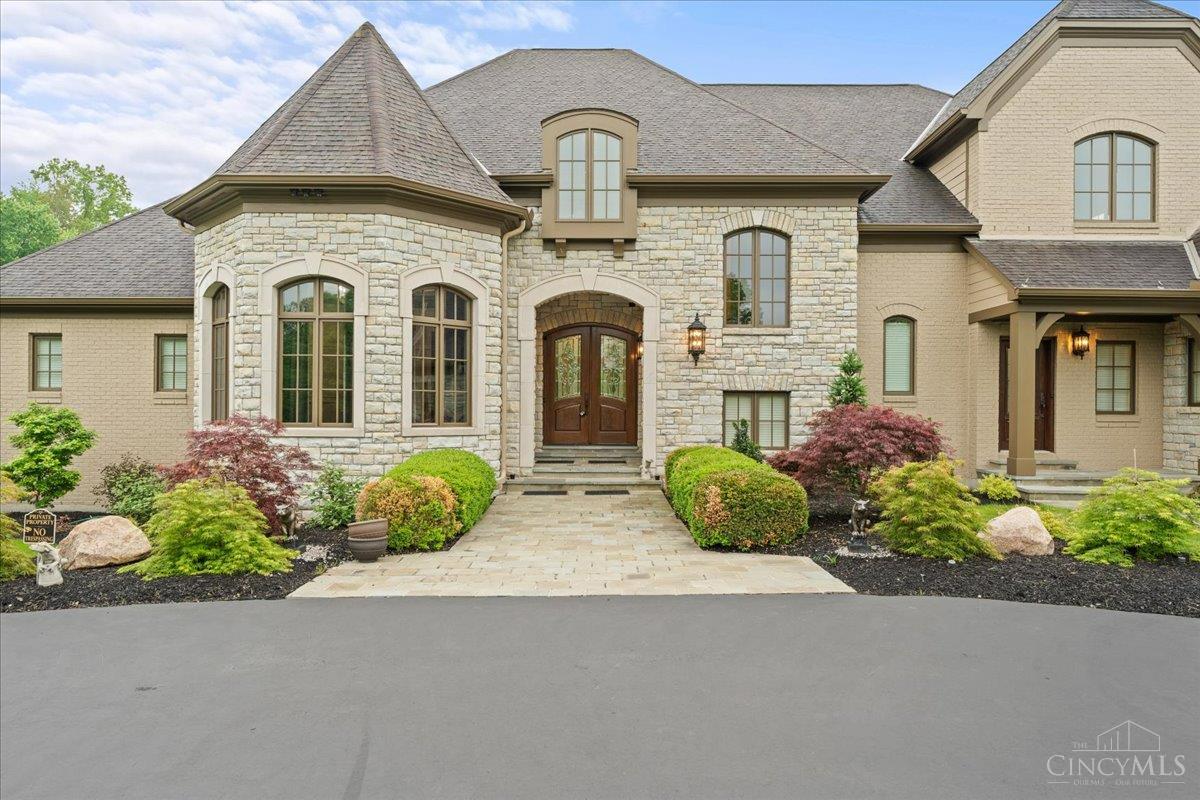
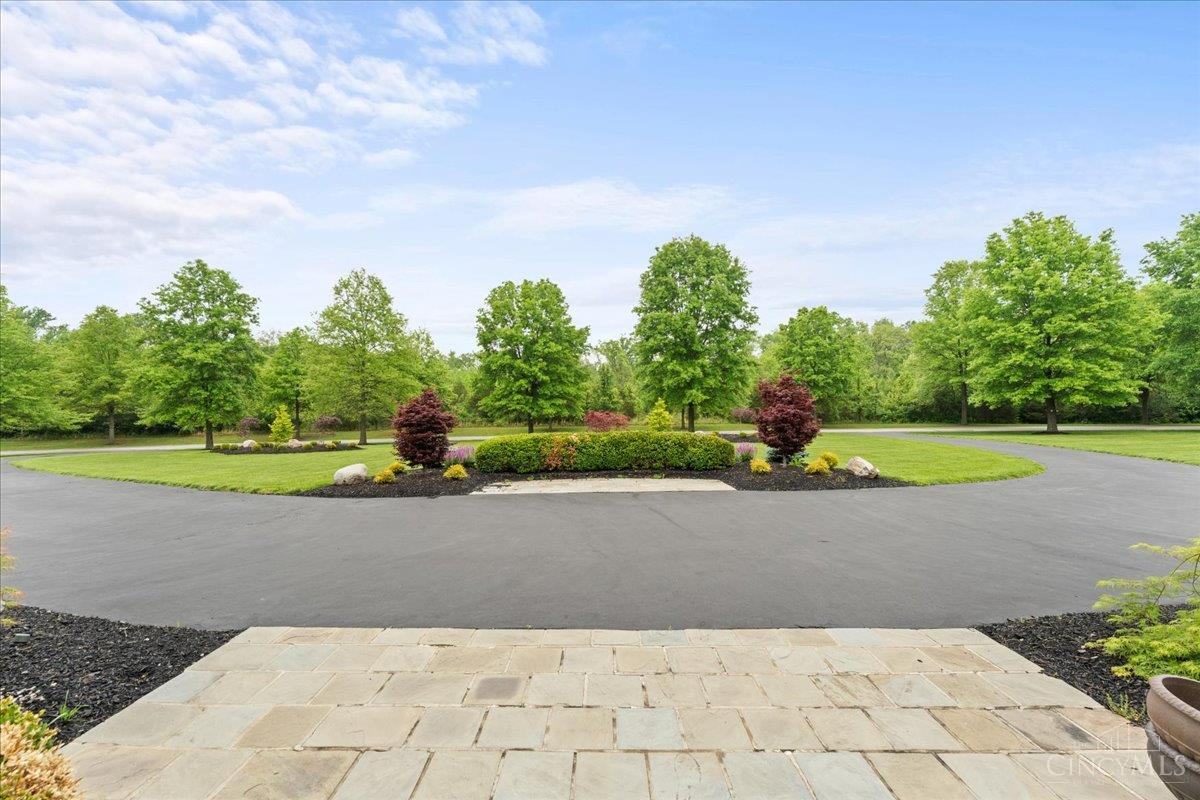
A truly exceptional estate in Indian Hill, where custom craftsmanship and unforgettable design take center stage. Set on 4 beautifully landscaped acres, this one-of-a-kind home showcases intricate hardwood inlays, soaring detailed ceilings, statement crystal chandeliers and remarkable millwork throughout. The expansive kitchen impresses with double islands, custom cabinetry, Sub-Zero refrigeration and professional-grade appliances. A first-floor primary suite offers two walk-in closets and a spa-inspired marble bath, while each of the three upstairs bedrooms features a private en-suite bath. The finished lower level adds a 5th bedroom, full bath, wet bar, fitness room and expansive entertainment space. Outside, enjoy a stone patio, covered living area, built-in spa, outdoor kitchen and stone fireplace. A 3-bay garage with three Atlas lifts provides 6-car capacity, complemented by a circular drive and extensive smart-home features.

Save
Ask
Tour
Hide
Share
Listing Snapshot
Price 
$3,500,000
Days On Site 
12 Days
Bedrooms 
5
Inside Area (SqFt) 
7,066 sqft
Total Baths 
7
Full Baths 
5
Partial Baths 
2
Lot Size 
4.007 Acres
Year Built 
2006
MLS® Number 
1891029
Status 
Active
Property Tax 
N/A
HOA/Condo/Coop Fees 
$21.67 monthly
Sq Ft Source 
N/A
Friends & Family
Recent Activity
2 weeks agoListing updated with changes from the MLS®
2 weeks agoListing first seen on site
General Features
Acres 
4.007
Garage 
Yes
Garage Spaces 
3
Levels 
Two
Parking 
OversizedGarage Door OpenerDriveway
Property Sub Type 
Single Family Residence
Sewer 
Public Sewer
Style 
Other
Utilities 
Natural Gas Available
Water Source 
Public
Zoning 
Residential
Interior Features
Appliances 
Water SoftenerElectric Water Heater
Basement 
FinishedWalk-Out AccessFull
Cooling 
Central Air
Fireplace 
Yes
Fireplace Features 
Great RoomGas
Fireplaces 
1
Heating 
Geothermal
Interior 
Kitchen IslandCentral VacuumWalk-In Closet(s)
Bathroom 1 
Level - First
Bathroom 2 
Level - Second
Bathroom 3 
Level - Second
Bathroom 4 
Level - Second
Bedroom 2 
Dimensions - 16 x 15Level - SecondArea - 240
Bedroom 3 
Dimensions - 15 x 13Level - SecondArea - 195
Bedroom 4 
Dimensions - 16 x 13Level - SecondArea - 208
Bedroom 5 
Dimensions - 12 x 11Level - LowerArea - 132
Dining Room 
Dimensions - 16 x 17Level - FirstArea - 272
Entry Room 
Level - FirstArea - 261
Great Room 
Level - First
Kitchen 
Dimensions - 25 x 25Area - 625
LaundryRoom 
Dimensions - 12 x 6Level - FirstArea - 72
Living Room 
Dimensions - 45 x 26Area - 1170
Master Bedroom 
Dimensions - 22 x 16Level - FirstArea - 352
RecreationRoom 
Dimensions - 18 x 18Level - LowerArea - 324
StudyLibDen 
Dimensions - 15 x 18Level - FirstArea - 270
Save
Ask
Tour
Hide
Share
Exterior Features
Construction Details 
BrickStone
Patio And Porch 
PatioPorch
Roof 
Shingle
View 
Trees/Woods
Waterview 
Trees/Woods
Windows/Doors 
French Doors
Community Features
Accessibility Features 
Accessible Entrance
Association Dues 
260
HOA Fee Frequency 
Annually
MLS Area 
Hamilton-E08
School District 
Indian Hill Ex Vill
Township 
Indian Hill Vlg
Schools
School District
Indian Hill Ex Vill
Elementary School
Unknown
Middle School
Unknown
High School
Unknown
Listing courtesy of Amanda Combs of Coldwell Banker Heritage


Listing information is provided by Participants of the Cincy MLS. IDX information is provided exclusively for personal, non-commercial use, and may not be used for any purpose other than to identify prospective properties consumers may be interested in purchasing. Information is deemed reliable but not guaranteed. Copyright 2026, Cincy MLS.
Last checked: 2026-09-01 05:19 AM UTC

Neighborhood & Commute
Source: Walkscore
Save
Ask
Tour
Hide
Share