Save
Ask
Tour
Hide
Share
$259,000
16 Days On Site

1237 Vine Street 5
Cincinnati, OH 45202

For Sale|Condominium|Active
1
Bed
1
Total Bath
1
Full Bath
811
SqFt
$319
/SqFt
1900
Built
County:
Hamilton
Listing courtesy of Lisa Anderson of Coldwell Banker Realty

Due to the health concerns created by Coronavirus we are offering personal 1-1 online video walkthough tours where possible.
1237 Vine Street 51237 Vine Street 51237 Vine Street 51237 Vine Street 5
Save
Ask
Tour
Hide
Share

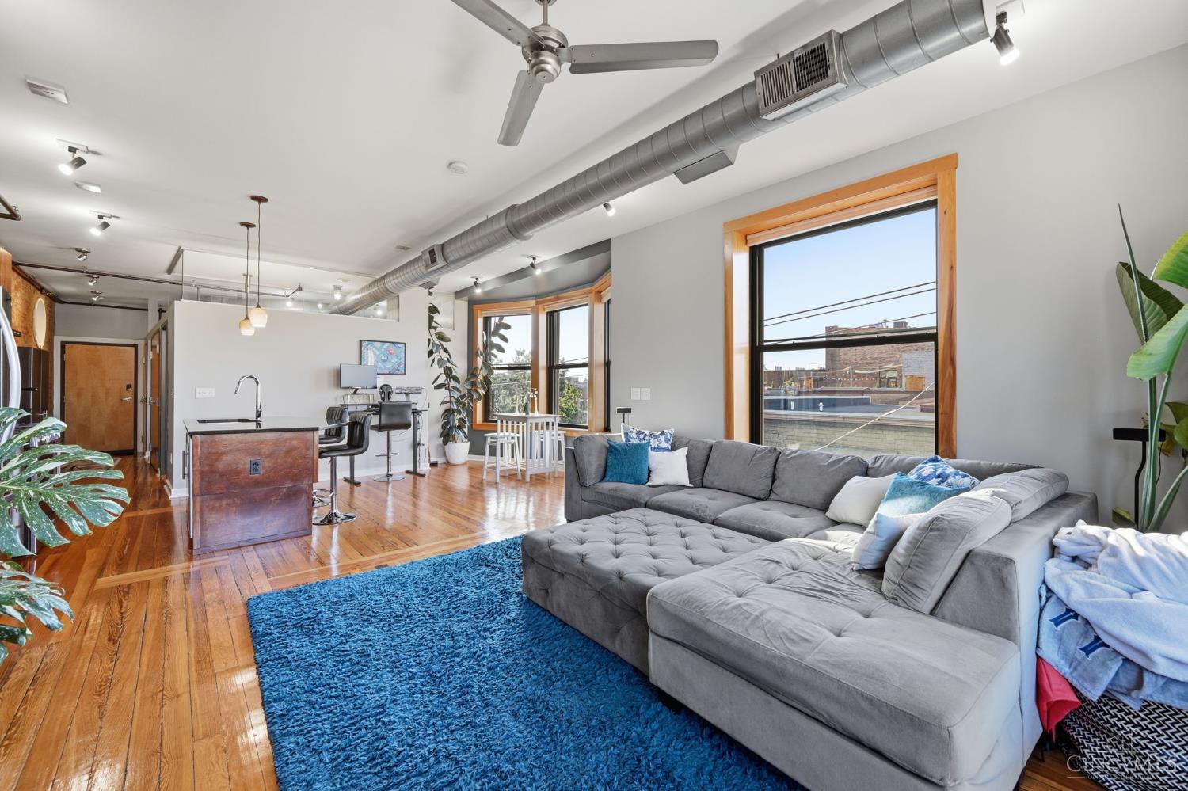
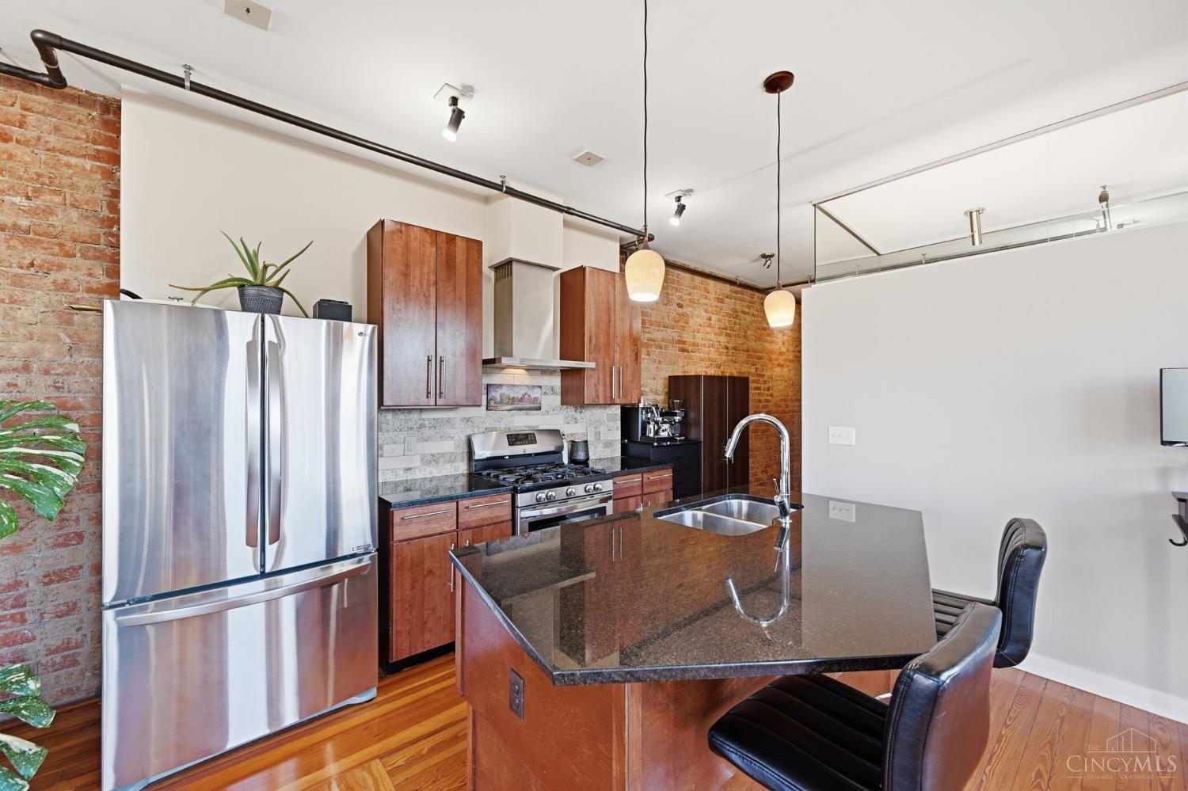
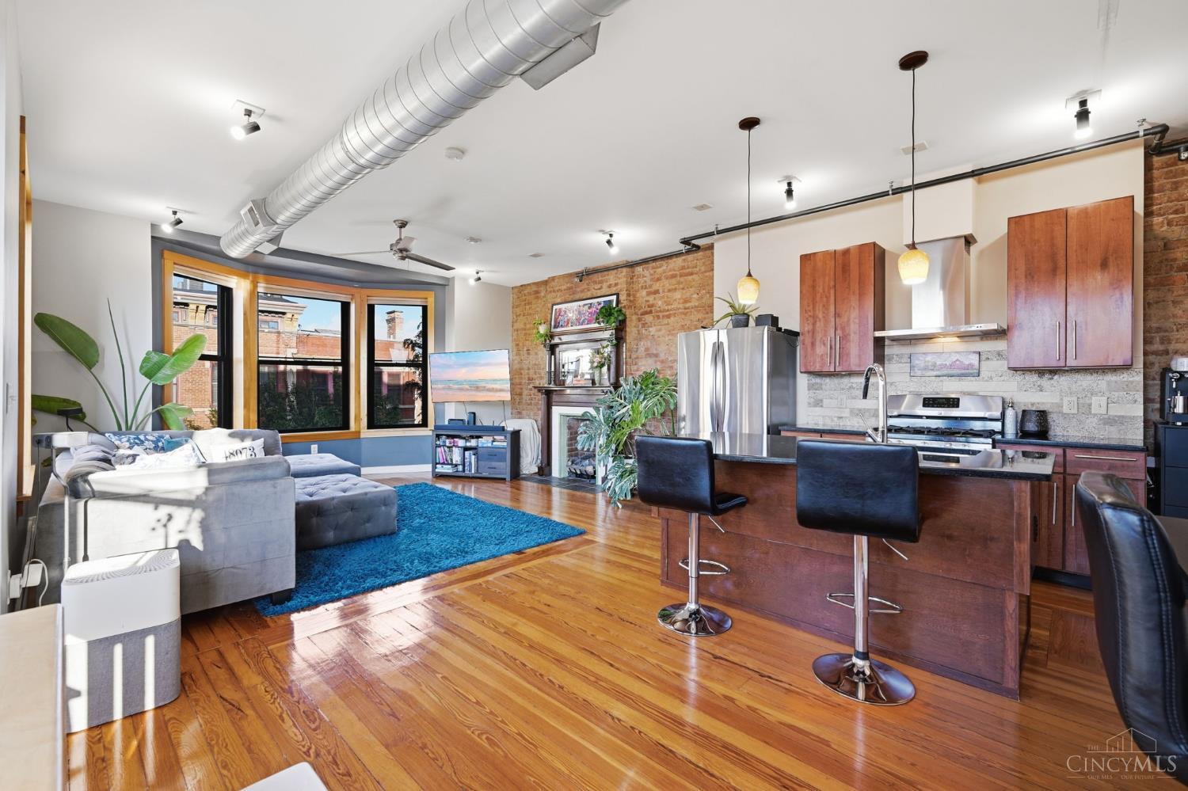
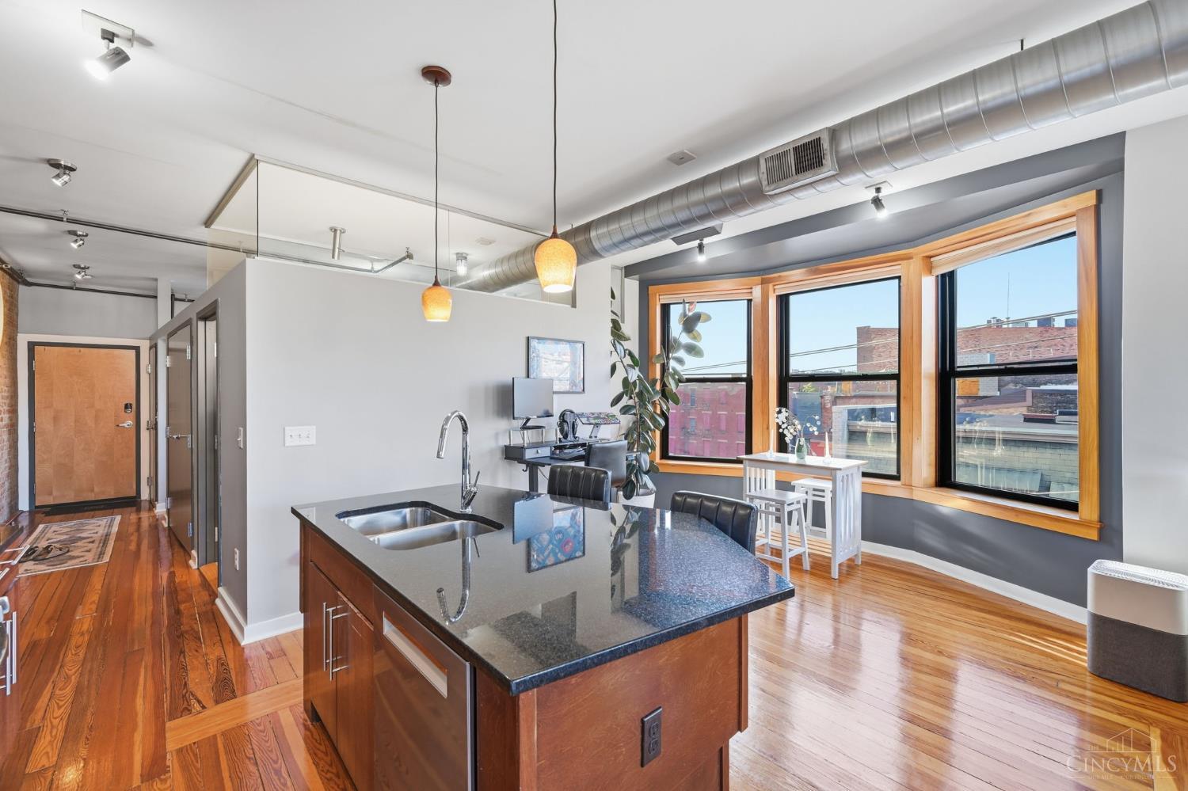
This is where you want to be... in the historic Lackman Lofts building that overlook Over-the-Rhine, Liberty Hill, Washington Park and the beautiful rose window of Music Hall! Come and go with ease in your secured parking lot with a gate that will open with your remote. This parking spot also has access to an electric hook-up for your car. This loft condo has wonderful natural light, and a gorgeous view with the floor-to-ceiling bay windows. Many updates include a completely remodeled bathroom, new dishwasher, new washer & dryer, new vibrant lighting with different color options. Historic hardwood floors throughout, exposed brick, granite countertops, custom shelving, and a gas fireplace are a few of the beautiful finishes. Elevator in the building, storage in the basement, and water & trash included in HOA. HVAC (2019), water heater (2020). Enjoy your quiet, modern home while being located in the center of shopping, dining, the arts, parks, and festivals!

Save
Ask
Tour
Hide
Share
Listing Snapshot
Price 
$259,000
Days On Site 
16 Days
Bedrooms 
1
Inside Area (SqFt) 
811 sqft
Total Baths 
1
Full Baths 
1
Partial Baths 
N/A
Lot Size 
0.0459 Acres
Year Built 
1900
MLS® Number 
1891076
Status 
Active
Property Tax 
N/A
HOA/Condo/Coop Fees 
$468 monthly
Sq Ft Source 
N/A
Friends & Family
Recent Activity
6 days agoListing updated with changes from the MLS®
2 weeks agoListing first seen on site
General Features
Acres 
0.0459
Foundation 
Stone
Levels 
One
Number Of Stories 
6
Parking 
Off Street
Pets 
Yes
Property Sub Type 
Condominium
Sewer 
Public Sewer
Style 
Historical
Utilities 
Natural Gas AvailableCable Available
Water Source 
Public
Zoning 
Residential
Interior Features
Appliances 
DisposalRangeOvenGas Water HeaterDishwasherDryerMicrowaveRefrigeratorWasher
Basement 
Full
Cooling 
Ceiling Fan(s)Central Air
Fireplace Features 
Living Room
Heating 
Forced AirHeat Pump
Interior 
ElevatorEat-in KitchenKitchen IslandNatural Woodwork
Window Features 
Bay Window(s)
Bathroom 1 
Level - First
Dining Room 
Dimensions - 14 x 10Level - FirstArea - 140
Entry Room 
Level - FirstArea - 90
Kitchen 
Dimensions - 13 x 9Area - 117
Living Room 
Dimensions - 14 x 17Area - 238
Master Bedroom 
Dimensions - 13 x 13Level - FirstArea - 169
Save
Ask
Tour
Hide
Share
Exterior Features
Construction Details 
Brick
Exterior 
Other
Roof 
Membrane
View 
City
Waterview 
City
Windows/Doors 
Bay Window(s)
Community Features
Association Dues 
468
HOA Fee Frequency 
Monthly
MLS Area 
Hamilton-E01
School District 
Cincinnati City SD
Township 
Cincinnati City
Schools
School District
Cincinnati City SD
Elementary School
Unknown
Middle School
Unknown
High School
Unknown
Listing courtesy of Lisa Anderson of Coldwell Banker Realty


Listing information is provided by Participants of the Cincy MLS. IDX information is provided exclusively for personal, non-commercial use, and may not be used for any purpose other than to identify prospective properties consumers may be interested in purchasing. Information is deemed reliable but not guaranteed. Copyright 2026, Cincy MLS.
Last checked: 2026-09-06 01:38 PM UTC

Neighborhood & Commute
Source: Walkscore
Save
Ask
Tour
Hide
Share