Save
Ask
Tour
Hide
Share
$1,000,000
1 Day On Site

1138 Cryer Avenue
Cincinnati, OH 45208

For Sale|Single Family Residence|Active
5
Beds
4
Total Baths
3
Full Baths
1
Partial Bath
3,172
SqFt
$315
/SqFt
1962
Built
County:
Hamilton
Listing courtesy of John O'Maley of JMG Ohio

Due to the health concerns created by Coronavirus we are offering personal 1-1 online video walkthough tours where possible.
Upcoming Open Houses
Due to COVID-19, we recommend you verify Open Houses before attending.
Sun, Aug 23, 2:00 PM - 3:30 PM
1138 Cryer Avenue1138 Cryer Avenue1138 Cryer Avenue1138 Cryer Avenue
Save
Ask
Tour
Hide
Share

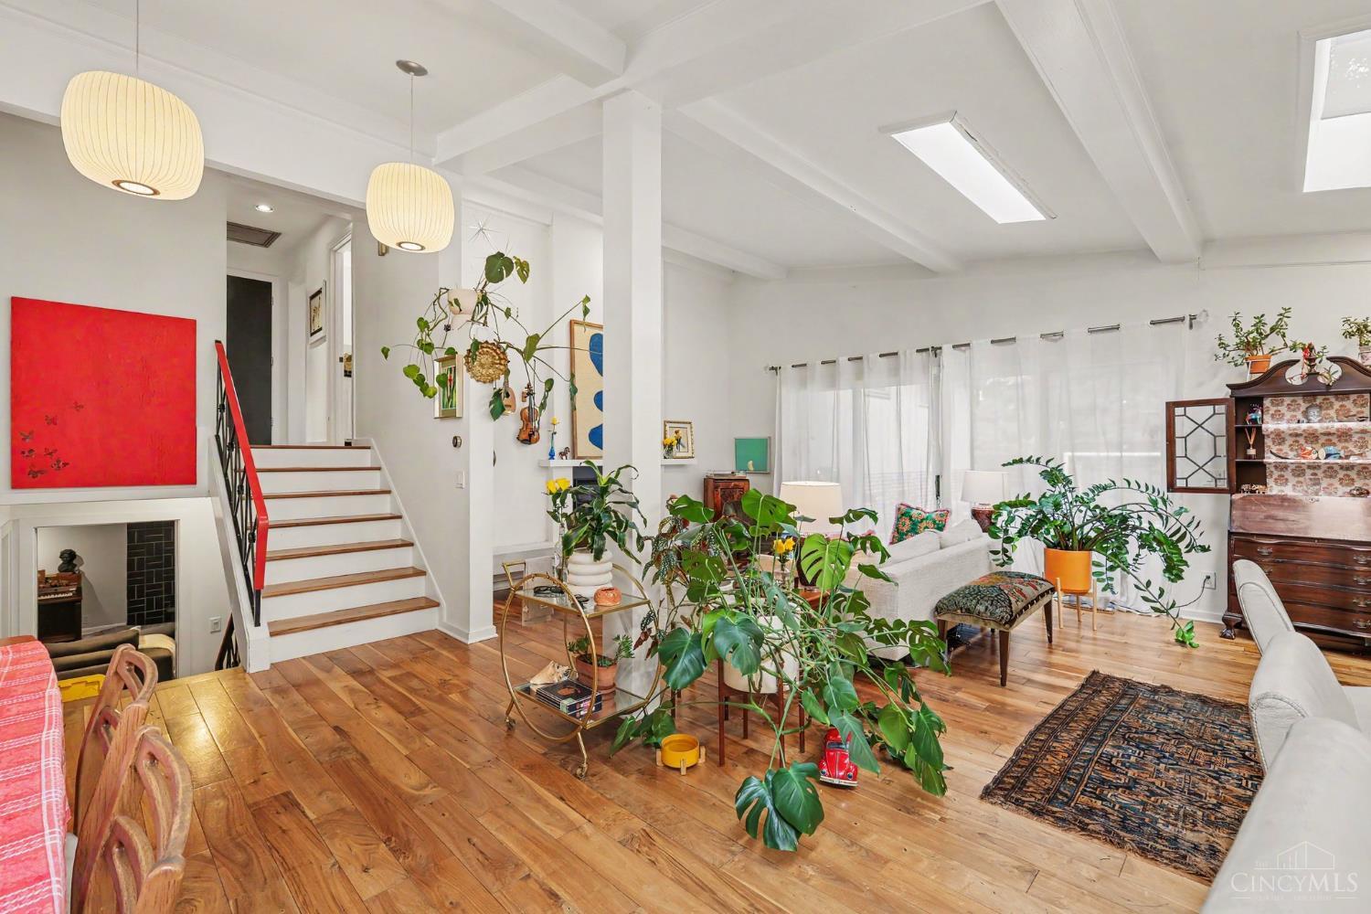
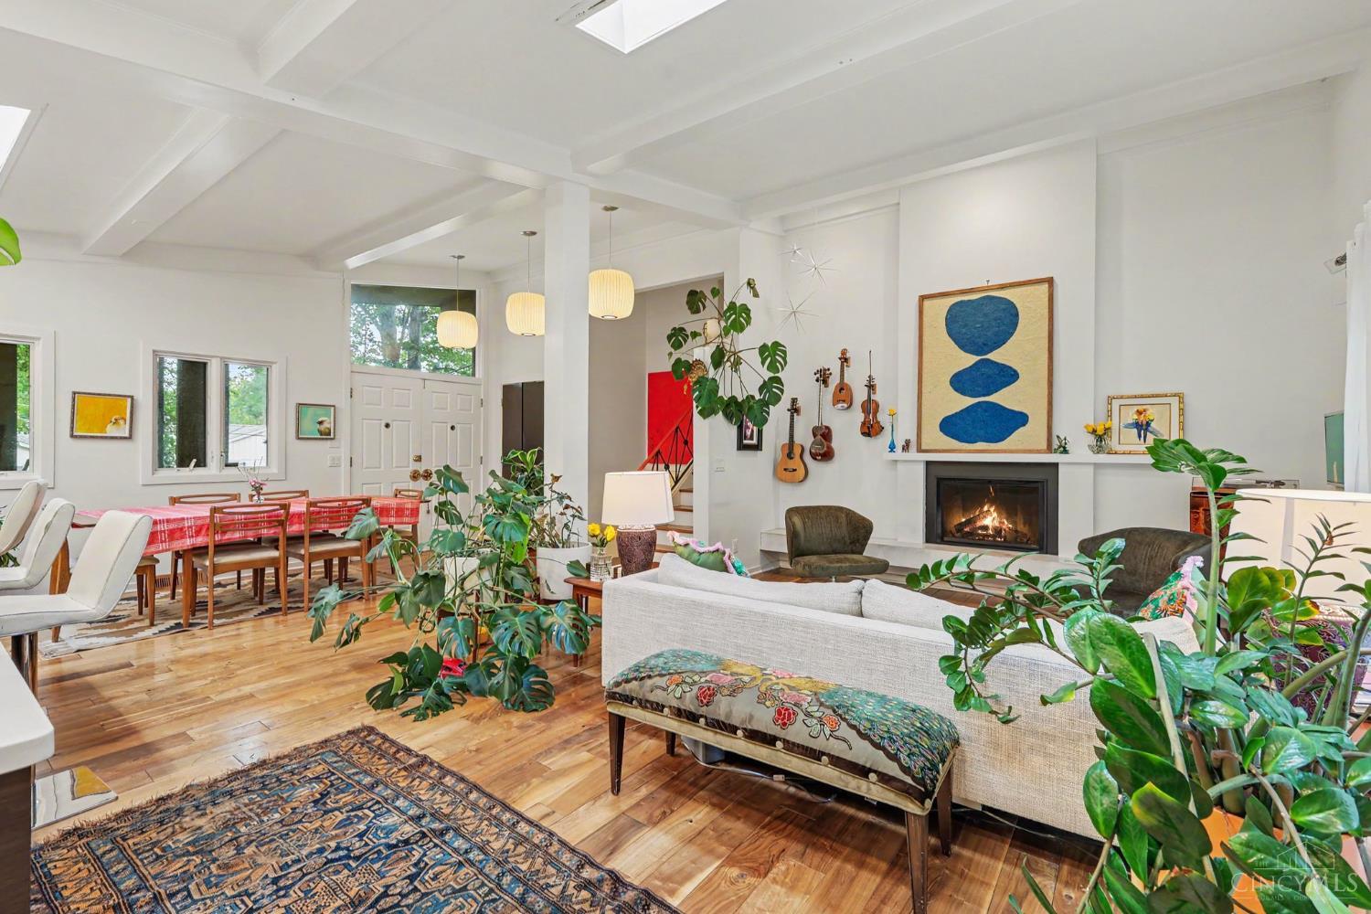
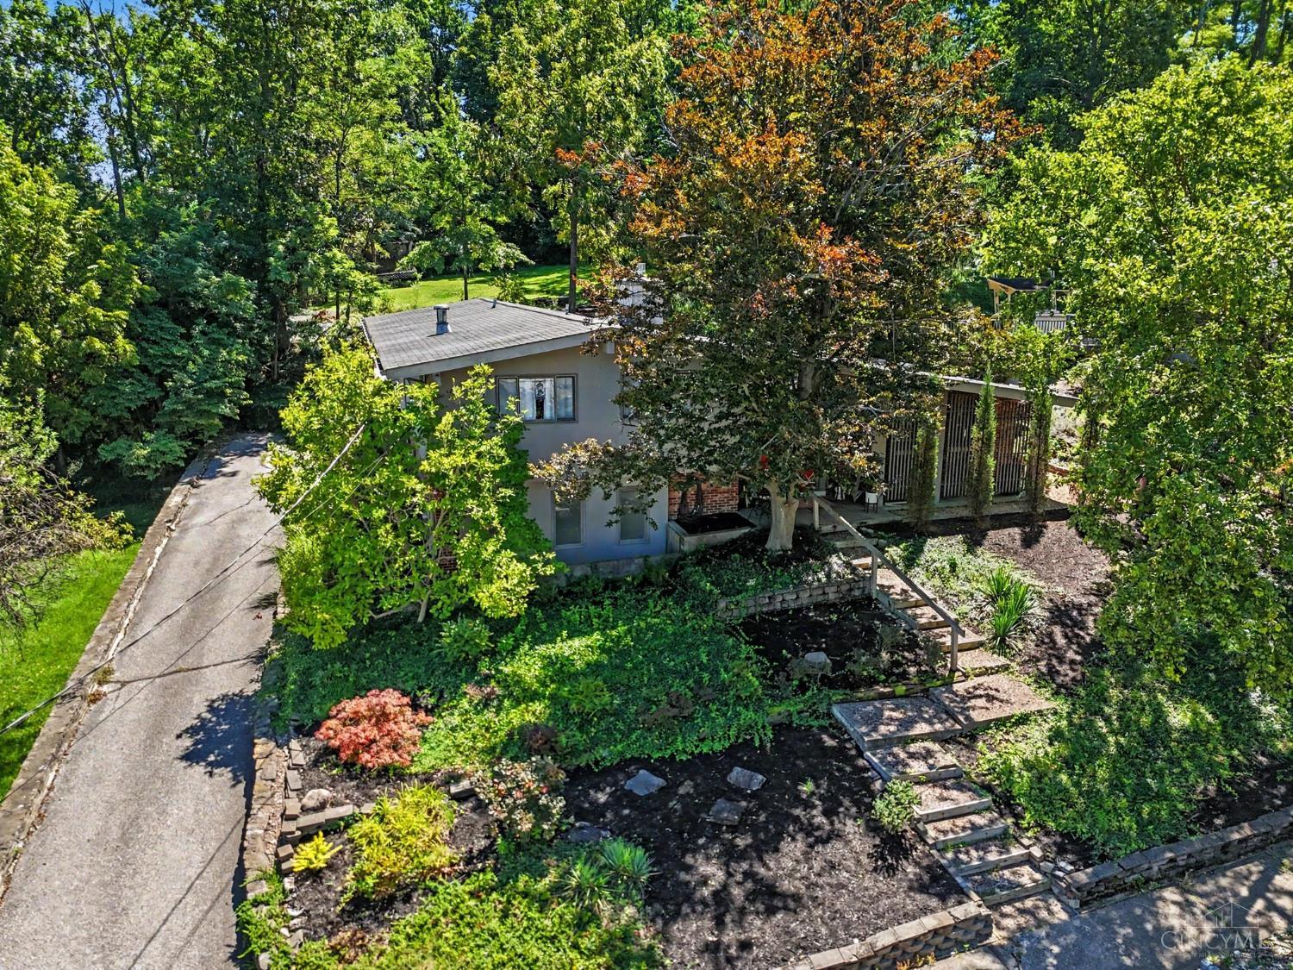
Look no further, this is it! This captivating 5 bedroom, 4 bathroom contemporary home blends peaceful wooded seclusion with vibrant urban convenience on a private, almost half acre lot, all on a quiet cul-de-sac street. Highlights include an open floor plan, hardwood floors, abundant natural light, two fireplaces, a wine cellar, and a serene primary suite that walks out to your private deck and patio area. The unique outdoor space and walkways leading around the property and up to the flat, grassy, park-like overlook encompass the unmatched ambiance. All of this is just minutes from Hyde Park, Mt. Lookout, top rated restaurants, shopping, and major highways. Don't miss out on this unparalleled opportunity...

Save
Ask
Tour
Hide
Share
Listing Snapshot
Price 
$1,000,000
Days On Site 
1 Day
Bedrooms 
5
Inside Area (SqFt) 
3,172 sqft
Total Baths 
4
Full Baths 
3
Partial Baths 
1
Lot Size 
0.453 Acres
Year Built 
1962
MLS® Number 
1891137
Status 
Active
Property Tax 
N/A
HOA/Condo/Coop Fees 
N/A
Sq Ft Source 
N/A
Friends & Family
Recent Activity
yesterdayListing updated with changes from the MLS®
yesterdayListing first seen on site
General Features
Acres 
0.453
Foundation 
Block
Garage 
Yes
Garage Spaces 
2
Parking 
OversizedGarage Door OpenerOn StreetDriveway
Property Sub Type 
Single Family Residence
Security 
Smoke Detector(s)
Sewer 
Public Sewer
Style 
Contemporary/Modern
Utilities 
Natural Gas Available
Water Source 
Public
Zoning 
Residential
Interior Features
Appliances 
DisposalRangeOvenGas Water HeaterDishwasherDryerGas CooktopMicrowaveRefrigeratorWasher
Basement 
Partially FinishedPartial
Cooling 
Ceiling Fan(s)Attic FanCentral Air
Fireplace 
Yes
Fireplace Features 
Wood BurningLiving RoomFamily RoomGas
Fireplaces 
2
Heating 
Natural GasForced Air
Interior 
Cathedral Ceiling(s)Eat-in KitchenKitchen IslandPantryWalk-In Closet(s)Crown MoldingNatural WoodworkBookcases
Window Features 
Skylight(s)
Bathroom 1 
Level - Upper
Bathroom 2 
Level - Upper
Bathroom 3 
Level - Upper
Bathroom 4 
Level - Basement
Bedroom 2 
Dimensions - 12 x 11Level - UpperArea - 132
Bedroom 3 
Dimensions - 12 x 10Level - UpperArea - 120
Bedroom 4 
Dimensions - 12 x 10Level - UpperArea - 120
Bedroom 5 
Dimensions - 12 x 9Level - UpperArea - 108
Dining Room 
Dimensions - 15 x 12Level - FirstArea - 180
Entry Room 
Level - FirstArea - 120
Family Room 
Dimensions - 18 x 16Level - LowerArea - 288
Kitchen 
Dimensions - 12 x 26Area - 312
LaundryRoom 
Dimensions - 11 x 14Level - LowerArea - 154
Living Room 
Dimensions - 18 x 13Area - 234
Master Bedroom 
Dimensions - 24 x 12Level - UpperArea - 288
RecreationRoom 
Dimensions - 22 x 12Level - BasementArea - 264
StudyLibDen 
Dimensions - 22 x 12Level - BasementArea - 264
Save
Ask
Tour
Hide
Share
Exterior Features
Construction Details 
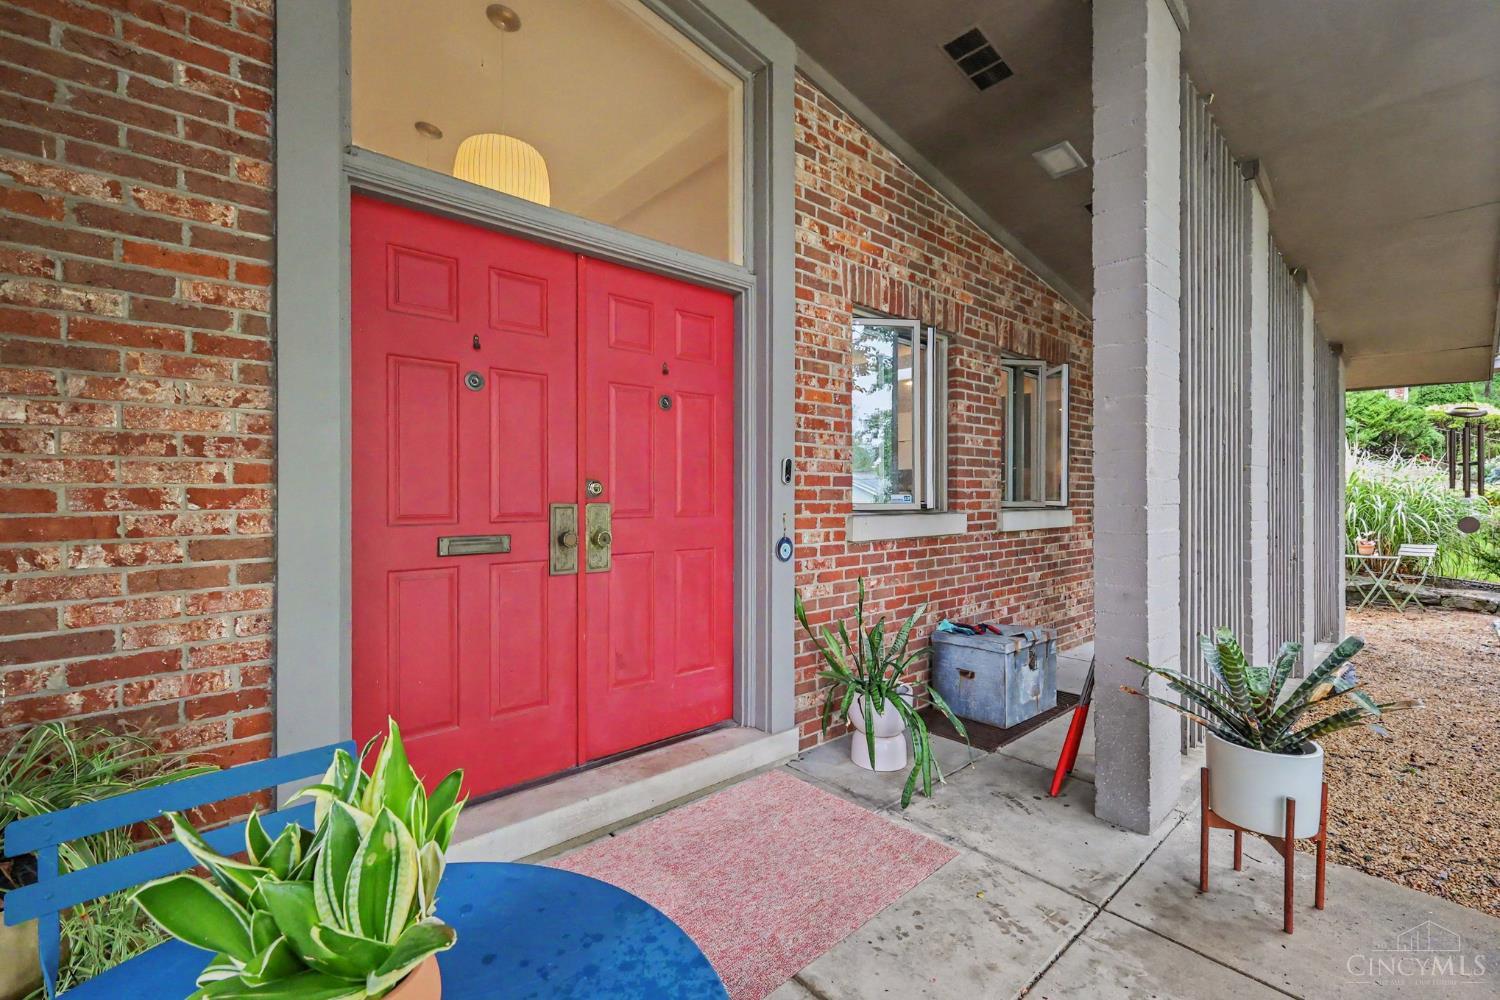
BrickWood Siding
Exterior 
BarbecueOther
Lot Features 
Cul-De-SacWoodedLevelSloped
Patio And Porch 
DeckPatioPorch
Roof 
Shingle
View 
Trees/Woods
Waterview 
Trees/Woods
Windows/Doors 
Skylight(s)
Community Features
MLS Area 
Hamilton-E04
School District 
Cincinnati City SD
Township 
Cincinnati City
Schools
School District
Cincinnati City SD
Elementary School
Unknown
Middle School
Unknown
High School
Unknown
Listing courtesy of John O'Maley of JMG Ohio


Listing information is provided by Participants of the Cincy MLS. IDX information is provided exclusively for personal, non-commercial use, and may not be used for any purpose other than to identify prospective properties consumers may be interested in purchasing. Information is deemed reliable but not guaranteed. Copyright 2026, Cincy MLS.
Last checked: 2026-08-22 03:15 PM UTC

Neighborhood & Commute
Source: Walkscore
Save
Ask
Tour
Hide
Share