Save
Ask
Tour
Hide
Share
$148,000
16 Days On Site

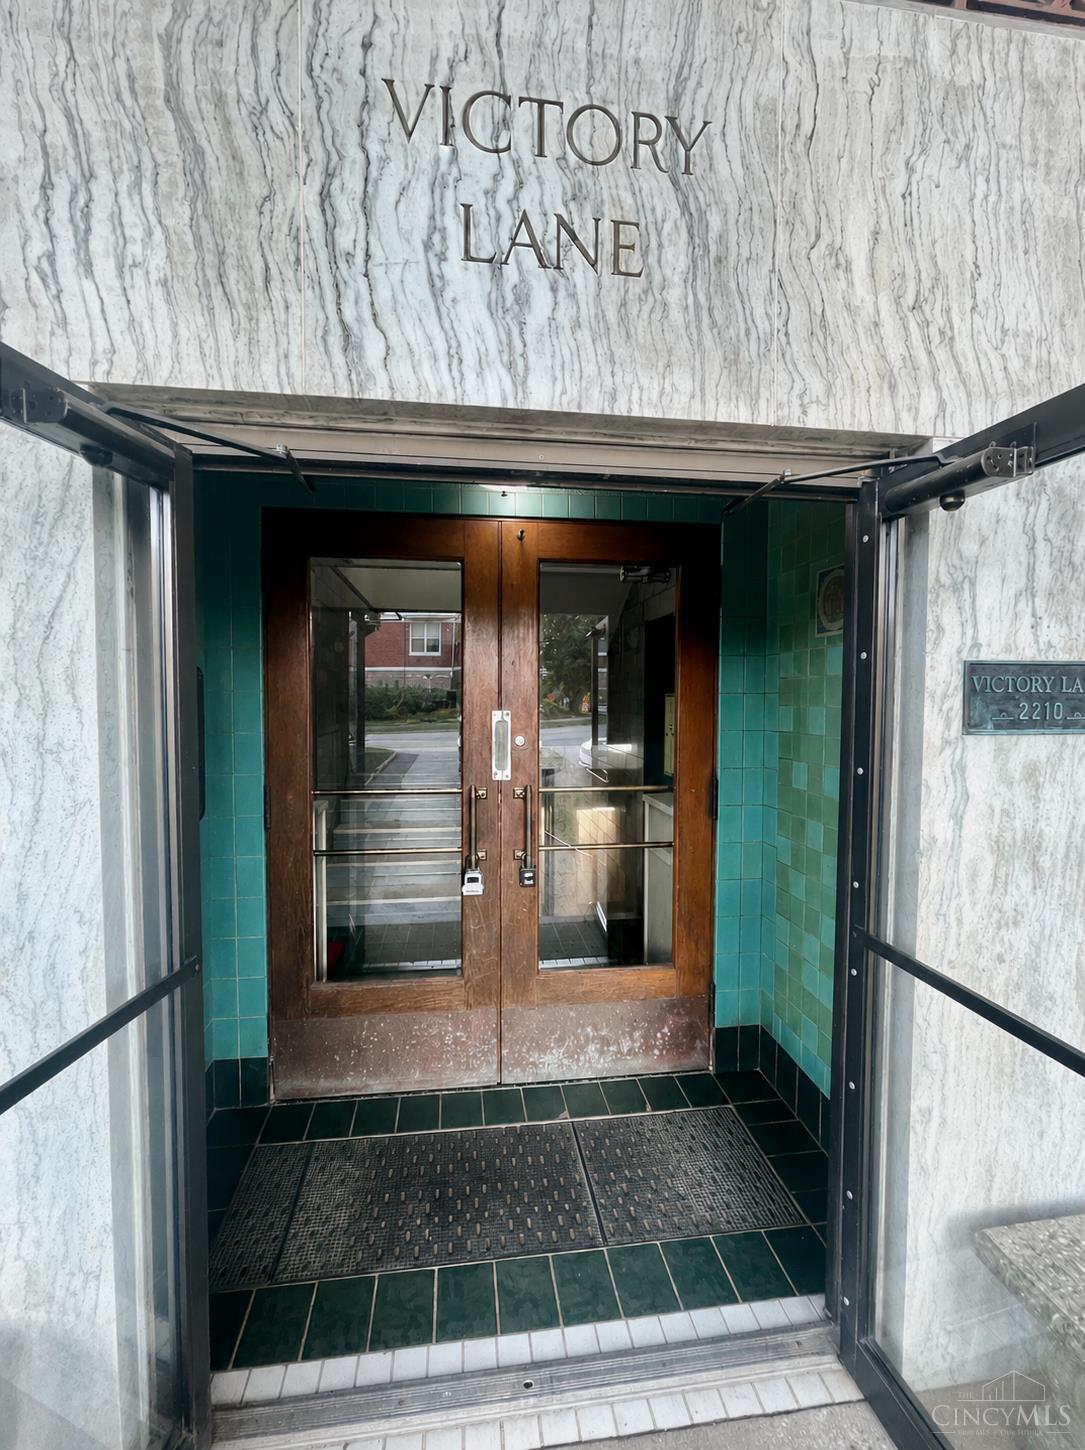
2210 Victory Parkway 2A
Cincinnati, OH 45206

For Sale|Condominium|Active
1
Bed
1
Total Bath
1
Full Bath
766
SqFt
$193
/SqFt
1937
Built
County:
Hamilton
Listing courtesy of Gabrielle Nurre of Coldwell Banker Realty

Due to the health concerns created by Coronavirus we are offering personal 1-1 online video walkthough tours where possible.
2210 Victory Parkway 2A2210 Victory Parkway 2A2210 Victory Parkway 2A2210 Victory Parkway 2A
Save
Ask
Tour
Hide
Share

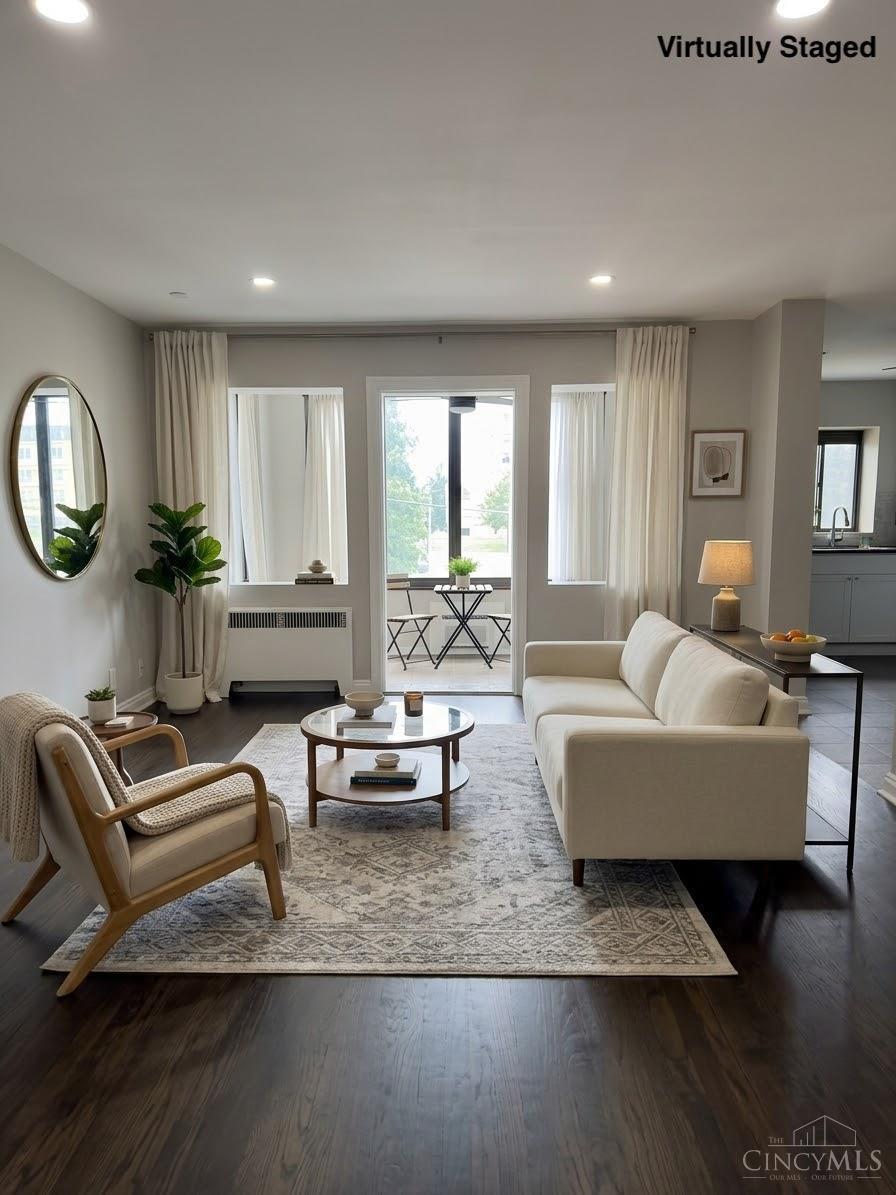
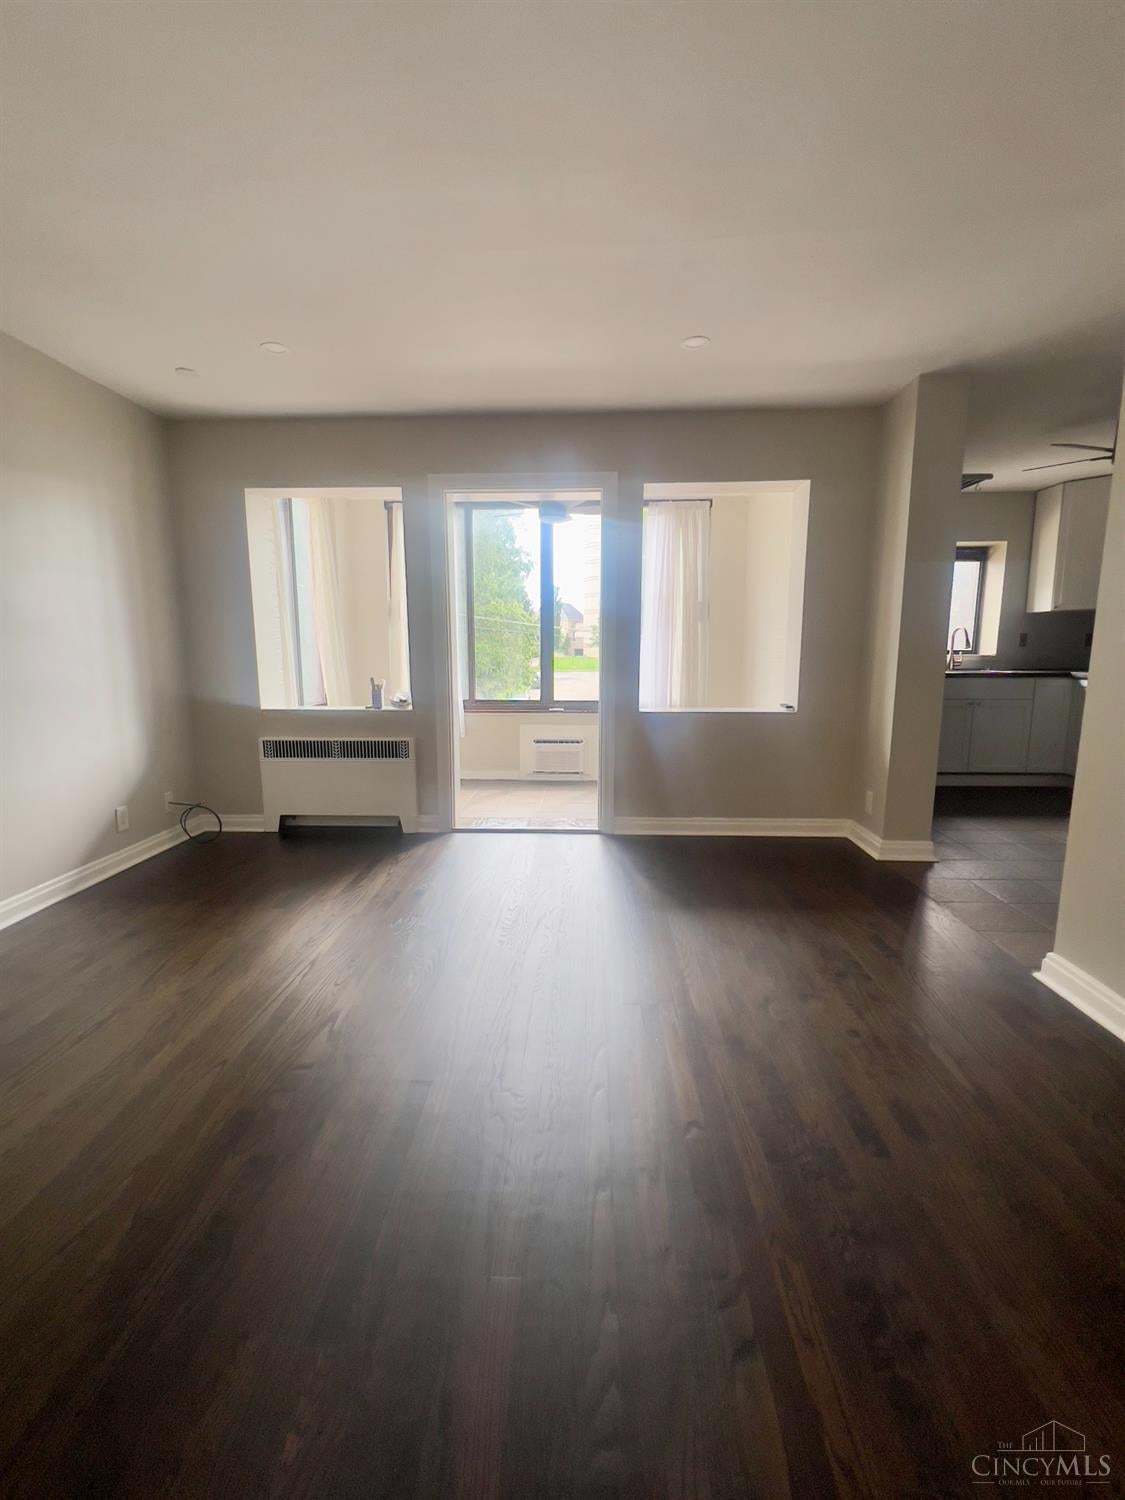
FRESHLY UPDATED: Experience condo living close to downtown Cincinnati in the East Walnut Hills suburb! Near Eden Park, Krohn's Conservatory, and with downtown Cincinnati only 5 minutes away. This 1 bedroom/1 bath features a study/den with french doors and a 3-season flex room surrounded by windows providing abundant natural lighting for the perfect flex space. Stunning newly refinished hardwood flooring, newly upgraded bathroom renovated July 2026, stainless steel kitchen appliances - and much more. Offers competitive HOA fees (water, heat, garbage included) compared to areas nearby with the same convenient location. Perfect for healthcare professionals (close to UC, Cincinnati Children's, etc) or anyone desiring the closeness of downtown without the hustle and bustle. Close to the amenities of Mt Adams as well!

Save
Ask
Tour
Hide
Share
Listing Snapshot
Price 
$148,000
Days On Site 
16 Days
Bedrooms 
1
Inside Area (SqFt) 
766 sqft
Total Baths 
1
Full Baths 
1
Partial Baths 
N/A
Lot Size 
0.2082 Acres
Year Built 
1937
MLS® Number 
1891159
Status 
Active
Property Tax 
N/A
HOA/Condo/Coop Fees 
$225 monthly
Sq Ft Source 
N/A
Friends & Family
Recent Activity
2 weeks agoListing updated with changes from the MLS®
2 weeks agoListing first seen on site
General Features
Acres 
0.2082
Levels 
One
Number Of Stories 
4
Parking 
On Street
Pets 
Yes
Property Sub Type 
Condominium
Sewer 
Public Sewer
Style 
Other
Utilities 
Cable Available
Water Source 
Public
Zoning 
Residential
Interior Features
Appliances 
RangeOvenElectric Water HeaterDishwasherDryerElectric CooktopRefrigeratorWasher
Basement 
None
Cooling 
Window Unit(s)Ceiling Fan(s)
Flooring 
Wood
Laundry Features 
Common Area
Bathroom 1 
Level - First
Entry Room 
Level - FirstArea - 20
Kitchen 
Dimensions - 13 x 9Area - 117
Living Room 
Dimensions - 13 x 13Area - 169
Master Bedroom 
Dimensions - 13 x 13Level - FirstArea - 169
StudyLibDen 
Dimensions - 12 x 6Level - FirstArea - 72
Save
Ask
Tour
Hide
Share
Exterior Features
Construction Details 
Brick
Roof 
Membrane
Windows/Doors 
French Doors
Community Features
Association Dues 
225
HOA Fee Frequency 
Monthly
MLS Area 
Hamilton-E01
School District 
Cincinnati City SD
Township 
Cincinnati City
Schools
School District
Cincinnati City SD
Elementary School
Unknown
Middle School
Unknown
High School
Unknown
Listing courtesy of Gabrielle Nurre of Coldwell Banker Realty


Listing information is provided by Participants of the Cincy MLS. IDX information is provided exclusively for personal, non-commercial use, and may not be used for any purpose other than to identify prospective properties consumers may be interested in purchasing. Information is deemed reliable but not guaranteed. Copyright 2026, Cincy MLS.
Last checked: 2026-09-06 01:38 PM UTC

Neighborhood & Commute
Source: Walkscore
Save
Ask
Tour
Hide
Share