Save
Ask
Tour
Hide
Share
$590,000
New Listing

7200 Anderson Woods Drive
Cincinnati, OH 45244

For Sale|Single Family Residence|Active
4
Beds
4
Total Baths
3
Full Baths
1
Partial Bath
3,062
SqFt
$193
/SqFt
1988
Built
County:
Hamilton
Listing courtesy of Sara Kranson of Sibcy Cline, Inc.

Due to the health concerns created by Coronavirus we are offering personal 1-1 online video walkthough tours where possible.
7200 Anderson Woods Drive7200 Anderson Woods Drive7200 Anderson Woods Drive7200 Anderson Woods Drive
Save
Ask
Tour
Hide
Share

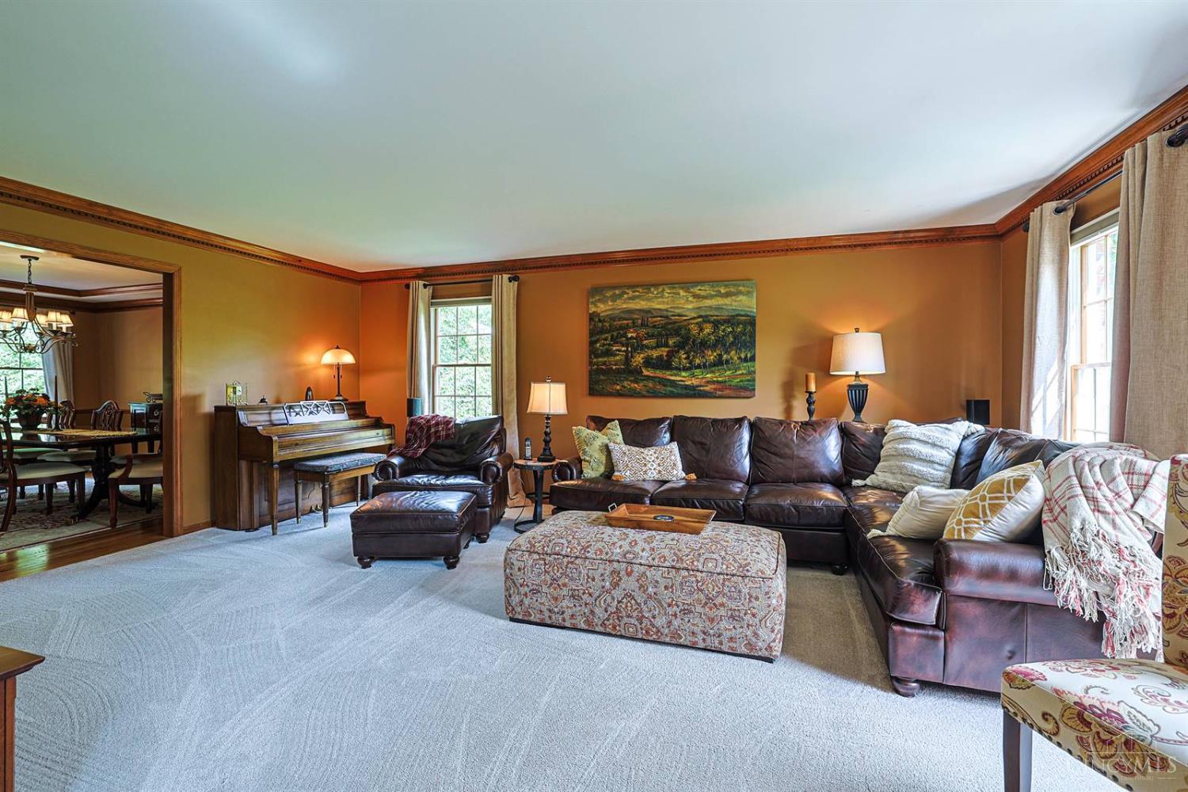
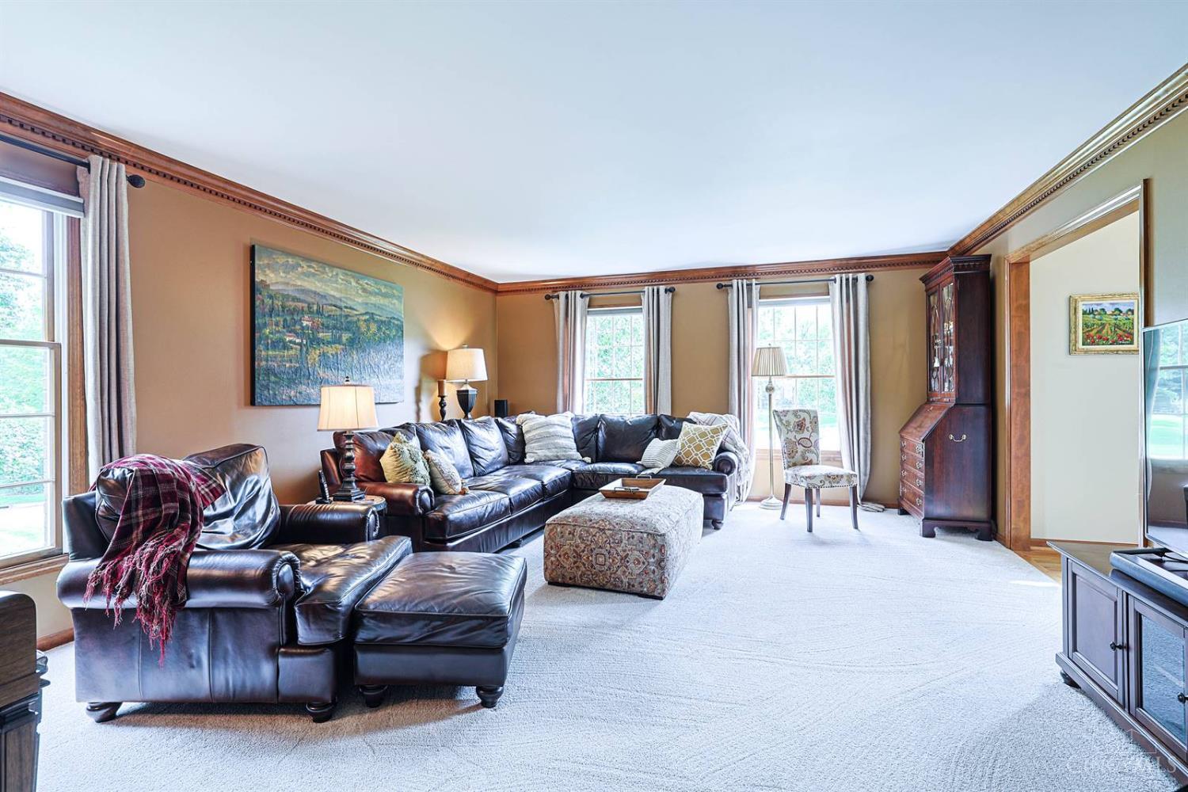
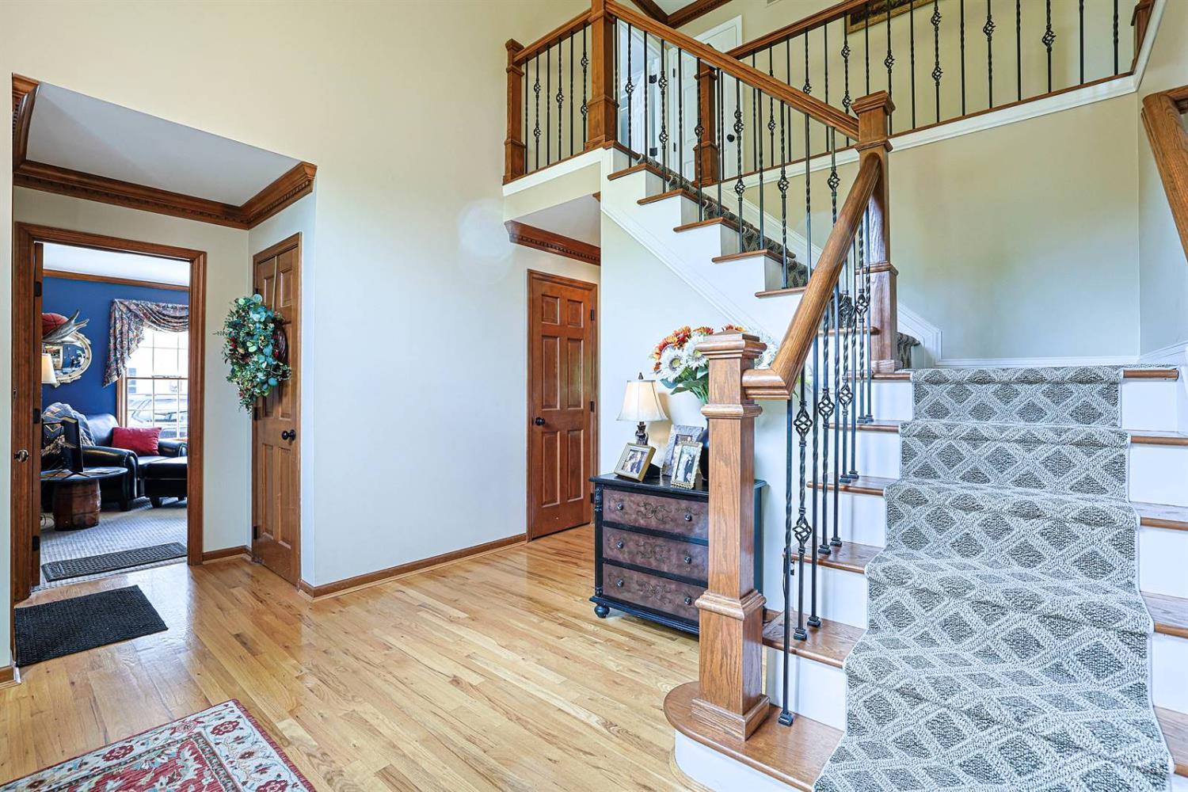
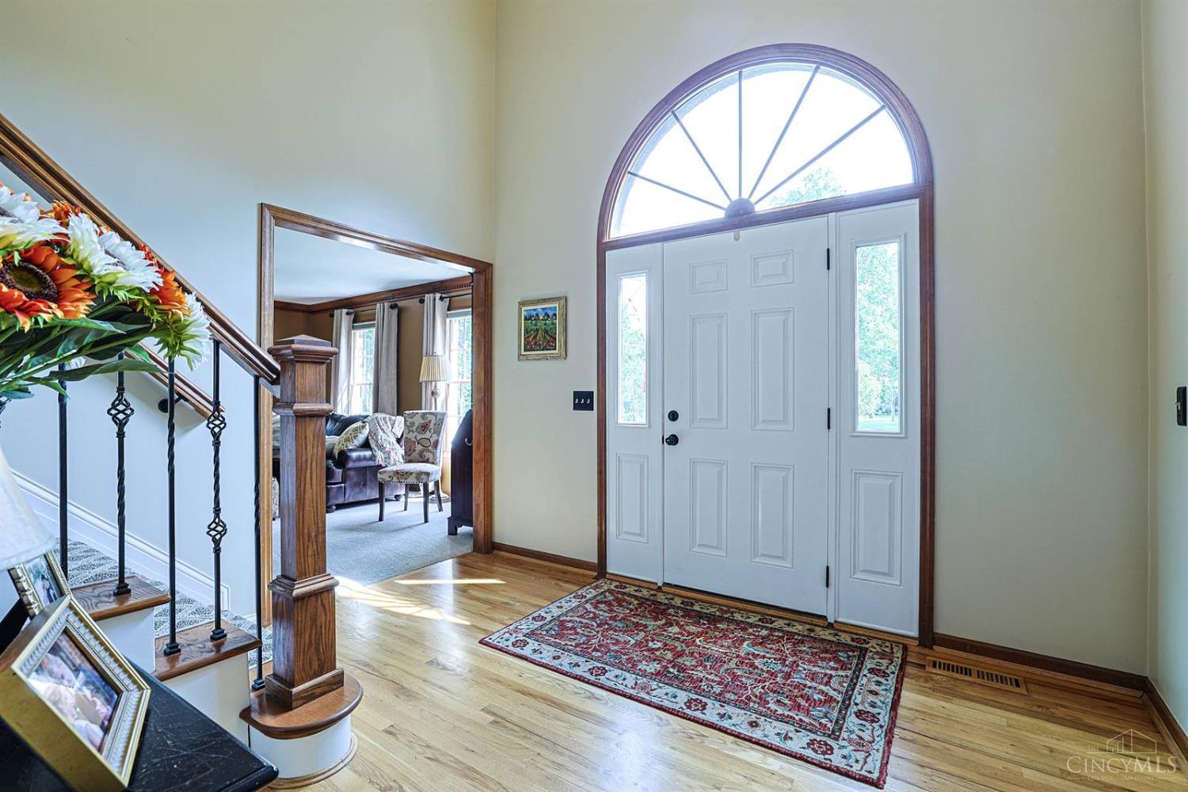
Pride of ownership is evident in this meticulously maintained, original-owner home offering 4 bedrooms, 3.5 baths, and 3,895 square feet of thoughtfully designed living space. Freshly painted and exceptionally well cared for, this home is truly move-in ready. The spa-like primary bath features a luxurious steam shower, creating a relaxing retreat at the end of the day. A first-floor study provides a versatile space for working from home, reading, or quiet everyday living. The finished basement adds even more living space, perfect for recreation, movie nights, hobbies, or gathering with family and friends. Step outside to enjoy the privacy of the wooded backyard, complete with a spacious deck and firepitperfect for summer evenings and entertaining. With well-maintained mechanics, close proximity to Five Mile Trails and two miles from Mercer Elementary and Turpin High Schools, this home offers a wonderful blend of comfort, convenience, and exceptional care.

Save
Ask
Tour
Hide
Share
Listing Snapshot
Price 
$590,000
Days On Site 
0 Days
Bedrooms 
4
Inside Area (SqFt) 
3,062 sqft
Total Baths 
4
Full Baths 
3
Partial Baths 
1
Lot Size 
0.44 Acres
Year Built 
1988
MLS® Number 
1891171
Status 
Active
Property Tax 
N/A
HOA/Condo/Coop Fees 
N/A
Sq Ft Source 
N/A
Friends & Family
Recent Activity
8 hours agoListing updated with changes from the MLS®
8 hours agoListing first seen on site
General Features
Acres 
0.44
Garage 
Yes
Garage Spaces 
2
Levels 
Two
Parking 
On StreetDriveway
Property Sub Type 
Single Family Residence
Sewer 
Public Sewer
Style 
Traditional
Utilities 
Natural Gas Available
Water Source 
Public
Zoning 
Residential
Interior Features
Appliances 
Gas Water Heater
Basement 
FinishedFull
Cooling 
Central Air
Fireplace 
Yes
Fireplace Features 
MasonryKitchenFamily RoomGas
Fireplaces 
1
Heating 
Natural Gas
Interior 
Eat-in KitchenKitchen IslandPantryWalk-In Closet(s)Bookcases
Window Features 
Window Treatments
Bathroom 1 
Level - Second
Bathroom 2 
Level - Second
Bathroom 3 
Level - Lower
Bathroom 4 
Level - First
Bedroom 2 
Dimensions - 16 x 12Level - SecondArea - 192
Bedroom 3 
Dimensions - 12 x 10Level - SecondArea - 120
Bedroom 4 
Dimensions - 12 x 10Level - SecondArea - 120
Bedroom 5 
Dimensions - 12 x 8Level - SecondArea - 96
Dining Room 
Dimensions - 12 x 15Level - FirstArea - 180
Entry Room 
Level - FirstArea - 240
Family Room 
Dimensions - 19 x 18Level - FirstArea - 342
Kitchen 
Dimensions - 12 x 11Area - 132
LaundryRoom 
Dimensions - 8 x 6Level - SecondArea - 48
Living Room 
Dimensions - 16 x 20Area - 320
Master Bedroom 
Dimensions - 16 x 18Level - SecondArea - 288
RecreationRoom 
Dimensions - 23 x 15Level - LowerArea - 345
StudyLibDen 
Dimensions - 12 x 14Level - FirstArea - 168
Save
Ask
Tour
Hide
Share
Exterior Features
Construction Details 
Brick
Exterior 
Fire Pit
Lot Features 
Wooded
Patio And Porch 
DeckPatio
Roof 
Shingle
View 
Trees/Woods
Waterview 
Trees/Woods
Windows/Doors 
Window Treatments
Community Features
MLS Area 
Hamilton-E07
School District 
Forest Hills Local S
Township 
Anderson Twp
Schools
School District
Forest Hills Local S
Elementary School
Unknown
Middle School
Unknown
High School
Unknown
Listing courtesy of Sara Kranson of Sibcy Cline, Inc.


Listing information is provided by Participants of the Cincy MLS. IDX information is provided exclusively for personal, non-commercial use, and may not be used for any purpose other than to identify prospective properties consumers may be interested in purchasing. Information is deemed reliable but not guaranteed. Copyright 2026, Cincy MLS.
Last checked: 2026-08-21 10:13 PM UTC

Neighborhood & Commute
Source: Walkscore
Save
Ask
Tour
Hide
Share