
Save
Ask
Tour
Hide
$255,000
15 Days On Site
2401 Ingleside Avenue 5ACincinnati, OH 45206
Condominium|Pending
1
Bed
2
Total Baths
2
Full Baths
1,039
SqFt
$245
/SqFt
1963
Built
Subdivision:
walnut hills
County:
Hamilton
Listing courtesy of Lemuel Bledsoe of Pivot Realty Group, LLC
Due to the health concerns created by Coronavirus we are offering personal 1-1 online video walkthough tours where possible.
Save
Ask
Tour
Hide
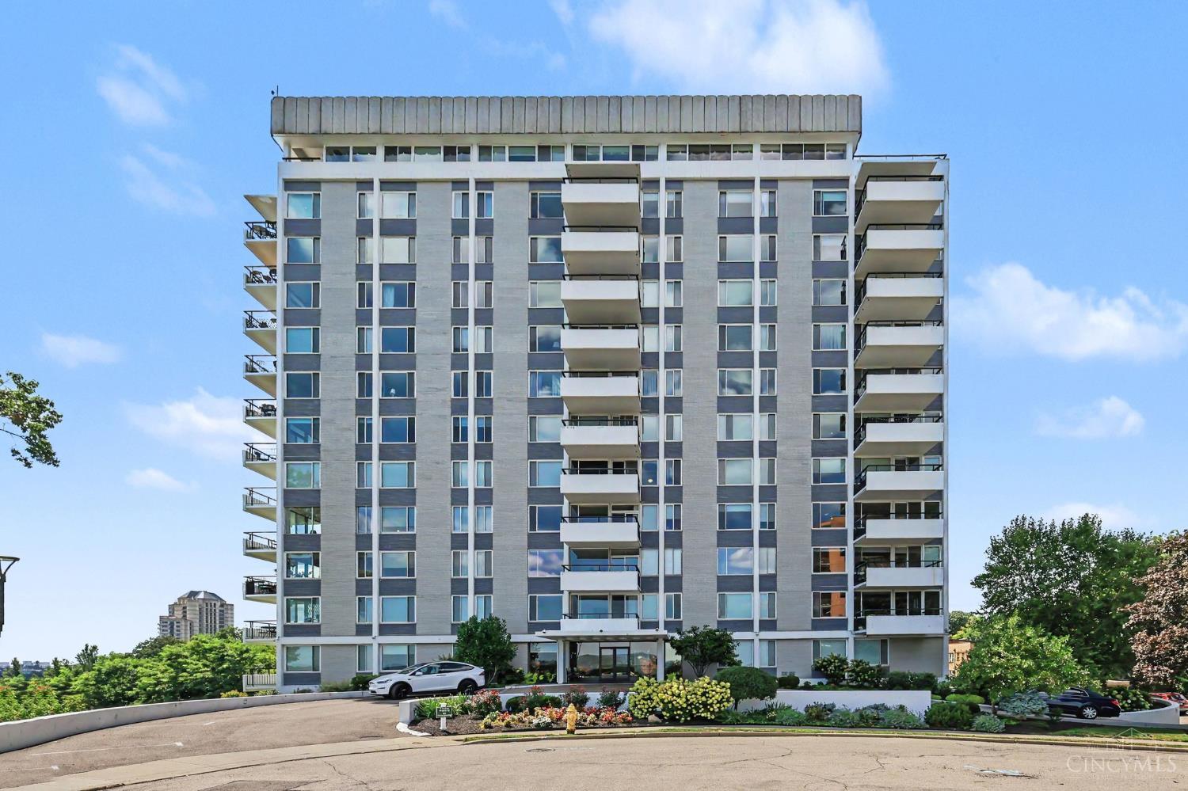
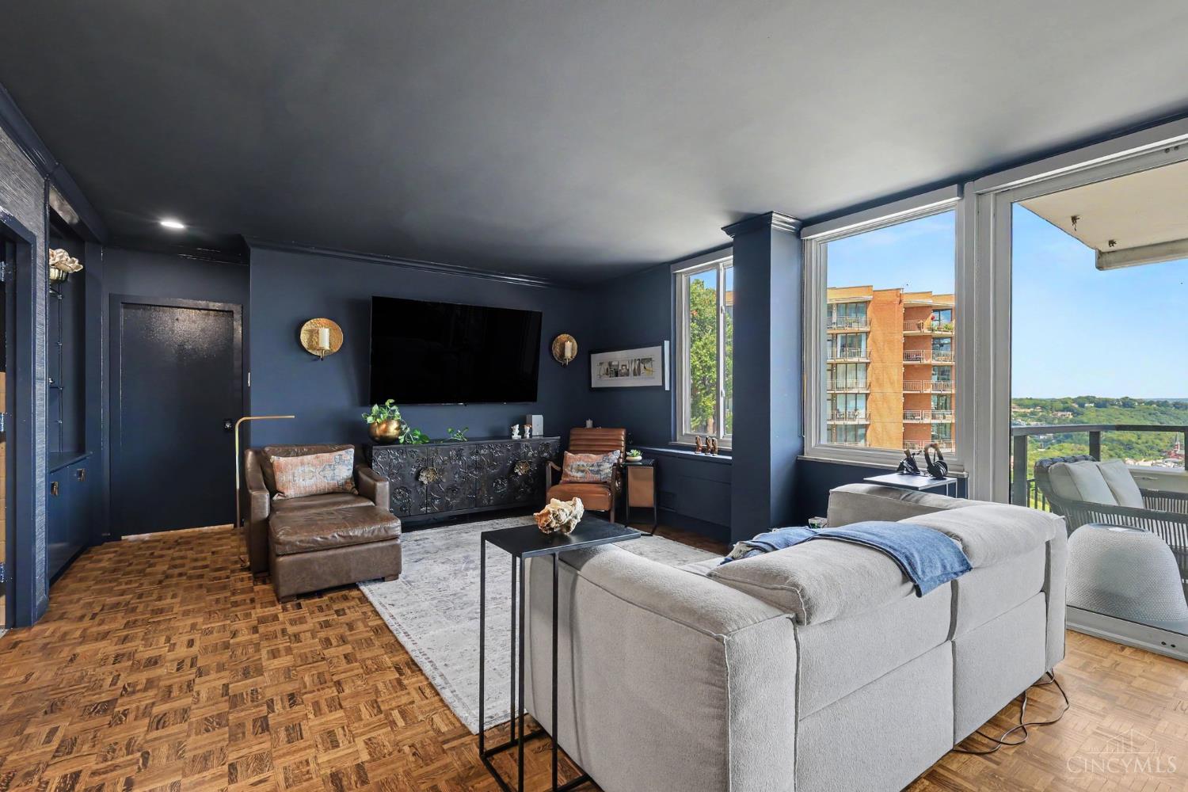
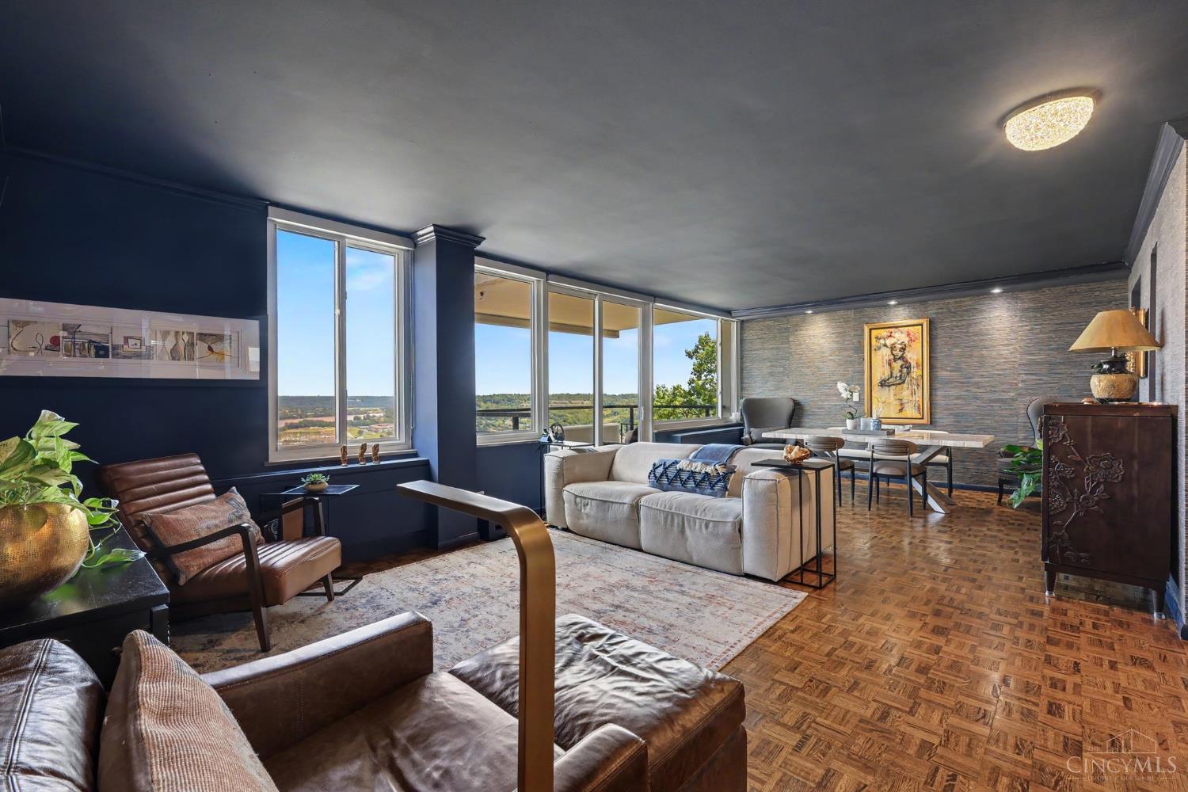
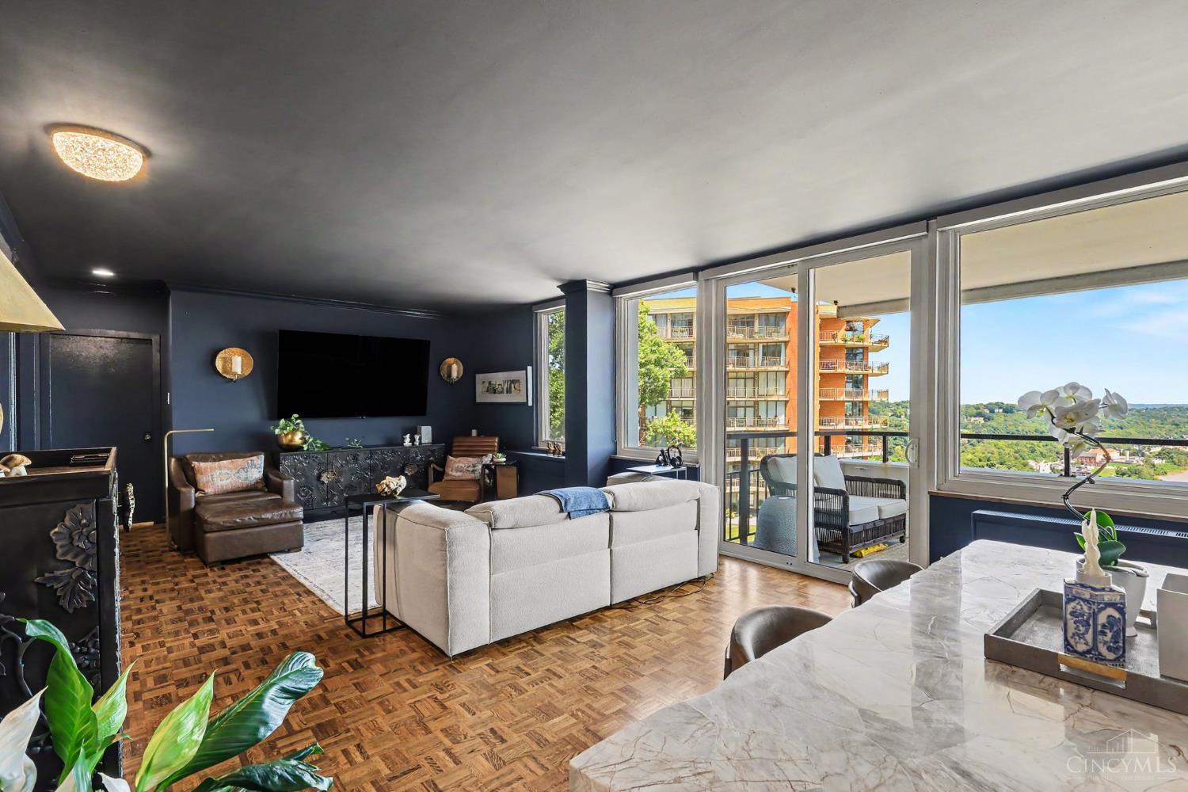
Stunning 1-bed unit with sweeping views of the Ohio River, Columbia tusculum and beyond. Beautifully-updated with gorgeous disigner touches. Stack washer/dryer in unit, beautiful parquet wood floors, tons of light and showstopping views. Gorgeous kitchen with granite and stainless, open floor plan, great for entertaining, 24-hour security, doorman, beautifully manicured grounds and much more. This unit is an absolute must see if you're looking for carefree living and spectacular views.
Save
Ask
Tour
Hide
Listing Snapshot
Price
$255,000
Days On Site
15 Days
Bedrooms
1
Inside Area (SqFt)
1,039 sqft
Total Baths
2
Full Baths
2
Partial Baths
N/A
Lot Size
1.6661 Acres
Year Built
1963
MLS® Number
1891195
Status
Pending
Property Tax
N/A
HOA/Condo/Coop Fees
$1,054 monthly
Sq Ft Source
N/A
Friends & Family
Recent Activity
| 2 weeks ago | Listing updated with changes from the MLS® | |
| 2 weeks ago | Status changed to Pending | |
| 2 weeks ago | Listing first seen on site |
General Features
Acres
1.6661
Cross Street
E McMillan
Garage
Yes
Garage Spaces
1
Levels
One
Number Of Stories
12
Pets
Yes
Property Sub Type
Condominium
Sewer
Public Sewer
Style
Contemporary/Modern
Utilities
Cable Available
Water Source
Public
Interior Features
Appliances
RangeOvenElectric Water HeaterDishwasherDryerElectric CooktopMicrowaveRefrigeratorWasher
Basement
Full
Cooling
Central Air
Heating
ElectricForced Air
Interior
ElevatorPantry
Laundry Features
Common Area
Bathroom 1
Level - First
Bathroom 2
Level - First
Dining Room
Dimensions - 12 x 14Level - FirstArea - 168
Entry Room
Level - FirstArea - 36
Kitchen
Dimensions - 11 x 7Area - 77
Living Room
Dimensions - 15 x 14Area - 210
Master Bedroom
Dimensions - 14 x 13Level - FirstArea - 182
Save
Ask
Tour
Hide
Exterior Features
Construction Details
Brick
Exterior
Balcony
Lot Features
Cul-De-SacSloped
Roof
Composition
View
CityRiverValley
Waterview
CityRiverValley
Community Features
Accessibility Features
Accessible Entrance
Association Dues
1054
HOA Fee Frequency
Monthly
MLS Area
Hamilton-E01
School District
Cincinnati City SD
Township
Cincinnati City
Schools
School District
Cincinnati City SD
Elementary School
Unknown
Middle School
Unknown
High School
Unknown
Listing courtesy of Lemuel Bledsoe of Pivot Realty Group, LLC

Listing information is provided by Participants of the Cincy MLS. IDX information is provided exclusively for personal, non-commercial use, and may not be used for any purpose other than to identify prospective properties consumers may be interested in purchasing. Information is deemed reliable but not guaranteed. Copyright 2026, Cincy MLS.
Last checked: 2026-09-06 01:38 PM UTC
Listing information is provided by Participants of the Cincy MLS. IDX information is provided exclusively for personal, non-commercial use, and may not be used for any purpose other than to identify prospective properties consumers may be interested in purchasing. Information is deemed reliable but not guaranteed. Copyright 2026, Cincy MLS.
Last checked: 2026-09-06 01:38 PM UTC
Neighborhood & Commute
Source: Walkscore
Save
Ask
Tour
Hide
Did you know? You can invite friends and family to your search. They can join your search, rate and discuss listings with you.