Save
Ask
Tour
Hide
Share
$3,649,000
5 Days On Site

3315 Menlo Avenue
Cincinnati, OH 45208

For Sale|Single Family Residence|Active
4
Beds
4
Total Baths
3
Full Baths
1
Partial Bath
5,144
SqFt
$709
/SqFt
2018
Built
County:
Hamilton
Listing courtesy of Mike Franz of Coldwell Banker Realty

Due to the health concerns created by Coronavirus we are offering personal 1-1 online video walkthough tours where possible.
3315 Menlo Avenue3315 Menlo Avenue3315 Menlo Avenue3315 Menlo Avenue
Save
Ask
Tour
Hide
Share

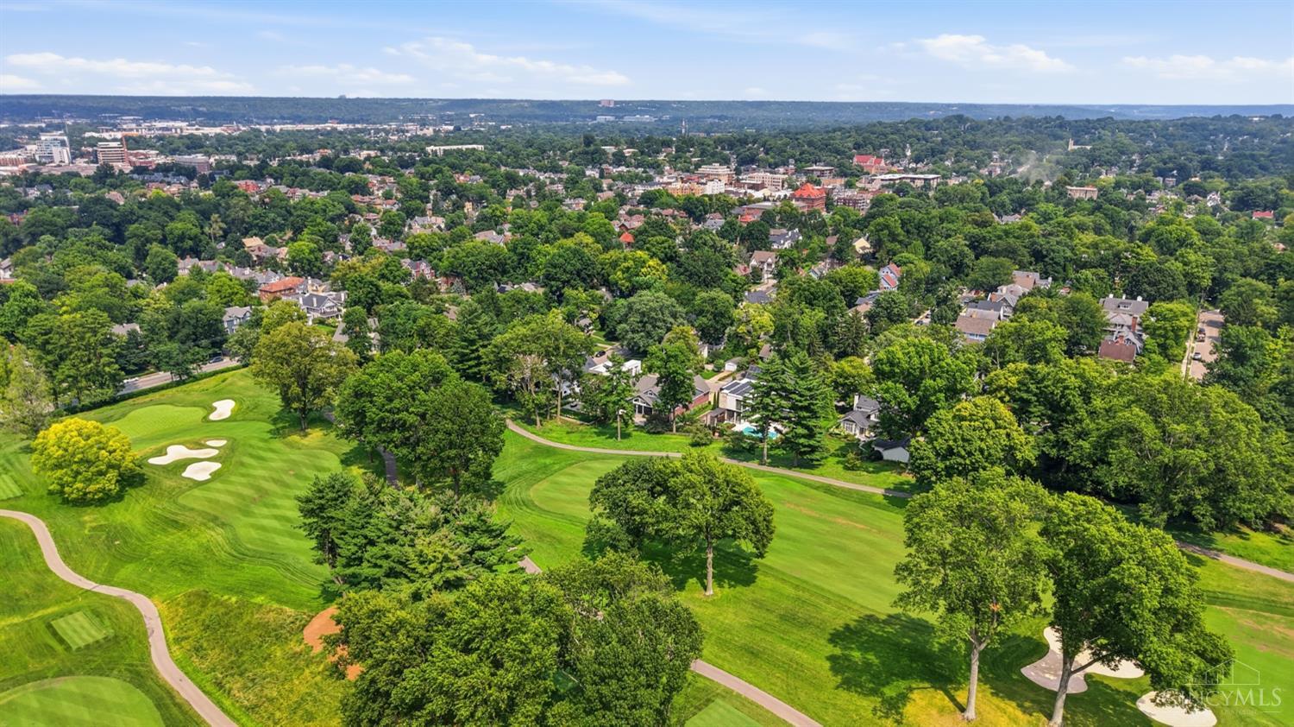
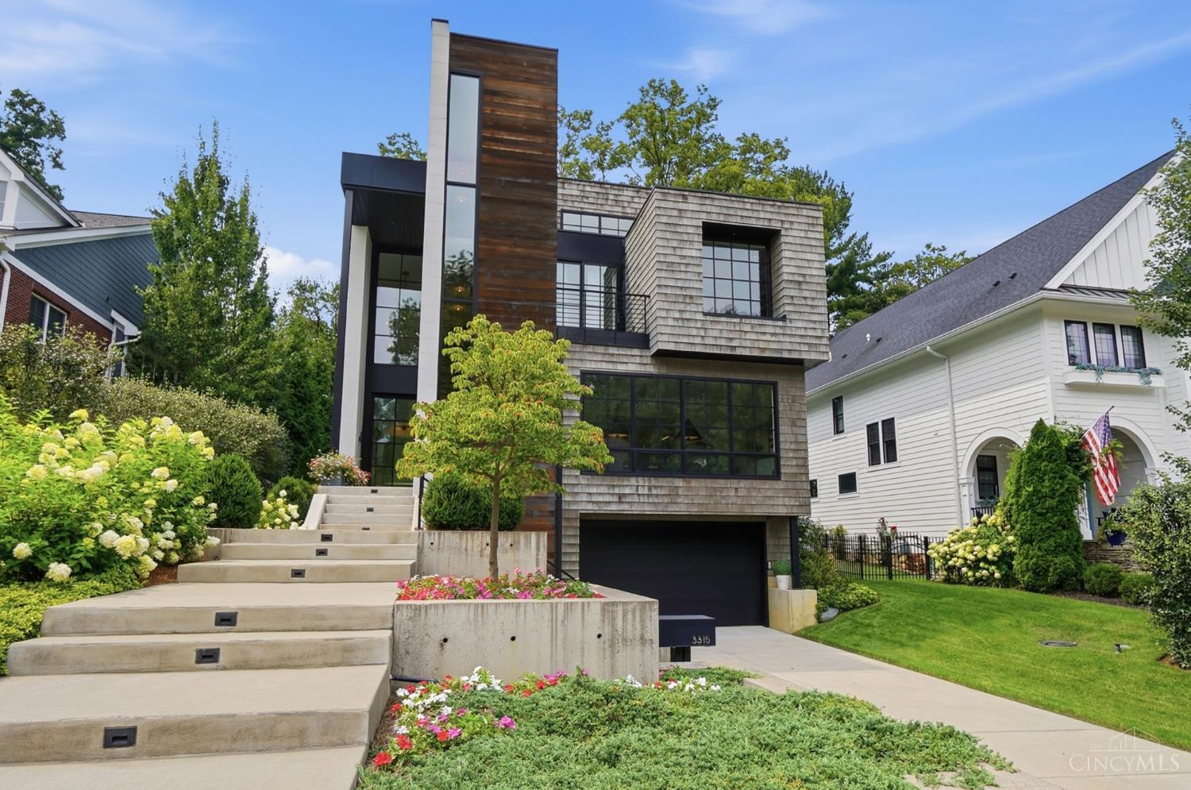
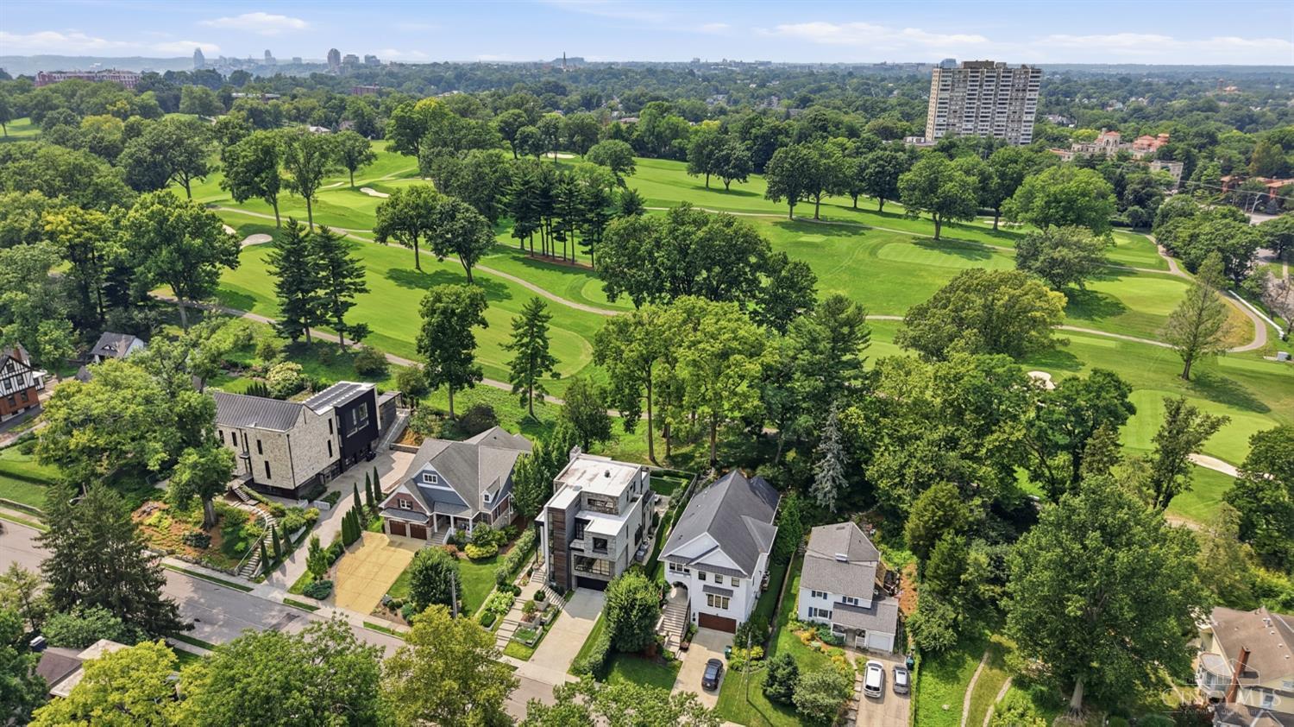
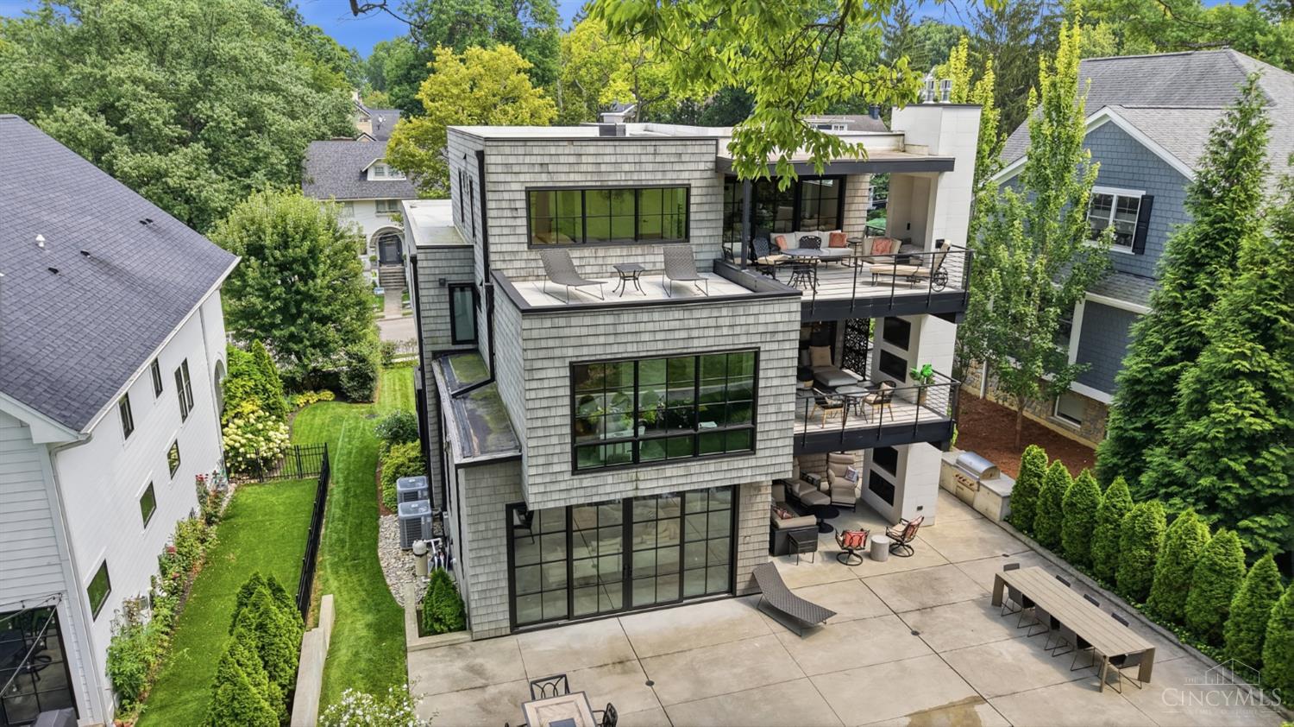
Welcome to 3315 Menlo Avenue, in the heart of Hyde Park. This thoughtfully designed, 8 year old custom home offers sweeping views of Cincinnati Country Club's golf course while featuring nearly 5,200 sqft of meticulously designed space and carefully curated finishes. The open concept first floor is an entertainers dream. The dramatic two story entry leads to the centrally located kitchen with custom cabinetry, top of the line appliances, scullery, and large pantry which flows seamlessly to the dining room, full wet bar, living room, and stunning outdoor living spaces. The second floor is comprised of a serene primary bedroom, private outdoor space, sitting room, bath, dual closets, laundry, and office. An additional 3 bedrooms, 2 full + 1 half bath, gym, elevator running all floors, 3 car garage, additional living spaces and outdoor space round out the list of other amenities. As an added bonus, a remaining 7 years of LEED Platinum tax abatement result in tremendous savings.

Save
Ask
Tour
Hide
Share
Listing Snapshot
Price 
$3,649,000
Days On Site 
5 Days
Bedrooms 
4
Inside Area (SqFt) 
5,144 sqft
Total Baths 
4
Full Baths 
3
Partial Baths 
1
Lot Size 
0.206 Acres
Year Built 
2018
MLS® Number 
1891218
Status 
Active
Property Tax 
N/A
HOA/Condo/Coop Fees 
N/A
Sq Ft Source 
N/A
Friends & Family
Recent Activity
4 days agoListing updated with changes from the MLS®
4 days agoStatus changed to Active
6 days agoListing first seen on site
General Features
Acres 
0.206
Cross Street 
Observatory
Garage 
Yes
Garage Spaces 
3
Levels 
Three Or More
Parking 
Garage Door OpenerOff StreetDriveway
Property Sub Type 
Single Family Residence
Security 
Security System
Sewer 
Public Sewer
Style 
Contemporary/Modern
Utilities 
Natural Gas Available
Water Source 
Public
Zoning 
Residential
Interior Features
Appliances 
DisposalGas Water HeaterDishwasherDouble OvenGas CooktopRefrigeratorWarming DrawerWasherWine Cooler
Basement 
FinishedSump PumpFull
Cooling 
Central Air
Fireplace 
Yes
Fireplace Features 
Master BedroomFamily RoomGas
Fireplaces 
4
Flooring 
Wood
Heating 
Forced Air
Interior 
Eat-in KitchenKitchen IslandPantryWalk-In Closet(s)ElevatorBookcases
Window Features 
Skylight(s)Insulated WindowsWindow Treatments
Bathroom 1 
Level - Second
Bathroom 2 
Level - Third
Bathroom 3 
Bathroom 4 
Level - First
Bedroom 2 
Dimensions - 16 x 12Level - ThirdArea - 192
Bedroom 3 
Dimensions - 13 x 13Level - ThirdArea - 169
Bedroom 4 
Dimensions - 17 x 16Level - LowerArea - 272
Bedroom 5 
Dimensions - 12 x 20Level - FirstArea - 240
Dining Room 
Dimensions - 21 x 14Level - FirstArea - 294
Entry Room 
Level - FirstArea - 168
Family Room 
Dimensions - 20 x 22Level - FirstArea - 440
Kitchen 
Dimensions - 15 x 20Area - 300
LaundryRoom 
Dimensions - 8 x 11Level - SecondArea - 88
Master Bedroom 
Dimensions - 19 x 22Level - SecondArea - 418
RecreationRoom 
Dimensions - 18 x 18Level - ThirdArea - 324
StudyLibDen 
Dimensions - 14 x 16Level - SecondArea - 224
Save
Ask
Tour
Hide
Share
Exterior Features
Construction Details 
Shingle SidingWood Siding
Exterior 
BarbecueBalcony
Patio And Porch 
Patio
Roof 
Membrane
View 
Golf Course
Waterview 
Golf Course
Windows/Doors 
Skylight(s)Insulated WindowsWindow Treatments
Community Features
MLS Area 
Hamilton-E04
School District 
Cincinnati City SD
Township 
Cincinnati City
Schools
School District
Cincinnati City SD
Elementary School
Unknown
Middle School
Unknown
High School
Unknown
Listing courtesy of Mike Franz of Coldwell Banker Realty


Listing information is provided by Participants of the Cincy MLS. IDX information is provided exclusively for personal, non-commercial use, and may not be used for any purpose other than to identify prospective properties consumers may be interested in purchasing. Information is deemed reliable but not guaranteed. Copyright 2026, Cincy MLS.
Last checked: 2026-09-01 05:19 AM UTC

Neighborhood & Commute
Source: Walkscore
Save
Ask
Tour
Hide
Share