Save
Ask
Tour
Hide
Share
$325,000
1 Day On Site

6439 Fair Oaks Avenue
Cincinnati, OH 45237

For Sale|Single Family Residence|Active
3
Beds
2
Total Baths
2
Full Baths
1,716
SqFt
$189
/SqFt
1940
Built
Subdivision:
Golf Manor
County:
Hamilton
Listing courtesy of Erin Harper of Comey & Shepherd

Due to the health concerns created by Coronavirus we are offering personal 1-1 online video walkthough tours where possible.
Upcoming Open Houses
Due to COVID-19, we recommend you verify Open Houses before attending.
Sun, Aug 23, 12:30 PM - 2:00 PM
6439 Fair Oaks Avenue6439 Fair Oaks Avenue6439 Fair Oaks Avenue6439 Fair Oaks Avenue
Save
Ask
Tour
Hide
Share

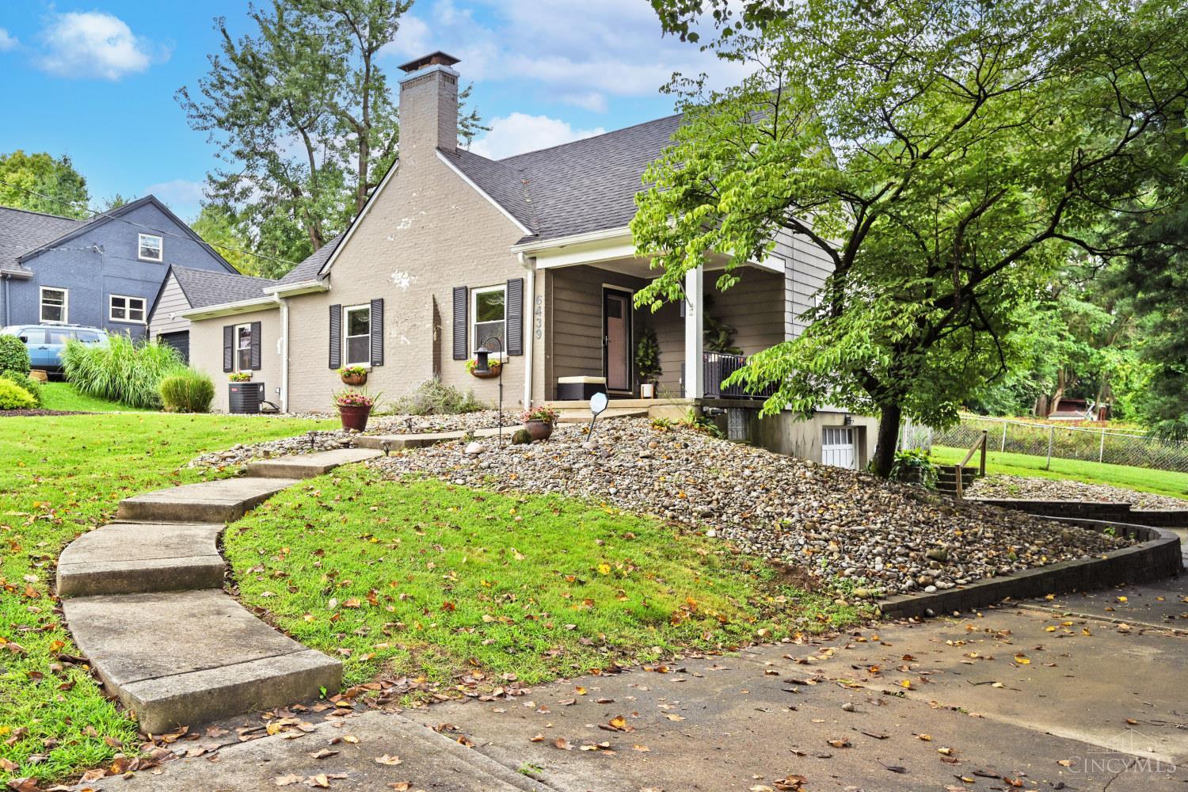
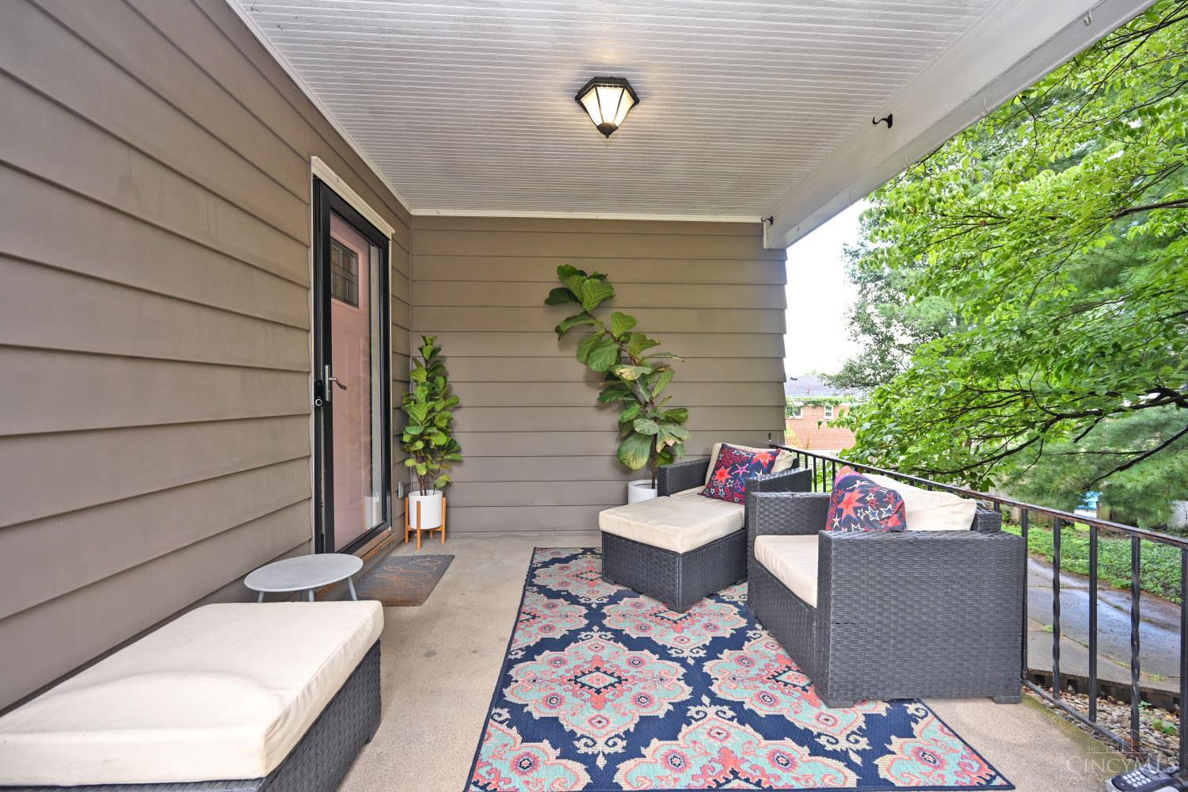
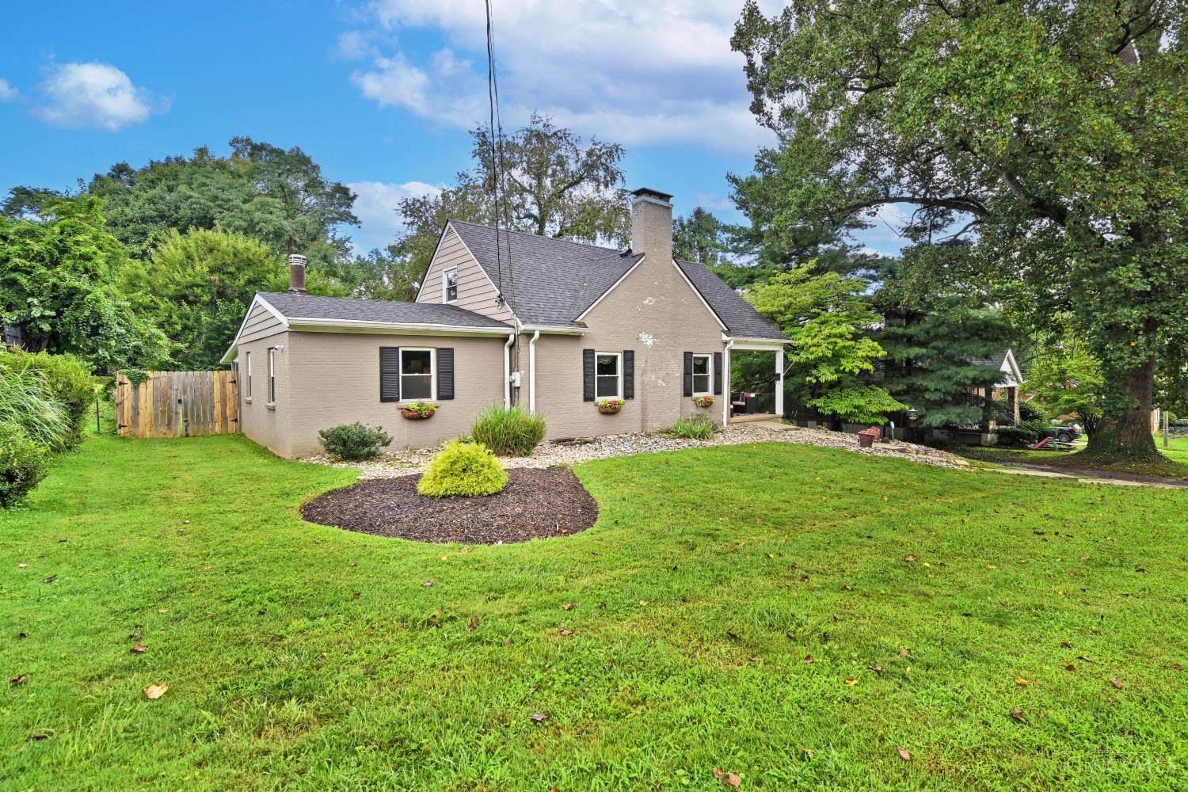
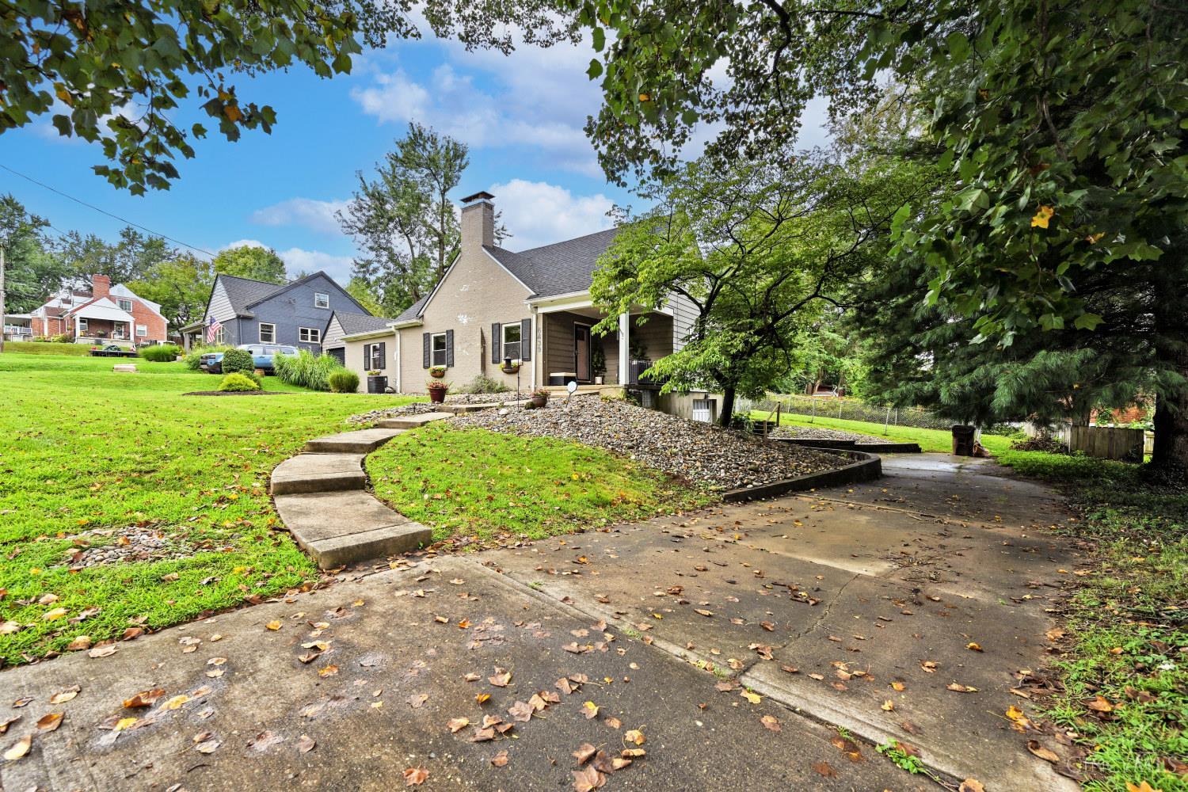
If you're looking for a house that feels like a home - look no further! 6439 Fair Oaks Ave welcomes you with historic charm and vintage vibes, with updated bathrooms and kitchen for 21st century comforts. Looking for space to host a group or maybe curl up with a good book - here it is! Front porch, formal living room with fireplace, large family room with walkout to 3-season room, and a stamped concrete patio all allow for plenty of space for guests, or private nooks to enjoy coffee or a nightly beverage. With a first floor bedroom and full bathroom along with two additional bedrooms and bathroom upstairs, this versatile floorplan is ready to move right in. Plenty of storage and extra space in the unfinished basement, too! And location? Can't be beat! Central to parks, schools, places of worship, shopping and dining (just over 1 mile to Downtown Pleasant Ridge, 4 miles to Kenwood Towne Centre, and 5 miles to Rookwood Shopping Center). Don't delay and make this your home today!

Save
Ask
Tour
Hide
Share
Listing Snapshot
Price 
$325,000
Days On Site 
1 Day
Bedrooms 
3
Inside Area (SqFt) 
1,716 sqft
Total Baths 
2
Full Baths 
2
Partial Baths 
N/A
Lot Size 
0.265 Acres
Year Built 
1940
MLS® Number 
1891282
Status 
Active
Property Tax 
N/A
HOA/Condo/Coop Fees 
N/A
Sq Ft Source 
N/A
Friends & Family
Recent Activity
20 hours agoListing updated with changes from the MLS®
yesterdayListing first seen on site
General Features
Acres 
0.265
Garage 
Yes
Garage Spaces 
1
Levels 
One and One Half
Parking 
On StreetDriveway
Property Sub Type 
Single Family Residence
Sewer 
Public Sewer
Style 
Cape Cod
Utilities 
Natural Gas Available
Water Source 
Public
Zoning 
Residential
Interior Features
Appliances 
RangeOvenGas Water HeaterDishwasherDryerMicrowaveRefrigeratorWasher
Basement 
UnfinishedPartial
Cooling 
Ceiling Fan(s)Central Air
Fireplace 
Yes
Fireplace Features 
MasonryWood Burning
Fireplaces 
1
Heating 
Natural GasForced Air
Bathroom 1 
Level - First
Bathroom 2 
Level - Second
Bedroom 2 
Dimensions - 14 x 10Level - SecondArea - 140
Bedroom 3 
Dimensions - 12 x 10Level - SecondArea - 120
Dining Room 
Dimensions - 14 x 10Level - FirstArea - 140
Family Room 
Dimensions - 20 x 15Level - FirstArea - 300
Kitchen 
Dimensions - 12 x 9Area - 108
Living Room 
Dimensions - 15 x 14Area - 210
Master Bedroom 
Dimensions - 14 x 12Level - FirstArea - 168
Save
Ask
Tour
Hide
Share
Exterior Features
Construction Details 
Brick
Exterior 
Barbecue
Patio And Porch 
PatioPorch
Roof 
Shingle
Community Features
MLS Area 
Hamilton-E02
School District 
Cincinnati City SD
Township 
Golf Manor Vlg
Schools
School District
Cincinnati City SD
Elementary School
Unknown
Middle School
Unknown
High School
Unknown
Listing courtesy of Erin Harper of Comey & Shepherd


Listing information is provided by Participants of the Cincy MLS. IDX information is provided exclusively for personal, non-commercial use, and may not be used for any purpose other than to identify prospective properties consumers may be interested in purchasing. Information is deemed reliable but not guaranteed. Copyright 2026, Cincy MLS.
Last checked: 2026-08-23 12:18 AM UTC

Neighborhood & Commute
Source: Walkscore
Save
Ask
Tour
Hide
Share