Save
Ask
Tour
Hide
Share
$315,000
New Listing

5322 Reserve Circle
Cincinnati, OH 45230

For Sale|Condominium|Active
2
Beds
4
Total Baths
2
Full Baths
2
Partial Baths
1,376
SqFt
$229
/SqFt
2017
Built
Subdivision:
Reserve at Skytop Condo
County:
Hamilton
Listing courtesy of Kathy Ann Strunk of Coldwell Banker Realty

Due to the health concerns created by Coronavirus we are offering personal 1-1 online video walkthough tours where possible.
Upcoming Open Houses
Due to COVID-19, we recommend you verify Open Houses before attending.
Sun, Aug 23, 1:00 PM - 2:00 PM
5322 Reserve Circle5322 Reserve Circle5322 Reserve Circle5322 Reserve Circle
Save
Ask
Tour
Hide
Share

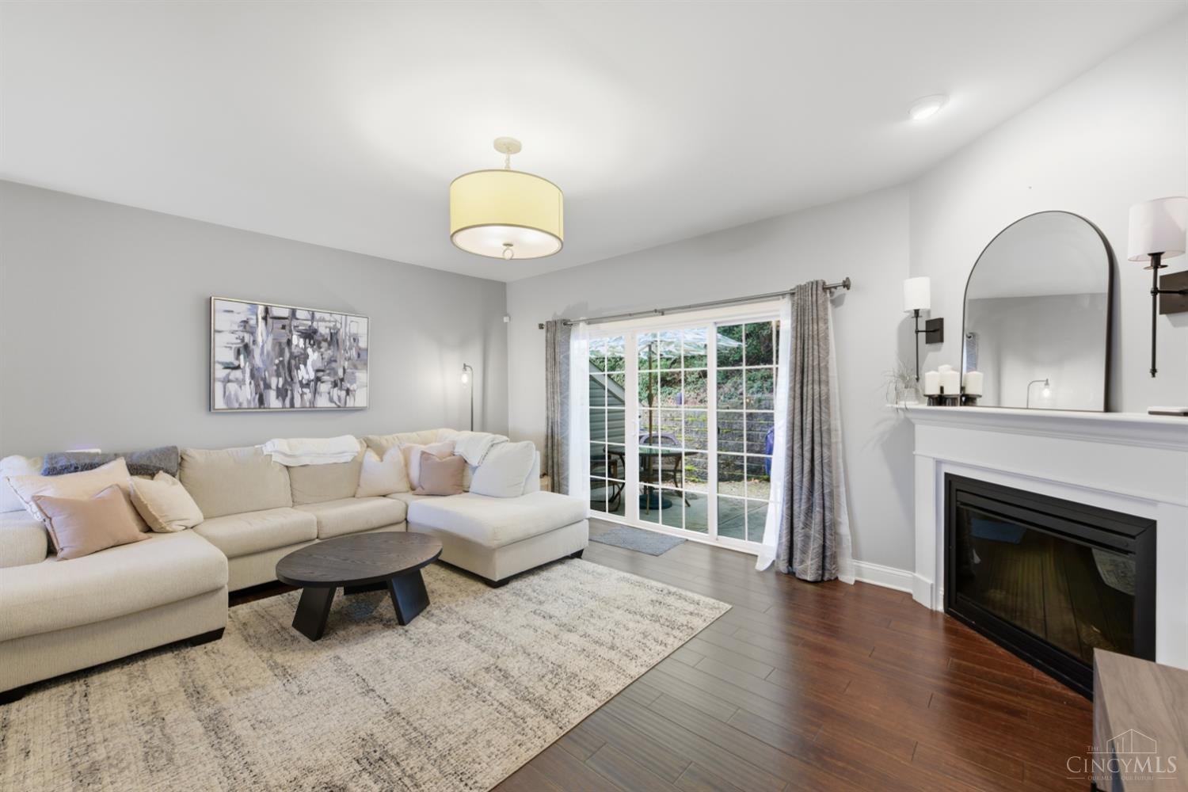
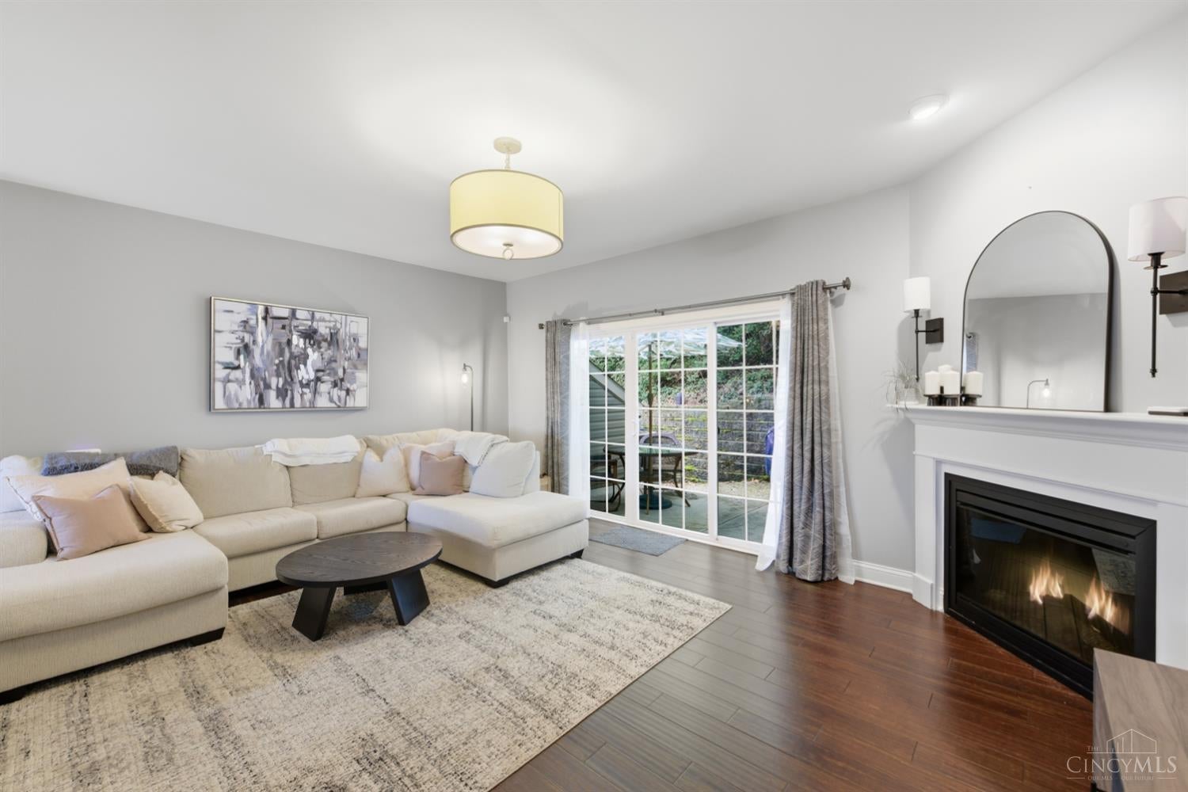
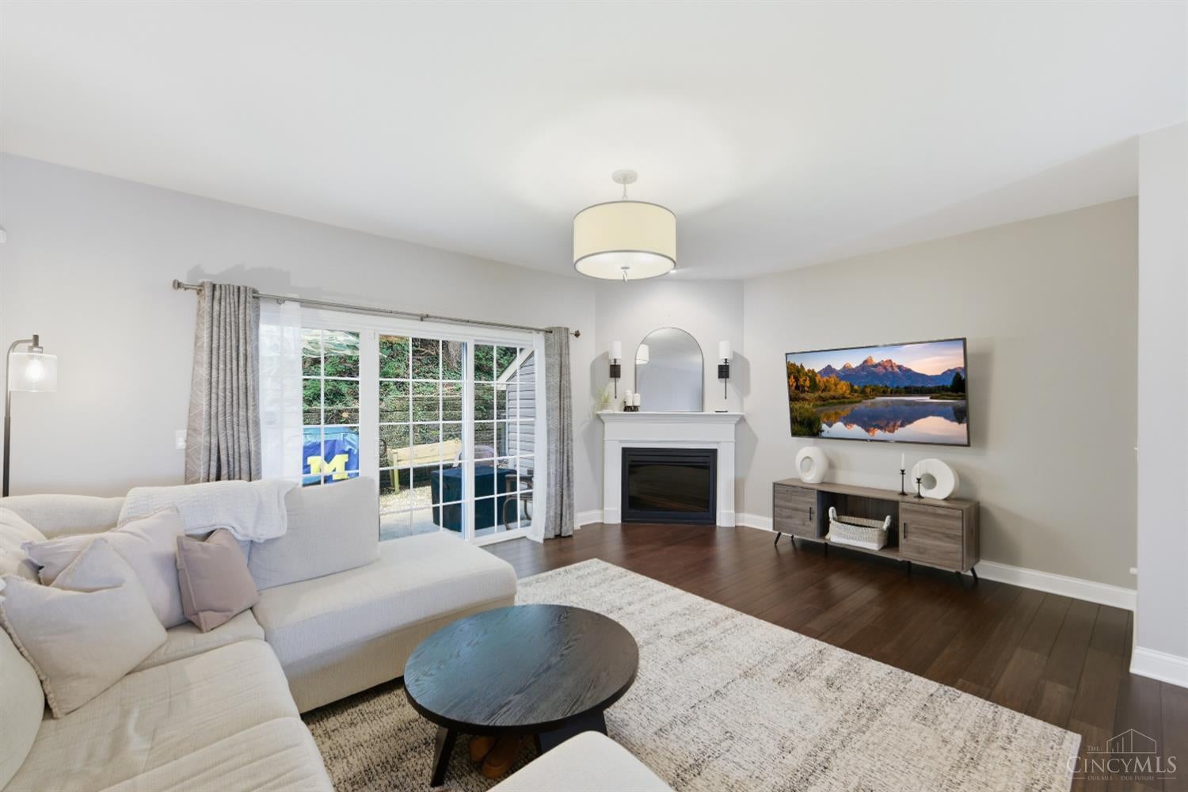
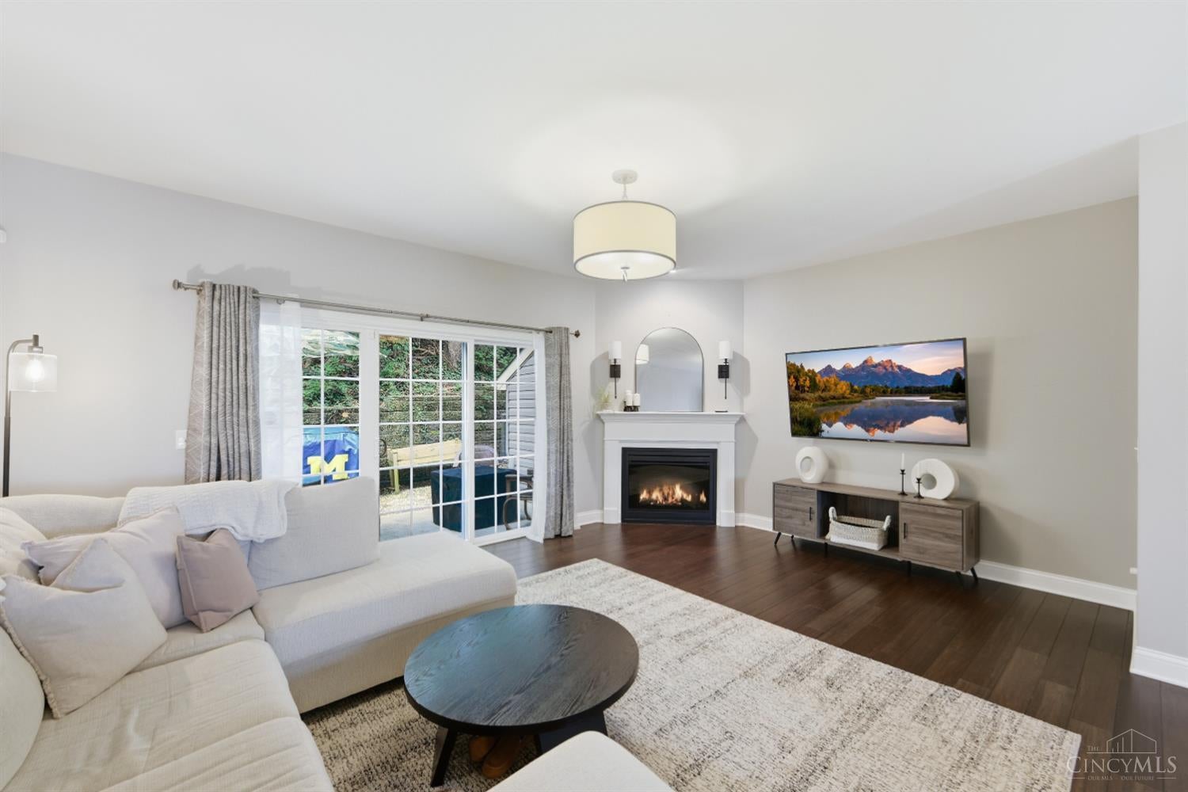
Nature, convenience and flexible living come together in this meticulously maintained 2-bdrm, 2 full 2 half bath home. Ideally located just steps from the Little Miami Bike Trail. The open floor plan offers a spacious great room and dining area, perfect for everyday living and entertaining. The kitchen features granite countertops, stainless steel appliances, a convenient counter bar and great storage. Both bedrooms offer private en-suite baths, while a bath on every level adds exceptional convenience. The finished lower level provides incredible flexibility with an additional half bath & could easily serve as a third bedroom or guest suite, home office, media room or hobby space. Step outside to the private patio & enjoy the tranquil wooded setting. Additional highlights include a smart thermostat, ring doorbell and abundant storage. All this just 15 minutes from downtown Cincinnati, putting dining, entertainment, sporting events, and all the city has to offer within easy reach!

Save
Ask
Tour
Hide
Share
Listing Snapshot
Price 
$315,000
Days On Site 
0 Days
Bedrooms 
2
Inside Area (SqFt) 
1,376 sqft
Total Baths 
4
Full Baths 
2
Partial Baths 
2
Lot Size 
0.7814 Acres
Year Built 
2017
MLS® Number 
1891295
Status 
Active
Property Tax 
N/A
HOA/Condo/Coop Fees 
$335 monthly
Sq Ft Source 
N/A
Friends & Family
Recent Activity
32 minutes agoListing updated with changes from the MLS®
5 hours agoListing first seen on site
General Features
Acres 
0.7814
Attached Garage 
Yes
Cross Street 
Elstun
Garage 
Yes
Garage Spaces 
1
Levels 
Two
Parking 
OtherDrivewayAttached
Pets 
Yes
Property Sub Type 
Condominium
Security 
Smoke Detector(s)
Sewer 
Public Sewer
Style 
Other
Water Source 
Public
Zoning 
Residential
Interior Features
Appliances 
DisposalRangeOvenElectric Water HeaterDishwasherDryerMicrowaveRefrigeratorWasher
Basement 
FinishedFull
Cooling 
Ceiling Fan(s)Central Air
Fireplace 
Yes
Fireplace Features 
Great RoomElectric
Fireplaces 
1
Heating 
ElectricForced Air
Interior 
Vaulted Ceiling(s)PantryWalk-In Closet(s)
Window Features 
Insulated Windows
Bathroom 1 
Level - Second
Bathroom 2 
Level - Second
Bathroom 3 
Level - First
Bathroom 4 
Level - Lower
Bedroom 2 
Dimensions - 13 x 11Level - SecondArea - 143
Dining Room 
Dimensions - 13 x 11Level - FirstArea - 143
Family Room 
Dimensions - 18 x 10Level - LowerArea - 180
Great Room 
Level - First
Kitchen 
Dimensions - 11 x 11Area - 121
Master Bedroom 
Dimensions - 14 x 12Level - SecondArea - 168
Save
Ask
Tour
Hide
Share
Exterior Features
Construction Details 
BrickVinyl SidingWood Siding
Other Structures 
Shed(s)
Patio And Porch 
Patio
Roof 
Shingle
View 
Trees/Woods
Waterview 
Trees/Woods
Windows/Doors 
Insulated Windows
Community Features
Association Dues 
335
HOA Fee Frequency 
Monthly
MLS Area 
Hamilton-E07
School District 
Cincinnati City SD
Township 
Cincinnati City
Schools
School District
Cincinnati City SD
Elementary School
Unknown
Middle School
Unknown
High School
Unknown
Listing courtesy of Kathy Ann Strunk of Coldwell Banker Realty


Listing information is provided by Participants of the Cincy MLS. IDX information is provided exclusively for personal, non-commercial use, and may not be used for any purpose other than to identify prospective properties consumers may be interested in purchasing. Information is deemed reliable but not guaranteed. Copyright 2026, Cincy MLS.
Last checked: 2026-08-21 10:13 PM UTC

Neighborhood & Commute
Source: Walkscore
Save
Ask
Tour
Hide
Share