Save
Ask
Tour
Hide
Share
$1,545,000
3 Days On Site

7150 Ragland Road 22
Anderson Twp, OH 45244

For Sale|Single Family Residence|Active
3
Beds
4
Total Baths
3
Full Baths
1
Partial Bath
1,141,613
SqFt
$1
/SqFt
2023
Built
Subdivision:
Hermitage Club
County:
Hamilton
Listing courtesy of Pam Steiner of Comey & Shepherd

Due to the health concerns created by Coronavirus we are offering personal 1-1 online video walkthough tours where possible.
7150 Ragland Road 227150 Ragland Road 227150 Ragland Road 227150 Ragland Road 22
Save
Ask
Tour
Hide
Share

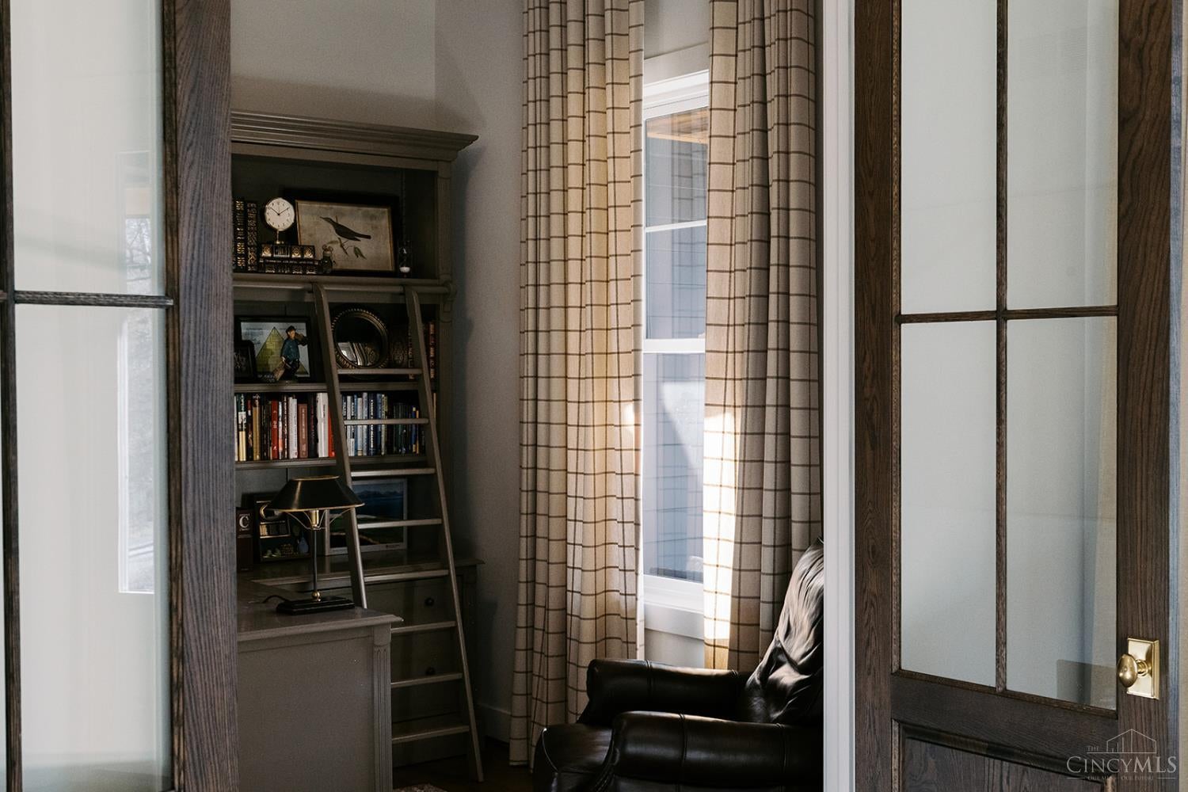
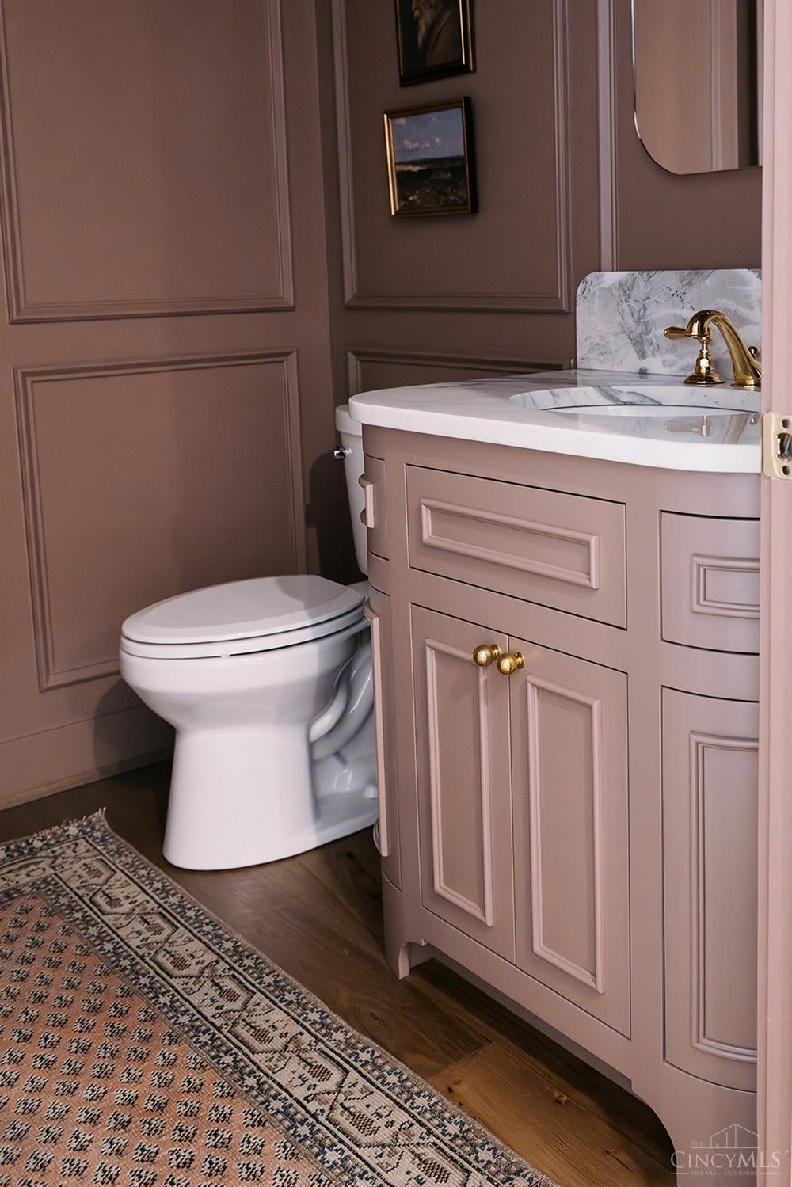
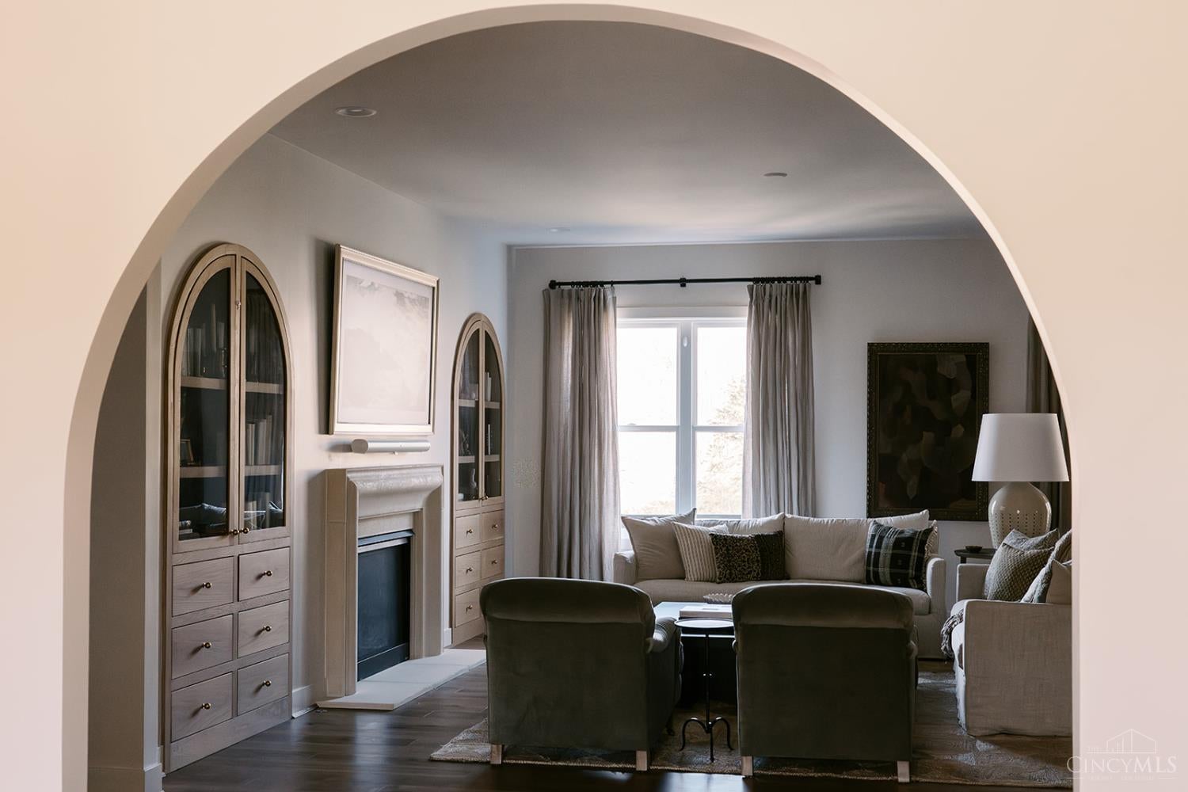
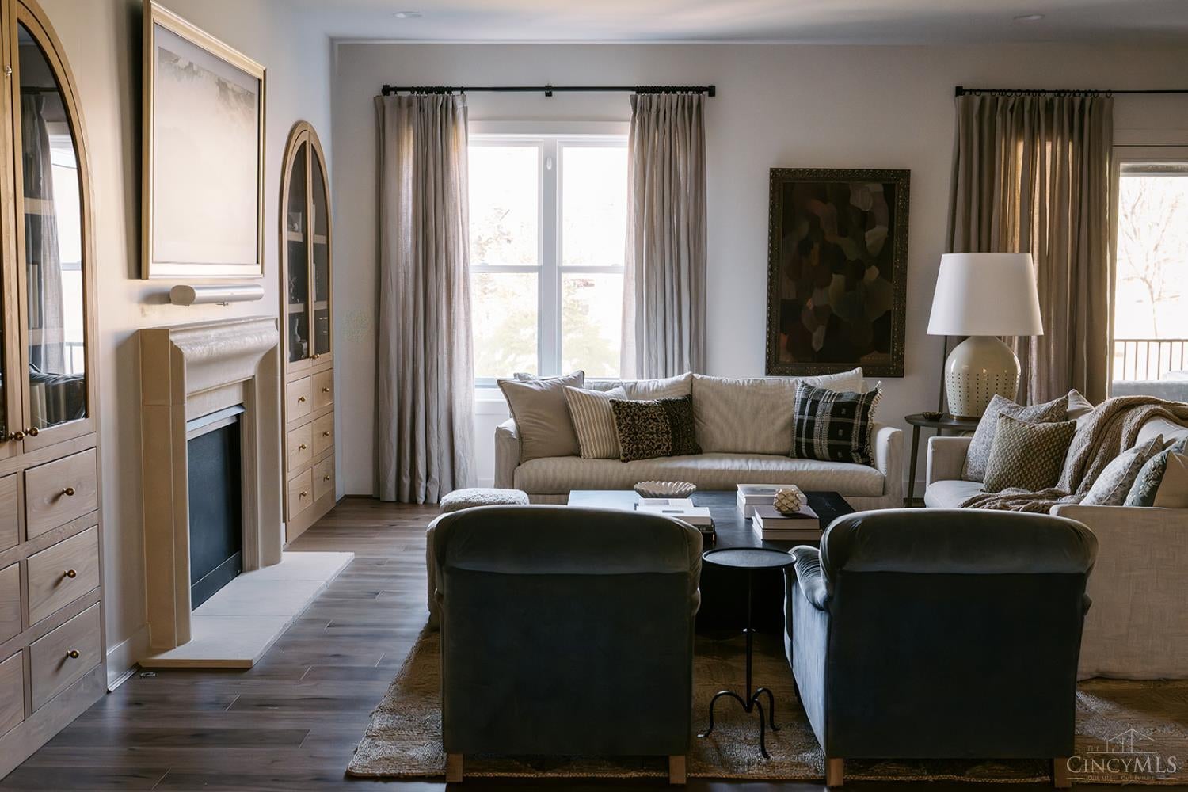
FABULOUS FIRST-FLOOR LUXURY LIVING! Custom-built and nestled within The Hermitage Club, wooded community overlooking a beautiful lake, this one-of-a-kind residence offers an exceptional blend of luxury, comfort, and natural beauty. The open floor plan features 10-foot ceilings, designer finishes, a private first-floor office, and seamless connections between the kitchen, dining, living, and outdoor spaces. The chef's kitchen is a true showpiece, featuring custom Amish cabinetry, a La Cornue double-oven range, Viola marble, and a spacious walk-in pantry.The luxurious primary suite offers a spa-inspired bath complete with a steam shower, chromotherapy lighting, and a Toto integrated toilet/bidet. The finished lower level provides an impressive retreat with a guest suite, bar area, Trackman golf simulator, media room, and gym. Step outside to the inviting porch overlooking the lake and peaceful natural surroundingsan ideal setting for relaxing or entertaining.

Save
Ask
Tour
Hide
Share
Listing Snapshot
Price 
$1,545,000
Days On Site 
3 Days
Bedrooms 
3
Inside Area (SqFt) 
1,141,613 sqft
Total Baths 
4
Full Baths 
3
Partial Baths 
1
Lot Size 
1 Acre
Year Built 
2023
MLS® Number 
1891337
Status 
Active
Property Tax 
N/A
HOA/Condo/Coop Fees 
$216.67 monthly
Sq Ft Source 
N/A
Friends & Family
Recent Activity
5 hours agoListing updated with changes from the MLS®
18 hours agoStatus changed to Active
3 days agoListing first seen on site
General Features
Acres 
1
Attached Garage 
Yes
Cross Street 
Church
Garage 
Yes
Garage Spaces 
2
Levels 
One
Parking 
OversizedGarage Door OpenerDrivewayAttached
Property Sub Type 
Single Family Residence
Security 
Smoke Detector(s)
Sewer 
Septic Tank
Style 
RanchTransitional
Utilities 
PropaneCable Available
Water Source 
Public
Zoning 
Residential
Interior Features
Appliances 
DisposalGas Water HeaterDishwasherDouble OvenDryerGas CooktopMicrowaveRefrigeratorWasherWine Cooler
Basement 
FinishedWalk-Out AccessFull
Cooling 
Ceiling Fan(s)Central Air
Fireplace 
Yes
Fireplace Features 
StoneGas
Fireplaces 
1
Flooring 
Wood
Heating 
Electric
Interior 
Eat-in KitchenKitchen IslandPantryWalk-In Closet(s)Crown MoldingBookcases
Window Features 
Insulated WindowsWindow Treatments
Bathroom 1 
Level - First
Bathroom 2 
Level - First
Bathroom 3 
Level - Lower
Bathroom 4 
Level - First
Bedroom 2 
Dimensions - 21 x 12Level - FirstArea - 252
Bedroom 3 
Dimensions - 14 x 13Level - LowerArea - 182
Dining Room 
Dimensions - 20 x 14Level - FirstArea - 280
Entry Room 
Level - FirstArea - 110
Family Room 
Dimensions - 25 x 18Level - LowerArea - 450
Great Room 
Level - First
Kitchen 
Dimensions - 25 x 12Area - 300
LaundryRoom 
Dimensions - 10 x 7Level - FirstArea - 70
Living Room 
Dimensions - 20 x 16Area - 320
Master Bedroom 
Dimensions - 22 x 16Level - FirstArea - 352
RecreationRoom 
Dimensions - 26 x 25Level - LowerArea - 650
StudyLibDen 
Dimensions - 10 x 10Level - FirstArea - 100
Save
Ask
Tour
Hide
Share
Exterior Features
Construction Details 
StoneFiber Cement
Exterior 
Tennis Court(s)Fire PitOther
Lot Features 
WoodedSloped
Patio And Porch 
PorchPatio
Roof 
MetalShingle
View 
Trees/Woods
Waterview 
Trees/Woods
Windows/Doors 
Insulated WindowsWindow Treatments
Community Features
Association Amenities 
ClubhouseTennis Court(s)
Association Dues 
2600
HOA Fee Frequency 
Annually
MLS Area 
Hamilton-E07
School District 
Forest Hills Local S
Township 
Anderson Twp
Schools
School District
Forest Hills Local S
Elementary School
Unknown
Middle School
Unknown
High School
Unknown
Listing courtesy of Pam Steiner of Comey & Shepherd


Listing information is provided by Participants of the Cincy MLS. IDX information is provided exclusively for personal, non-commercial use, and may not be used for any purpose other than to identify prospective properties consumers may be interested in purchasing. Information is deemed reliable but not guaranteed. Copyright 2026, Cincy MLS.
Last checked: 2026-08-24 10:09 PM UTC

Neighborhood & Commute
Source: Walkscore
Save
Ask
Tour
Hide
Share