Save
Ask
Tour
Hide
Share
$360,000
New Listing

5246 Orchardridge Court
Cincinnati, OH 45239

For Sale|Single Family Residence|Active
4
Beds
4
Total Baths
3
Full Baths
1
Partial Bath
2,596
SqFt
$139
/SqFt
1988
Built
County:
Hamilton
Listing courtesy of Beth Silber of Coldwell Banker Realty

Due to the health concerns created by Coronavirus we are offering personal 1-1 online video walkthough tours where possible.
5246 Orchardridge Court5246 Orchardridge Court5246 Orchardridge Court5246 Orchardridge Court
Save
Ask
Tour
Hide
Share

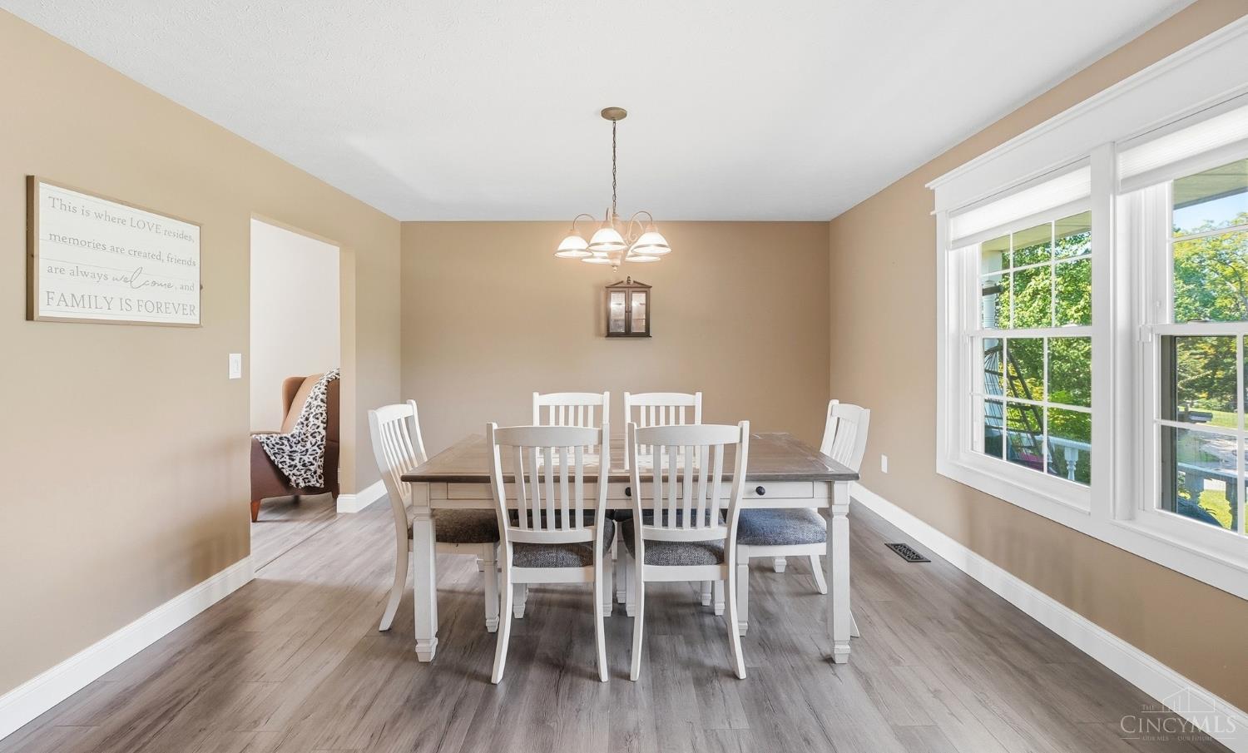
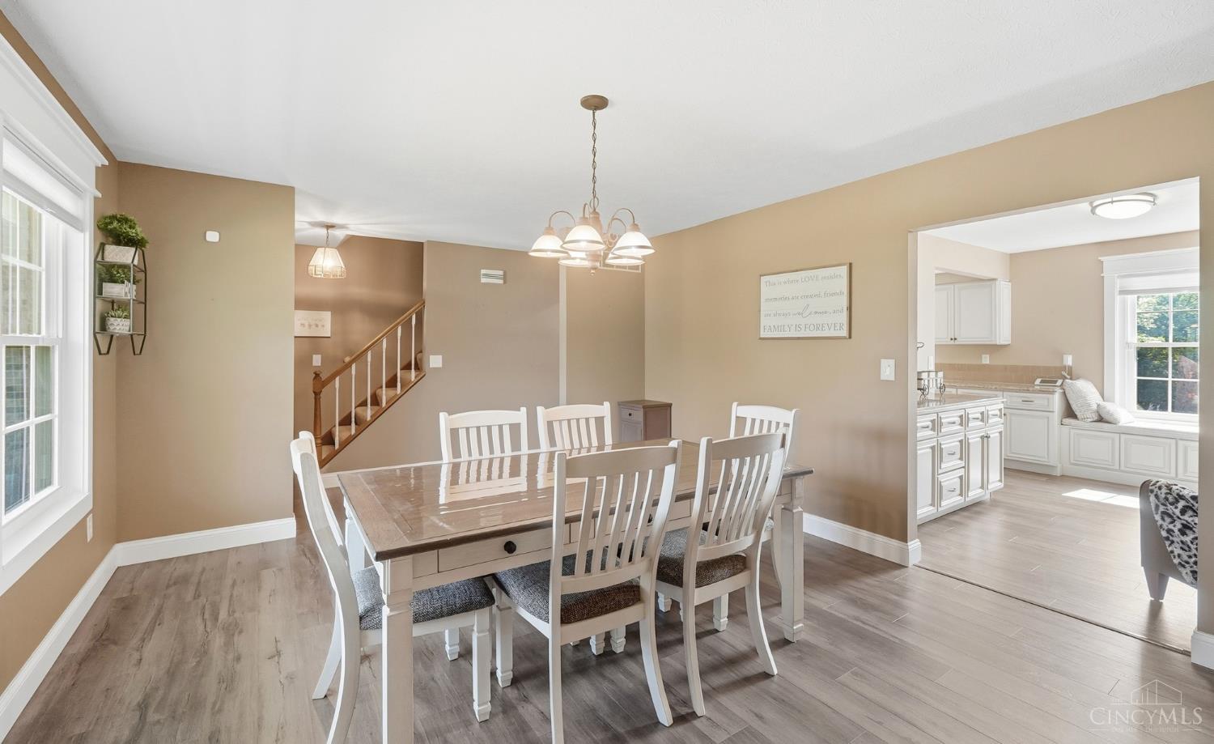
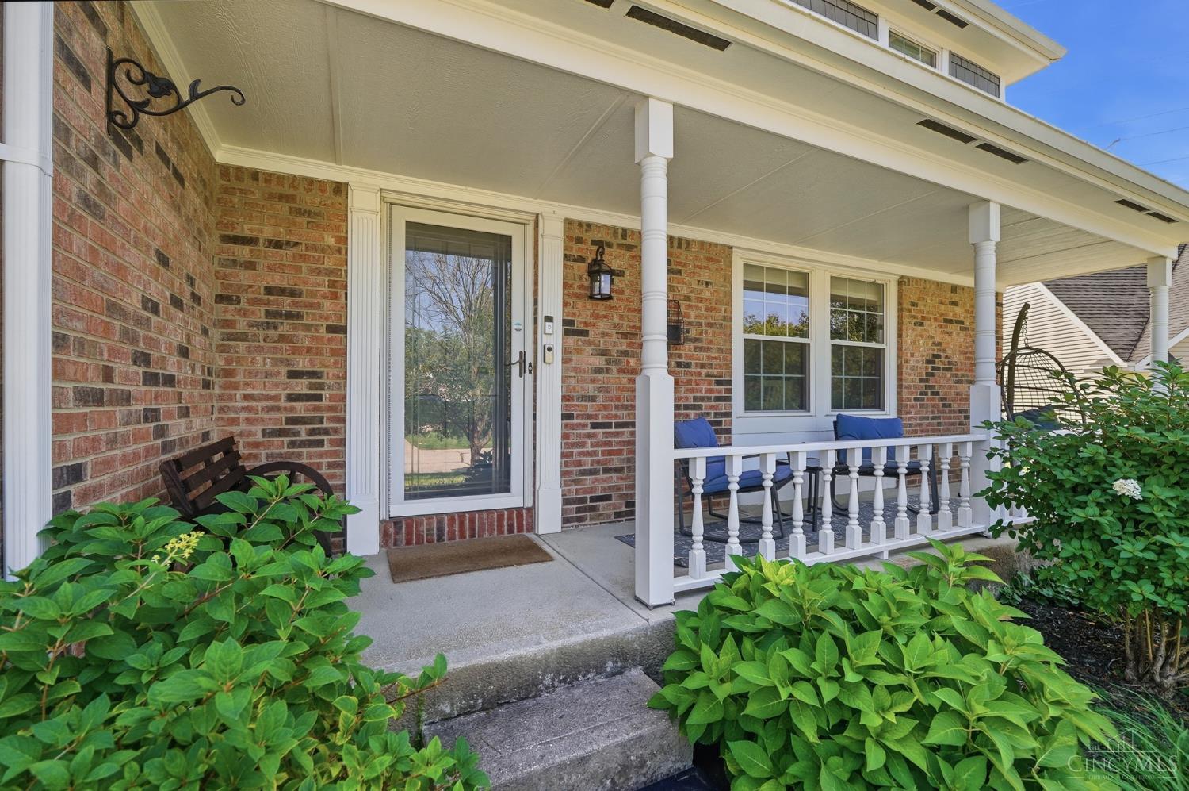
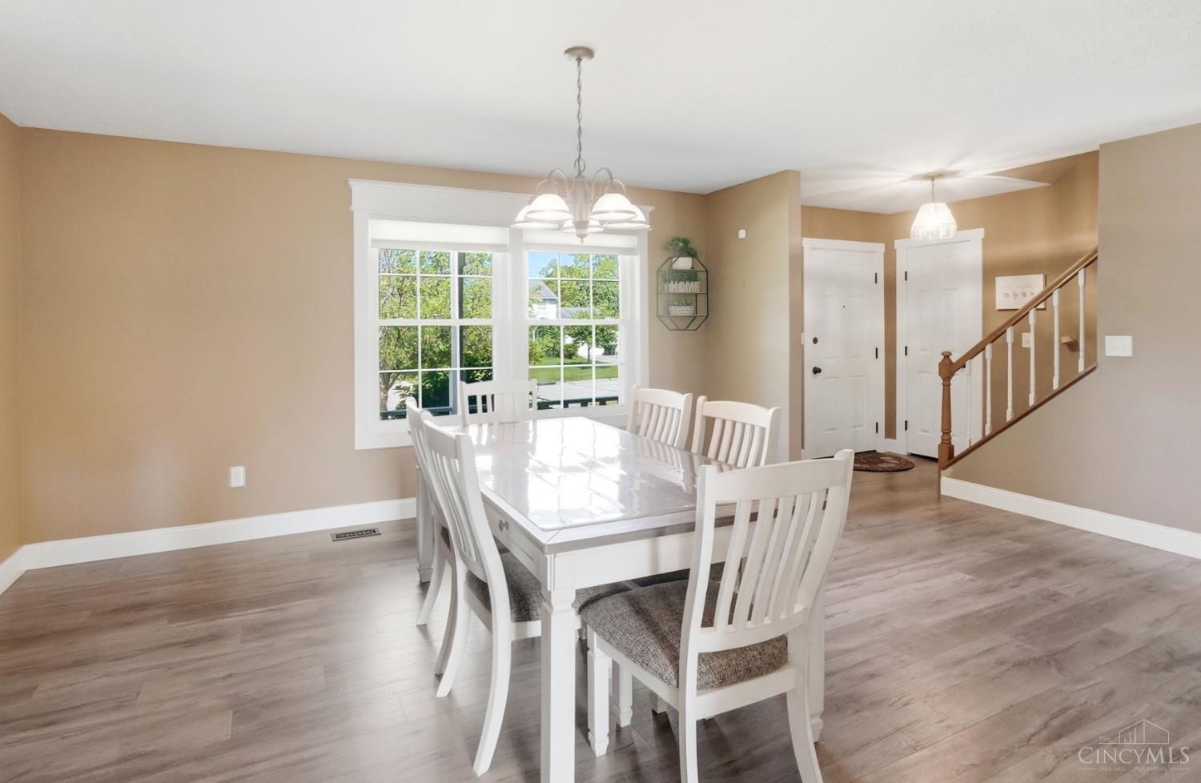
Welcome home to this spacious and updated 2-Story offering both formal & casual entertaining areas. This impressive 4 bdrm, 3 bath home offers a relaxing family rm w/wood-burning FP, formal dining rm, eat-in kitchen, study w/built-ins & LL rec rm w/wet-bar & bath. Added touches include master bdrm w/full bath, New HVAC 2026, New wood flooring in living room, Finished basement with refrigerator and full bath, Radon Mitigation system 2024, New Microwave and disposal. Stainless Appliances, All baths with bidets. 2-car garage w/workbench & quiet cul-de-sac street. Spend Summers relaxing in the park-like rear yard w/two patios, garden pond, shed & wooded views. Close to Catholic and Public Schools and less than 15 minutes to Downtown with freeway access 5 minutes away.

Save
Ask
Tour
Hide
Share
Listing Snapshot
Price 
$360,000
Days On Site 
0 Days
Bedrooms 
4
Inside Area (SqFt) 
2,596 sqft
Total Baths 
4
Full Baths 
3
Partial Baths 
1
Lot Size 
0.321 Acres
Year Built 
1988
MLS® Number 
1891653
Status 
Active
Property Tax 
N/A
HOA/Condo/Coop Fees 
N/A
Sq Ft Source 
N/A
Friends & Family
Recent Activity
5 hours agoListing updated with changes from the MLS®
11 hours agoListing first seen on site
General Features
Acres 
0.321
Attached Garage 
Yes
Garage 
Yes
Garage Spaces 
2
Levels 
Two
Parking 
DrivewayAttached
Property Sub Type 
Single Family Residence
Security 
Smoke Detector(s)
Sewer 
Public Sewer
Style 
Traditional
Water Source 
Public
Zoning 
Residential
Interior Features
Appliances 
DisposalRangeOvenElectric Water HeaterDishwasherDryerMicrowaveRefrigeratorWasher
Basement 
FinishedFull
Cooling 
Ceiling Fan(s)Central Air
Fireplace 
Yes
Fireplace Features 
Wood BurningFamily Room
Fireplaces 
1
Heating 
Heat Pump
Interior 
Eat-in KitchenWalk-In Closet(s)
Bathroom 1 
Level - Second
Bathroom 2 
Level - Second
Bathroom 3 
Level - Lower
Bathroom 4 
Level - First
Bedroom 2 
Dimensions - 15 x 10Level - SecondArea - 150
Bedroom 3 
Dimensions - 13 x 10Level - SecondArea - 130
Bedroom 4 
Dimensions - 11 x 13Level - SecondArea - 143
Dining Room 
Dimensions - 15 x 15Level - FirstArea - 225
Entry Room 
Level - FirstArea - 40
Family Room 
Dimensions - 23 x 21Level - FirstArea - 483
Kitchen 
Dimensions - 13 x 18Area - 234
Master Bedroom 
Dimensions - 20 x 12Level - SecondArea - 240
Save
Ask
Tour
Hide
Share
Exterior Features
Construction Details 
BrickVinyl Siding
Patio And Porch 
PatioPorch
Roof 
Shingle
View 
Trees/Woods
Waterview 
Trees/Woods
Community Features
MLS Area 
Hamilton-W09
School District 
Northwest Local SD
Township 
Green Twp
Schools
School District
Northwest Local SD
Elementary School
Unknown
Middle School
Unknown
High School
Unknown
Listing courtesy of Beth Silber of Coldwell Banker Realty


Listing information is provided by Participants of the Cincy MLS. IDX information is provided exclusively for personal, non-commercial use, and may not be used for any purpose other than to identify prospective properties consumers may be interested in purchasing. Information is deemed reliable but not guaranteed. Copyright 2026, Cincy MLS.
Last checked: 2026-08-26 05:16 AM UTC

Neighborhood & Commute
Source: Walkscore
Save
Ask
Tour
Hide
Share