Save
Ask
Tour
Hide
Share
$249,000
12 Days On Site

1314 Spring Street 4
Cincinnati, OH 45202

For Sale|Condominium|Active
1
Bed
2
Total Baths
1
Full Bath
1
Partial Bath
796
SqFt
$313
/SqFt
1885
Built
County:
Hamilton
Listing courtesy of Zachary Timon of Keller Williams Advisors

Due to the health concerns created by Coronavirus we are offering personal 1-1 online video walkthough tours where possible.
1314 Spring Street 41314 Spring Street 41314 Spring Street 41314 Spring Street 4
Save
Ask
Tour
Hide
Share

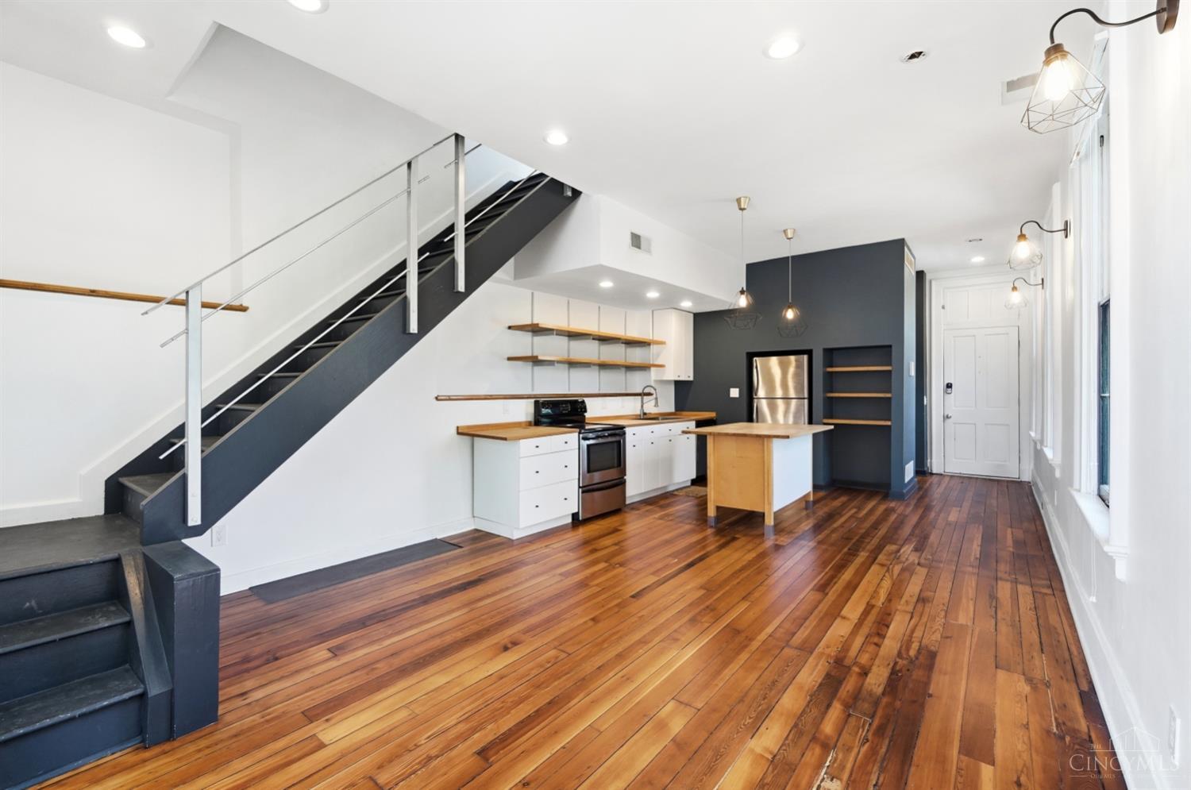
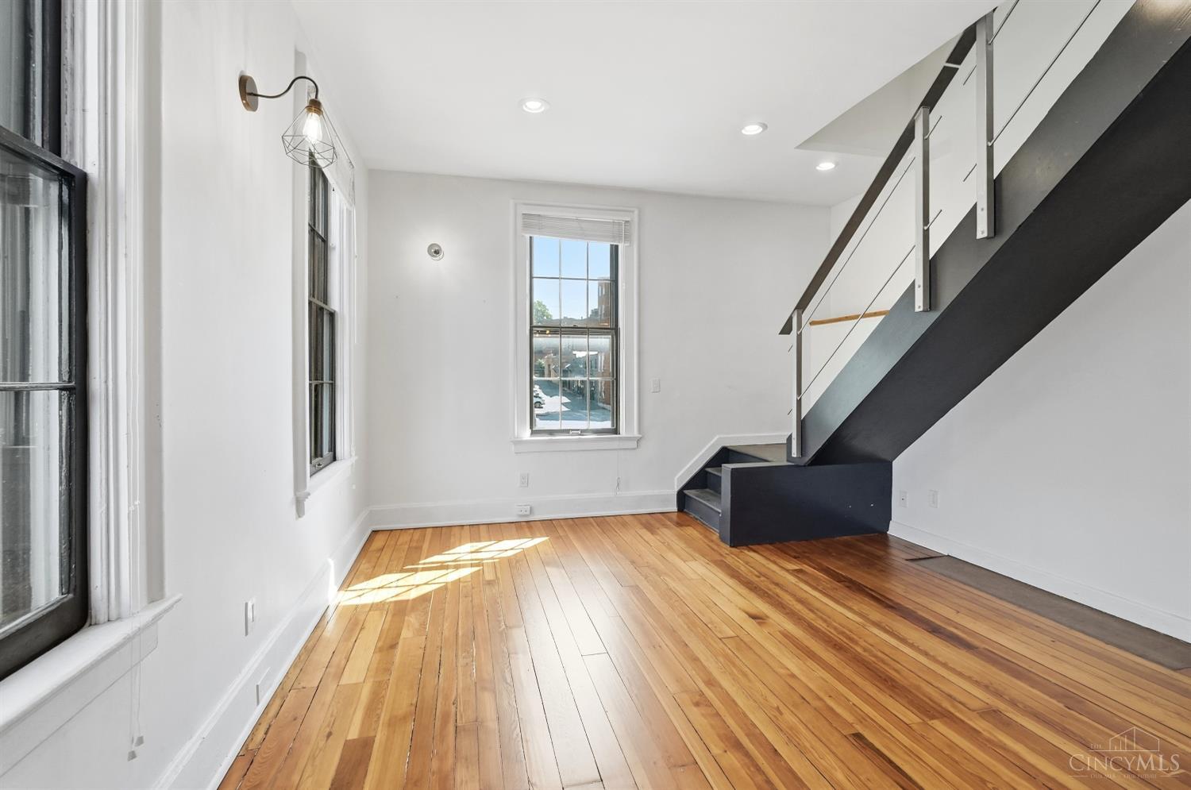
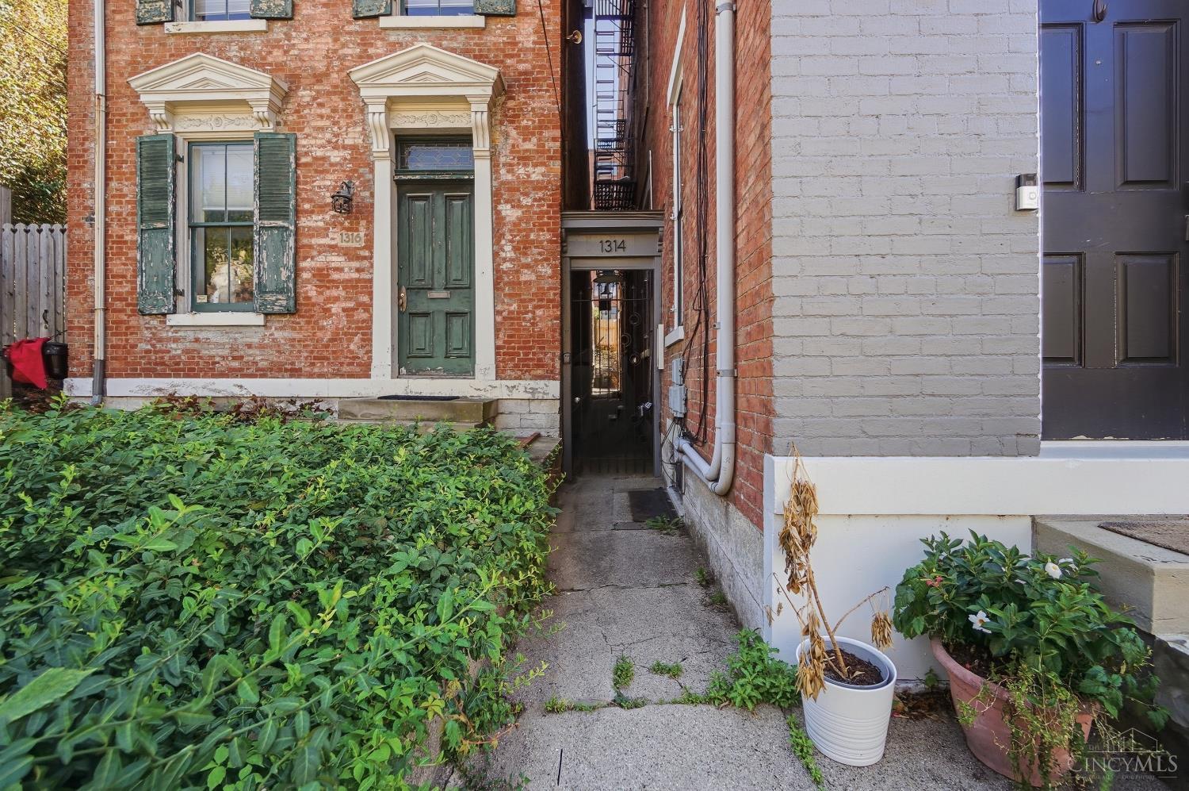
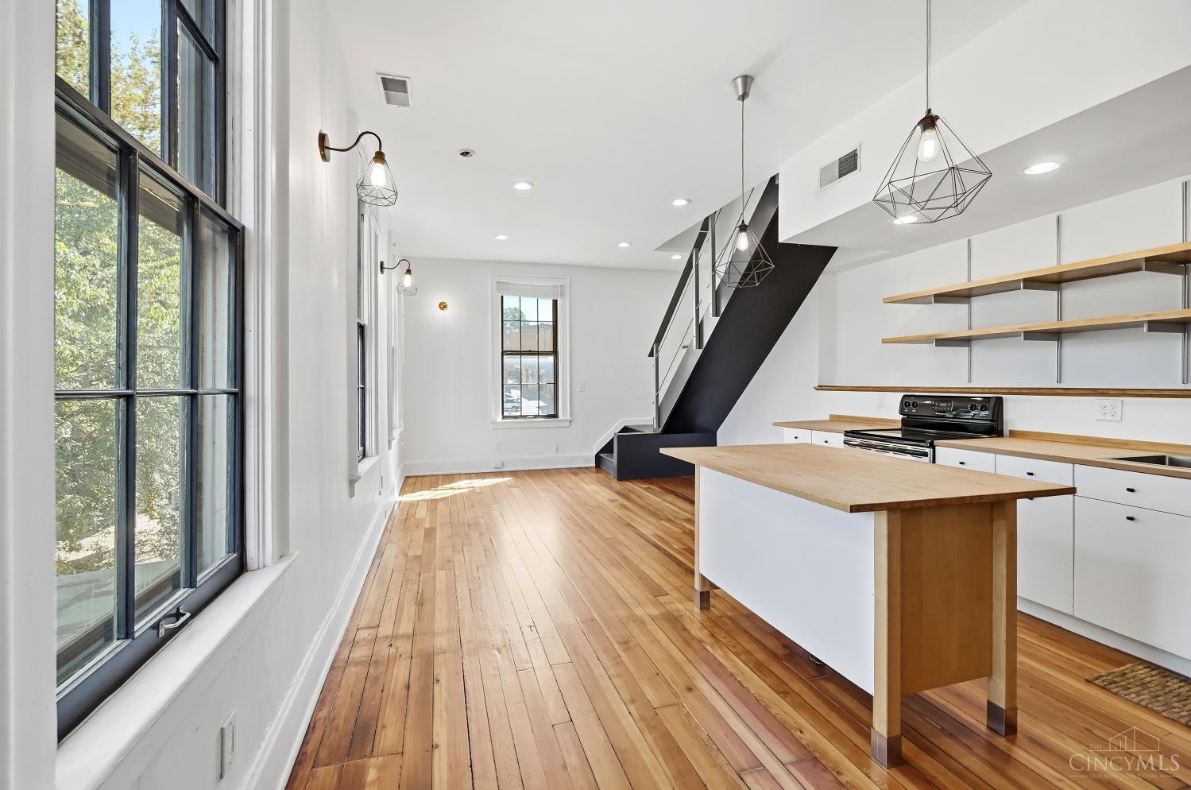
Own a distinctive two-story condo in the heart of Pendleton. This thoughtfully designed residence combines character and style with the convenience of modern urban living. The unique multi-level floor plan provides a comfortable sense of separation and privacy rarely found in city condos, while the open living spaces create an inviting setting for both everyday living and entertaining. Perfectly positioned among the restaurants, nightlife, galleries, coffee shops, and entertainment of Pendleton and Over-the-Rhine, you'll have Cincinnati's best urban amenities right outside your door. Enjoy the energy of the city right outside your doorstep while having a comfortable and private space to call home. Street Parking with a Pendleton Parking Permit Available. Top Floor Private Walkout Patio, with Awesome Views of Downtown Cincinnati! All hardwoods refinished and new floor boards installed for the Rooftop Patio Spring 2026. Video Tour Available

Save
Ask
Tour
Hide
Share
Listing Snapshot
Price 
$249,000
Days On Site 
12 Days
Bedrooms 
1
Inside Area (SqFt) 
796 sqft
Total Baths 
2
Full Baths 
1
Partial Baths 
1
Lot Size 
N/A
Year Built 
1885
MLS® Number 
1891658
Status 
Active
Property Tax 
N/A
HOA/Condo/Coop Fees 
$150 monthly
Sq Ft Source 
N/A
Friends & Family
Recent Activity
2 weeks agoListing updated with changes from the MLS®
2 weeks agoListing first seen on site
General Features
Cross Street 
13th Street
Foundation 
Stone
Levels 
Two
Number Of Stories 
3
Parking 
On Street
Property Sub Type 
Condominium
Sewer 
Public Sewer
Style 
ItalianateTraditional
Utilities 
Natural Gas Available
Water Source 
Public
Zoning 
Residential,Multi Family
Interior Features
Appliances 
RangeOvenGas Water HeaterDishwasherDryerRefrigeratorWasher
Basement 
UnfinishedFull
Cooling 
Central Air
Heating 
Natural GasForced Air
Interior 
Eat-in KitchenKitchen IslandPantryWalk-In Closet(s)Natural Woodwork
Bathroom 1 
Level - Upper
Bathroom 2 
Level - Lower
Kitchen 
Dimensions - 10 x 14Area - 140
Living Room 
Dimensions - 14 x 14Area - 196
Master Bedroom 
Dimensions - 13 x 14Level - UpperArea - 182
Save
Ask
Tour
Hide
Share
Exterior Features
Construction Details 
Brick
Patio And Porch 
Patio
Roof 
Membrane
View 
City
Waterview 
City
Community Features
Association Dues 
150
HOA Fee Frequency 
Monthly
MLS Area 
Hamilton-E01
School District 
Cincinnati City SD
Schools
School District
Cincinnati City SD
Elementary School
Unknown
Middle School
Unknown
High School
Unknown
Listing courtesy of Zachary Timon of Keller Williams Advisors


Listing information is provided by Participants of the Cincy MLS. IDX information is provided exclusively for personal, non-commercial use, and may not be used for any purpose other than to identify prospective properties consumers may be interested in purchasing. Information is deemed reliable but not guaranteed. Copyright 2026, Cincy MLS.
Last checked: 2026-09-06 01:38 PM UTC

Neighborhood & Commute
Source: Walkscore
Save
Ask
Tour
Hide
Share