Save
Ask
Tour
Hide
Share
$424,900
1 Day On Site

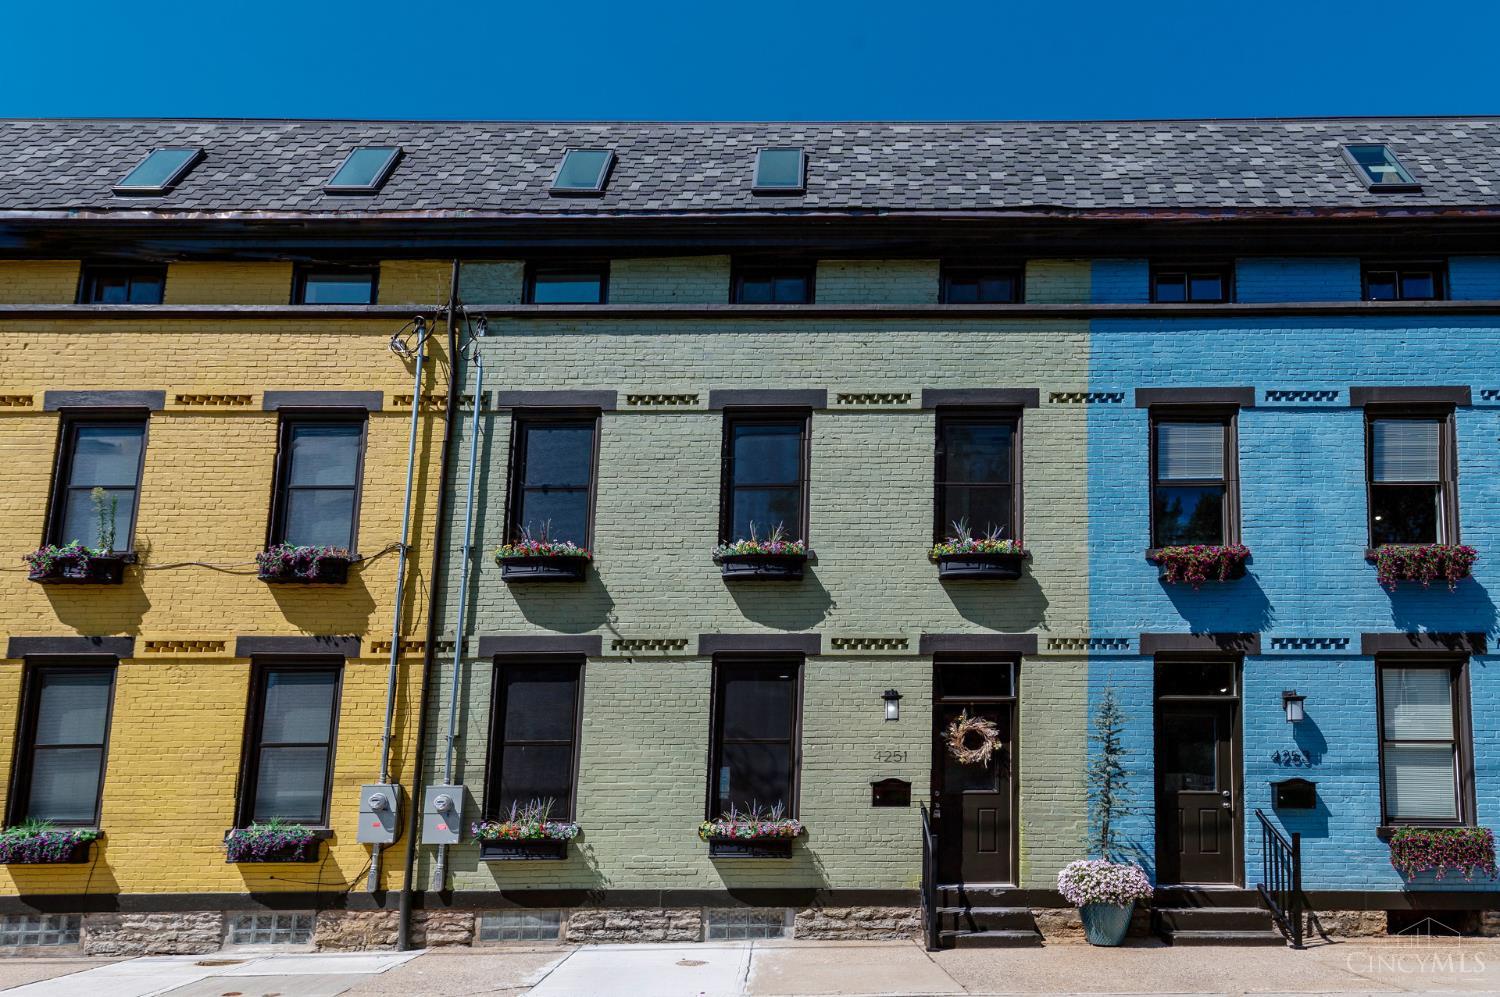
4251 Chambers Street
Cincinnati, OH 45223

For Sale|Single Family Residence|Active
3
Beds
3
Total Baths
2
Full Baths
1
Partial Bath
County:
Hamilton
Listing courtesy of Julia Packer Wesselkamper of Coldwell Banker Realty

Due to the health concerns created by Coronavirus we are offering personal 1-1 online video walkthough tours where possible.
Upcoming Open Houses
Due to COVID-19, we recommend you verify Open Houses before attending.
Sun, Aug 30, 2:30 PM - 3:30 PM
4251 Chambers Street4251 Chambers Street4251 Chambers Street4251 Chambers Street
Save
Ask
Tour
Hide
Share

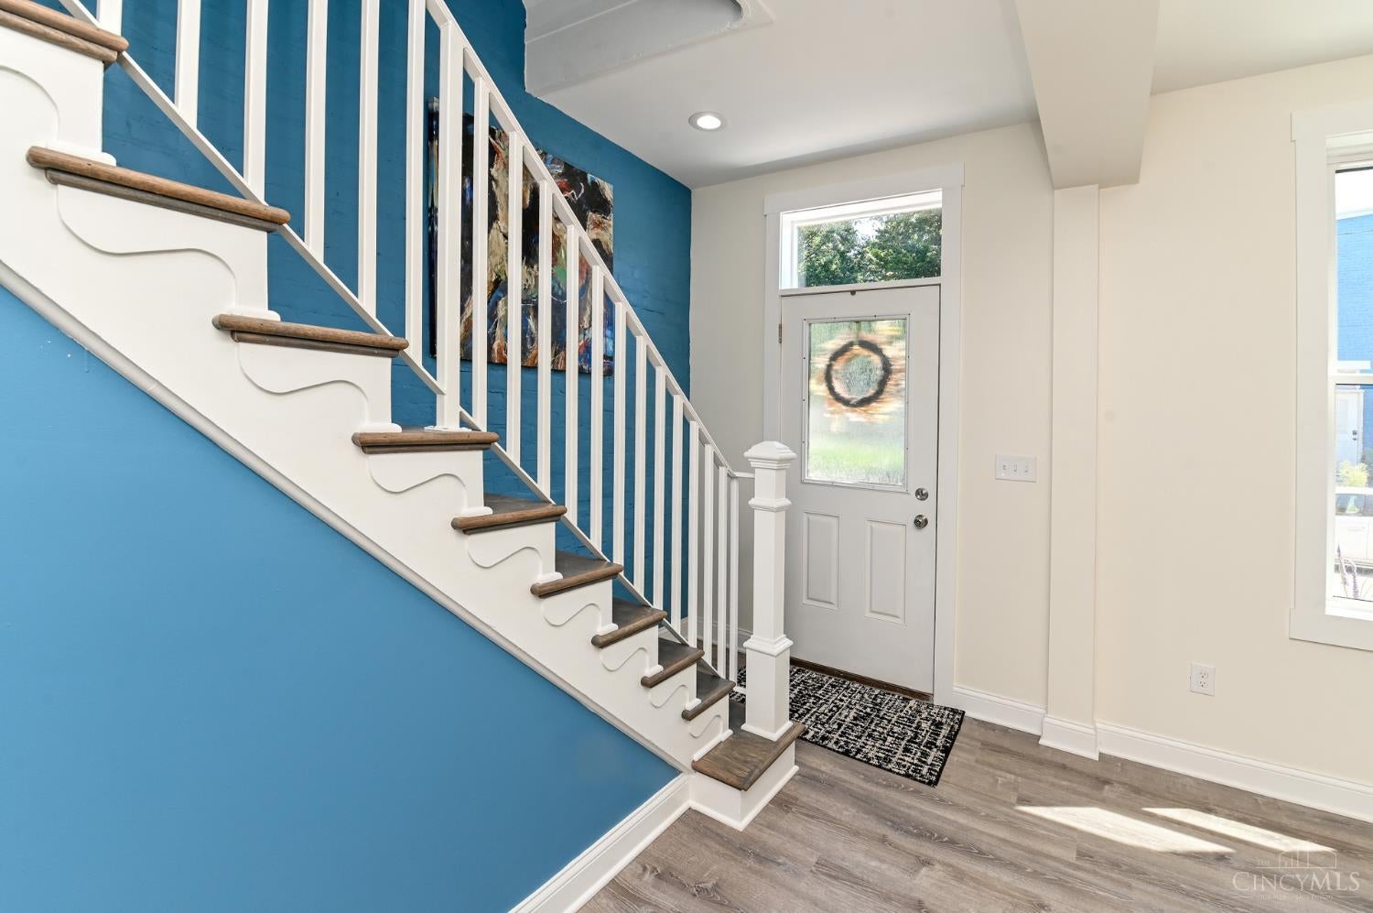
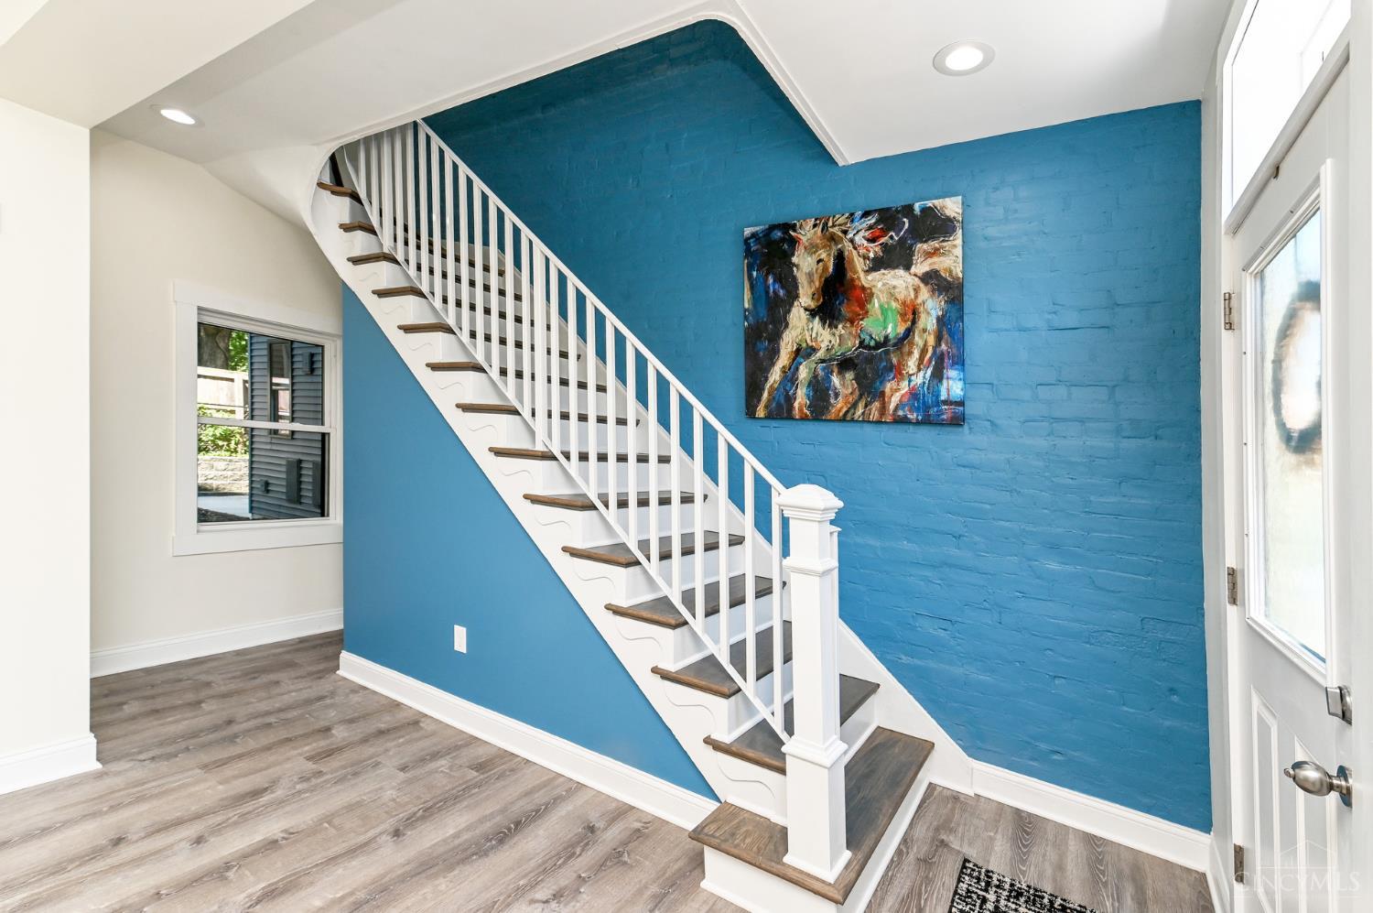
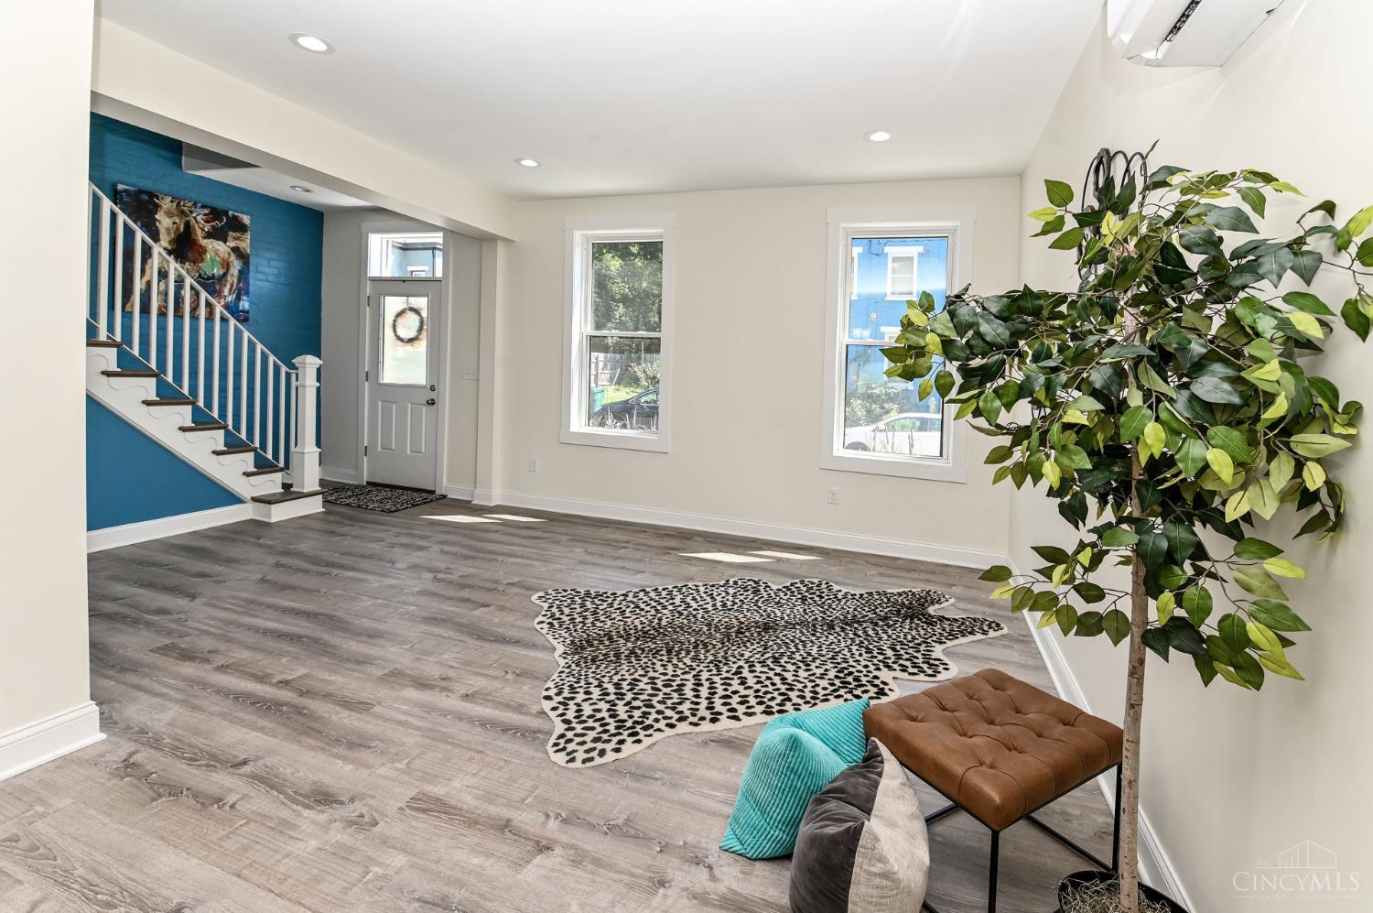
Completely renovated GREEN home! 15 YEAR TAX ABATEMENT! NO HOA. Pending Silver LEED certification. Approx 2211 sq ft, 3 bedrms, 2.5 stunning baths, single-family home .2 primary suites plus a bright & light-filled loft for added living space! Vaulted ceilings! 1st flr ceilings:9'8 ft/2nd flr 9' ft/3rd flr 11' ft!All-new mechanicals, new roof, new mini-split systems for each of the 3 floors, and new hot water heater. All insulation is open & closed cell which greatly adds to the R value of the home. With energy-efficient systems & environmentally clean construction, you'll not only save on utility bills but also enjoy a sustainable lifestyle. All electric features make this a net zero ready house w/solar it could potentially make all of its own power & be off-grid.

Save
Ask
Tour
Hide
Share
Listing Snapshot
Price 
$424,900
Days On Site 
1 Day
Bedrooms 
3
Inside Area (SqFt) 
N/A
Total Baths 
3
Full Baths 
2
Partial Baths 
1
Lot Size 
0.0261 Acres
Year Built 
N/A
MLS® Number 
1891748
Status 
Active
Property Tax 
N/A
HOA/Condo/Coop Fees 
N/A
Sq Ft Source 
N/A
Friends & Family
Recent Activity
16 hours agoListing updated with changes from the MLS®
yesterdayListing first seen on site
General Features
Acres 
0.0261
Cross Street 
Apjones St
Foundation 
Stone
Levels 
Three Or More
Parking 
Off StreetOn Street
Property Sub Type 
Single Family Residence
Security 
Smoke Detector(s)
Sewer 
Public Sewer
Style 
Transitional
Water Source 
Public
Zoning 
Residential
Interior Features
Appliances 
DisposalElectric Water Heater
Basement 
UnfinishedFull
Cooling 
Ceiling Fan(s)
Heating 
Electric
Interior 
Cathedral Ceiling(s)Vaulted Ceiling(s)Eat-in KitchenPantryWalk-In Closet(s)
Window Features 
Skylight(s)Insulated Windows
Bathroom 1 
Level - Second
Bathroom 2 
Level - Third
Bathroom 3 
Level - First
Bedroom 2 
Dimensions - 14 x 9Level - SecondArea - 126
Bedroom 3 
Dimensions - 17 x 12Level - ThirdArea - 204
Dining Room 
Dimensions - 12 x 11Level - FirstArea - 132
Entry Room 
Level - FirstArea - 25
Family Room 
Dimensions - 18 x 12Level - FirstArea - 216
Great Room 
Level - Third
Kitchen 
Dimensions - 17 x 12Area - 204
LaundryRoom 
Dimensions - 7 x 3Level - SecondArea - 21
Master Bedroom 
Dimensions - 17 x 12Level - SecondArea - 204
StudyLibDen 
Dimensions - 6 x 4Level - ThirdArea - 24
Save
Ask
Tour
Hide
Share
Exterior Features
Construction Details 
BrickVinyl Siding
Lot Features 
Level
Patio And Porch 
Patio
Roof 
Shingle
View 
City
Waterview 
City
Windows/Doors 
Skylight(s)Insulated Windows
Community Features
MLS Area 
Hamilton-W05
School District 
Cincinnati City SD
Township 
Cincinnati City
Schools
School District
Cincinnati City SD
Elementary School
Unknown
Middle School
Unknown
High School
Unknown
Listing courtesy of Julia Packer Wesselkamper of Coldwell Banker Realty


Listing information is provided by Participants of the Cincy MLS. IDX information is provided exclusively for personal, non-commercial use, and may not be used for any purpose other than to identify prospective properties consumers may be interested in purchasing. Information is deemed reliable but not guaranteed. Copyright 2026, Cincy MLS.
Last checked: 2026-08-28 07:23 AM UTC

Neighborhood & Commute
Source: Walkscore
Save
Ask
Tour
Hide
Share