Save
Ask
Tour
Hide
Share
$300,000
New Listing

5547 Bosworth Place
Cincinnati, OH 45212

For Sale|Single Family Residence|Active
3
Beds
2
Total Baths
2
Full Baths
1,656
SqFt
$181
/SqFt
1931
Built
County:
Hamilton
Listing courtesy of Jean Beaver of Coldwell Banker Realty

Due to the health concerns created by Coronavirus we are offering personal 1-1 online video walkthough tours where possible.
Upcoming Open Houses
Due to COVID-19, we recommend you verify Open Houses before attending.
Fri, Aug 28, 5:00 PM - 6:00 PM
Sat, Aug 29, 11:00 AM - 1:00 PM
5547 Bosworth Place5547 Bosworth Place5547 Bosworth Place5547 Bosworth Place
Save
Ask
Tour
Hide
Share

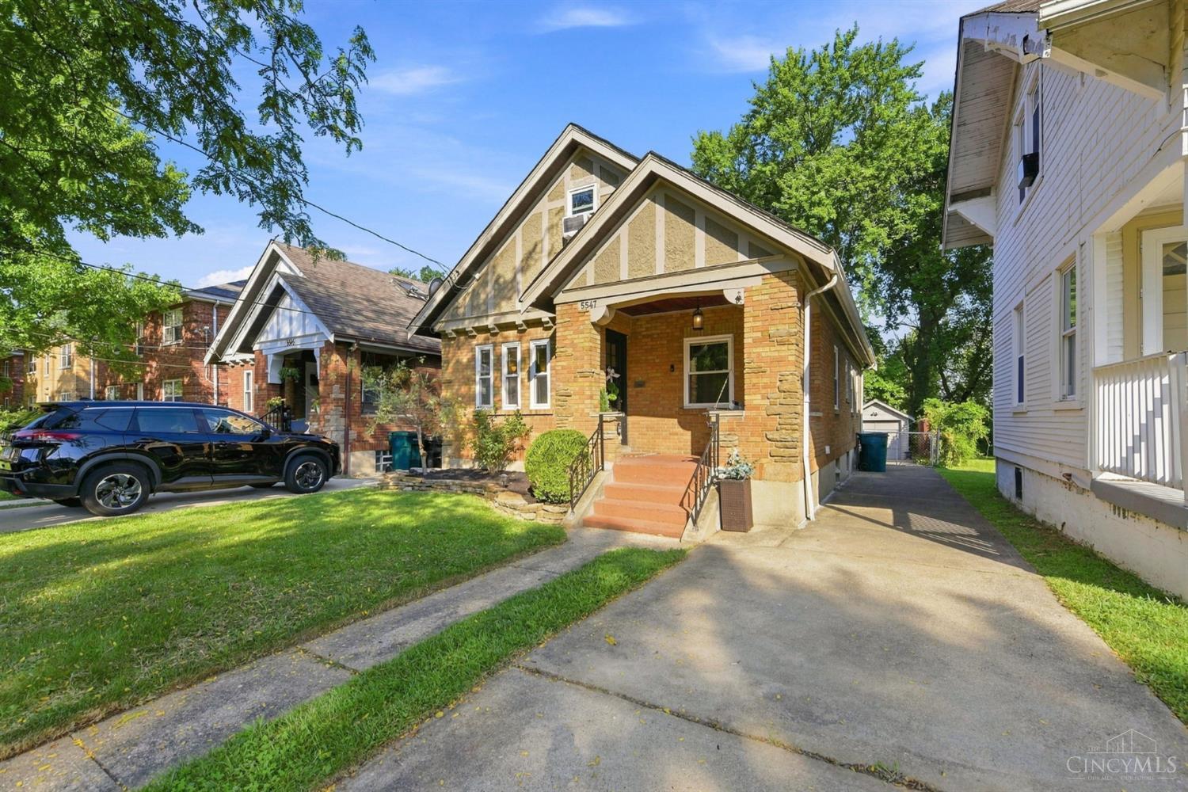
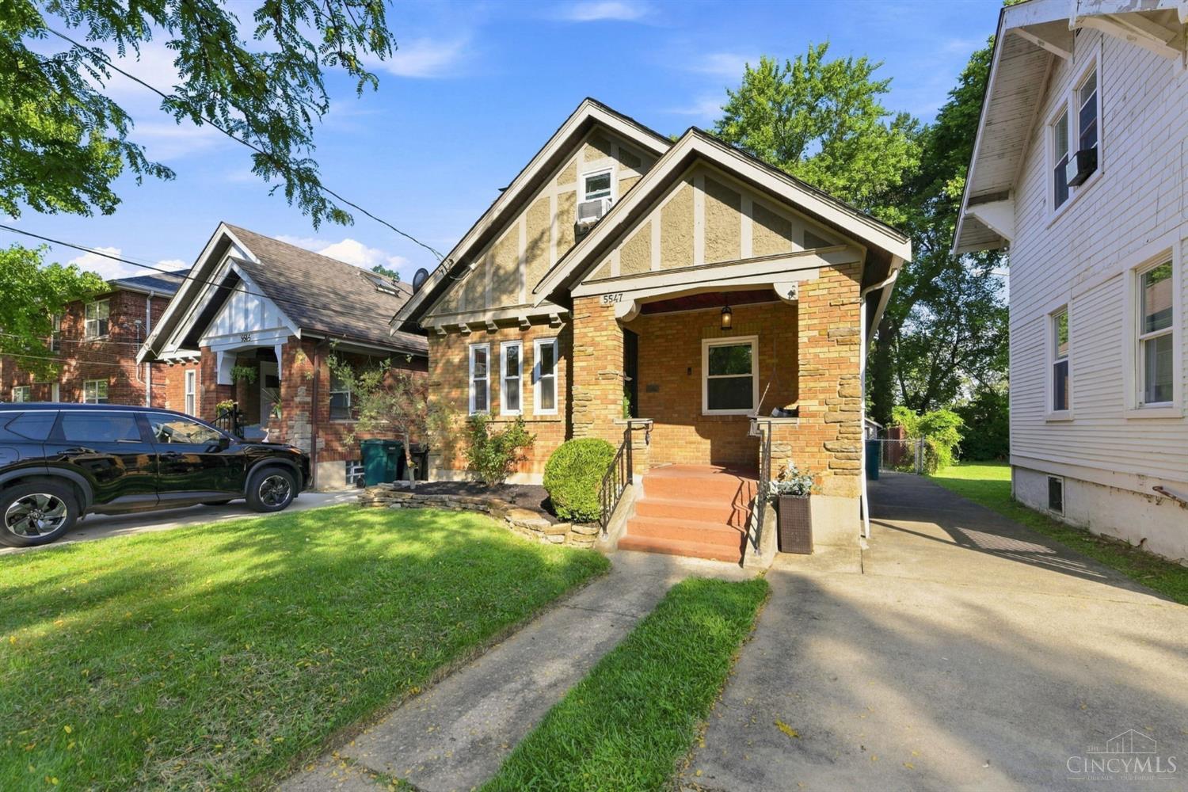
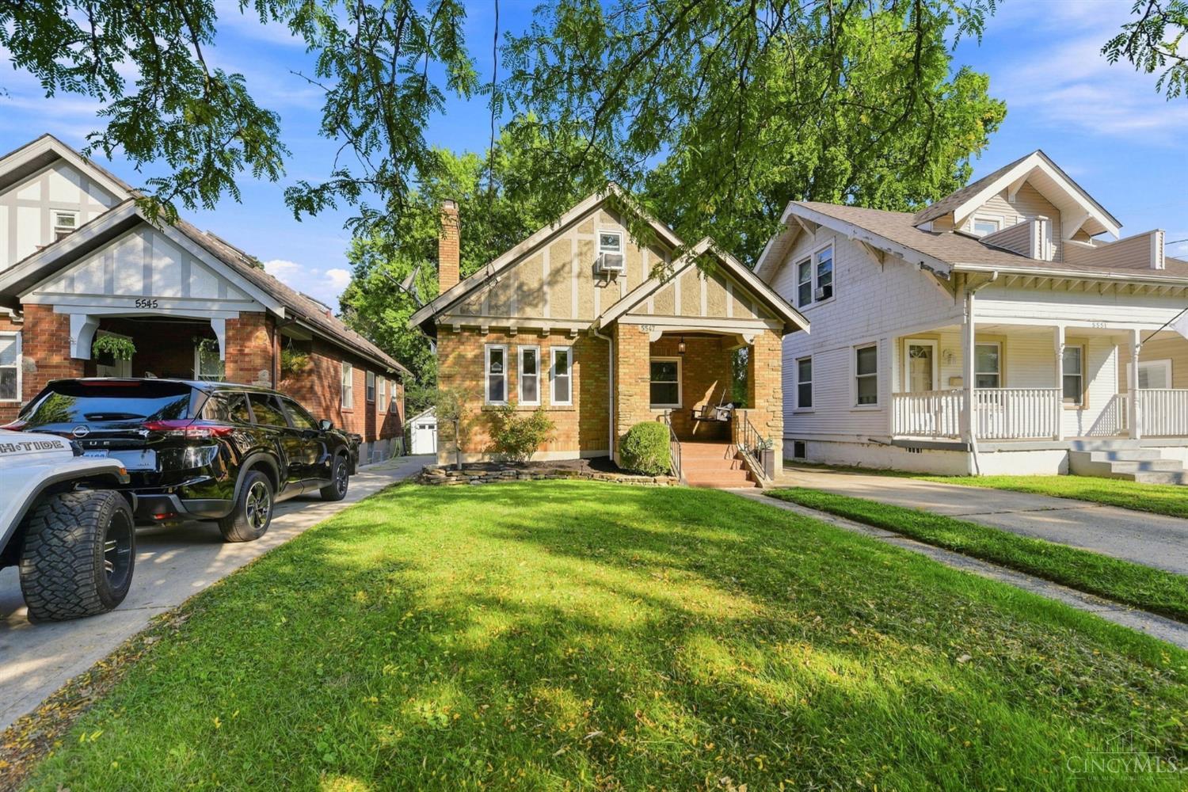
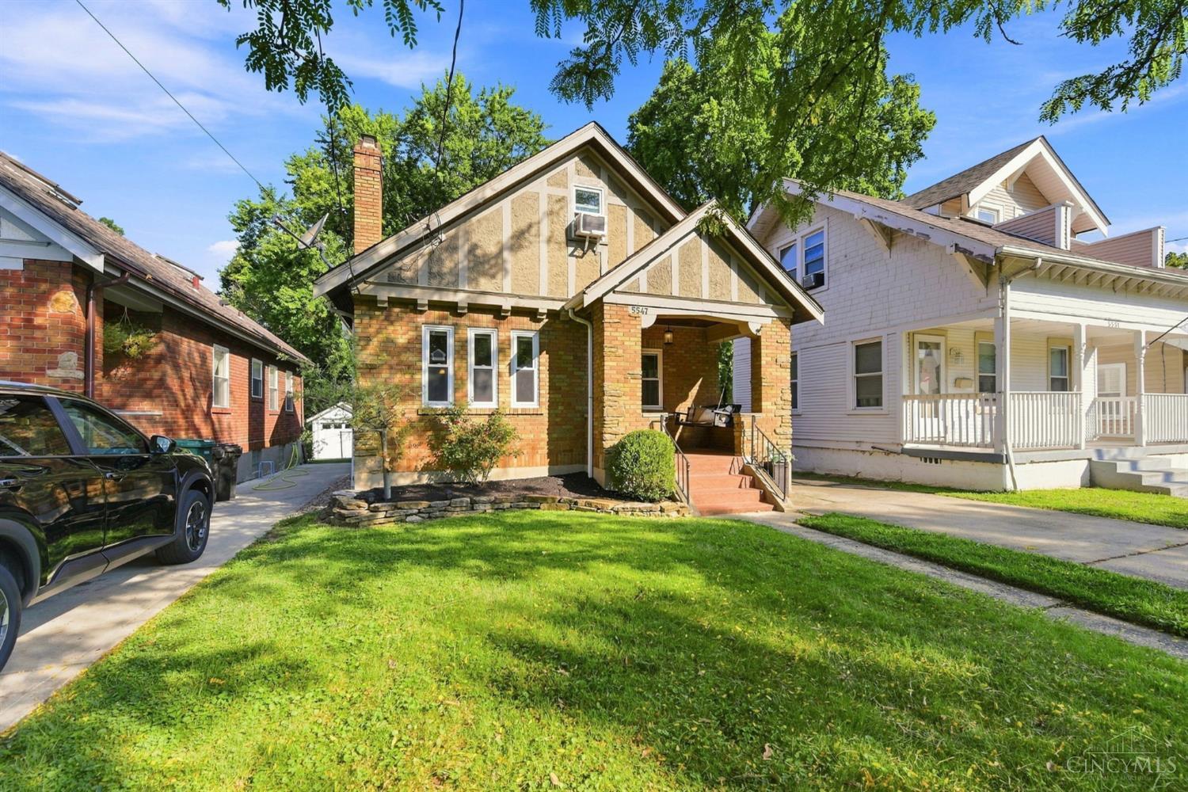
Charming Pleasant Ridge home offering nearly 1,500 sqft of finished living space, featuring 3 bedrooms & 2 full baths. Enjoy natural wood floors throughout the first floor, a kitchen with granite countertops & stainless steel appliances, and an upstairs primary suite with a private full bathroom & walk-in closet. Fresh paint & new carpet in the basement create a clean, refreshed space ideal for additional living, recreation and storage. Step outside to the spacious covered back deck (new porch roof 2026) and enjoy the wooded view. Numerous improvements provide peace of mind including; furnace (2020), AC & hot water heater (2024), refrigerator, stove, & dishwasher (2023). A wonderful opportunity to enjoy comfortable living in a convenient Pleasant Ridge location! Agent/Owner

Save
Ask
Tour
Hide
Share
Listing Snapshot
Price 
$300,000
Days On Site 
0 Days
Bedrooms 
3
Inside Area (SqFt) 
1,656 sqft
Total Baths 
2
Full Baths 
2
Partial Baths 
N/A
Lot Size 
0.119 Acres
Year Built 
1931
MLS® Number 
1891833
Status 
Active
Property Tax 
N/A
HOA/Condo/Coop Fees 
N/A
Sq Ft Source 
N/A
Friends & Family
Recent Activity
3 hours agoListing updated with changes from the MLS®
8 hours agoListing first seen on site
General Features
Acres 
0.119
Foundation 
Block
Garage 
Yes
Garage Spaces 
1
Levels 
One and One Half
Parking 
Driveway
Property Sub Type 
Single Family Residence
Sewer 
Public Sewer
Style 
Cape Cod
Utilities 
Natural Gas Available
Water Source 
Public
Zoning 
Residential
Interior Features
Appliances 
DisposalRangeOvenGas Water HeaterDishwasherDryerMicrowaveRefrigeratorWasher
Basement 
Partially FinishedFull
Cooling 
Window Unit(s)Ceiling Fan(s)Central Air
Fireplace 
Yes
Fireplace Features 
Living RoomGas
Fireplaces 
1
Heating 
Natural GasForced Air
Interior 
Walk-In Closet(s)Natural Woodwork
Window Features 
Skylight(s)
Bathroom 1 
Level - Second
Bathroom 2 
Level - First
Bedroom 2 
Dimensions - 12 x 11Level - FirstArea - 132
Bedroom 3 
Dimensions - 12 x 11Level - FirstArea - 132
Dining Room 
Dimensions - 16 x 11Level - FirstArea - 176
Kitchen 
Dimensions - 12 x 11Area - 132
Living Room 
Dimensions - 16 x 11Area - 176
Master Bedroom 
Dimensions - 18 x 11Level - SecondArea - 198
RecreationRoom 
Dimensions - 16 x 16Level - LowerArea - 256
Save
Ask
Tour
Hide
Share
Exterior Features
Construction Details 
BlockBrick
Exterior 
Fire Pit
Fencing 
Wood
Patio And Porch 
PorchPatio
Roof 
Shingle
View 
Trees/Woods
Waterview 
Trees/Woods
Windows/Doors 
Skylight(s)
Community Features
MLS Area 
Hamilton-E05
School District 
Cincinnati City SD
Township 
Cincinnati City
Schools
School District
Cincinnati City SD
Elementary School
Unknown
Middle School
Unknown
High School
Unknown
Listing courtesy of Jean Beaver of Coldwell Banker Realty


Listing information is provided by Participants of the Cincy MLS. IDX information is provided exclusively for personal, non-commercial use, and may not be used for any purpose other than to identify prospective properties consumers may be interested in purchasing. Information is deemed reliable but not guaranteed. Copyright 2026, Cincy MLS.
Last checked: 2026-08-28 05:46 AM UTC

Neighborhood & Commute
Source: Walkscore
Save
Ask
Tour
Hide
Share