Save
Ask
Tour
Hide
Share
$315,000
10 Days On Site

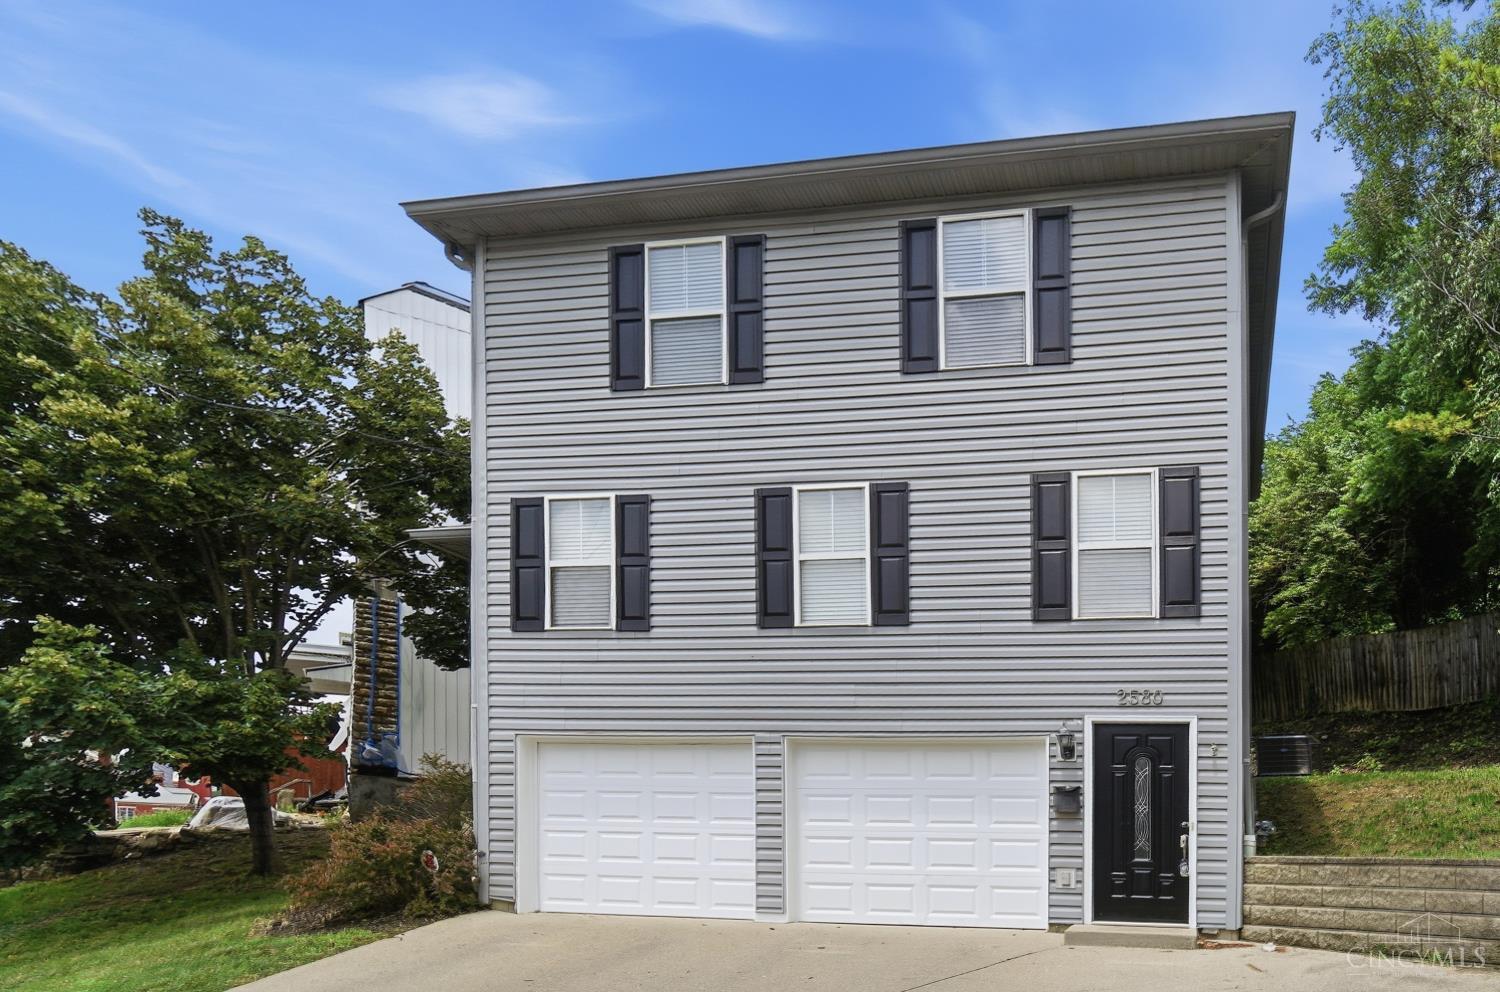
2580 Riverside Drive
Cincinnati, OH 45202

Single Family Residence|Pending
2
Beds
2
Total Baths
1
Full Bath
1
Partial Bath
1,424
SqFt
$221
/SqFt
2001
Built
County:
Hamilton
Listing courtesy of Kelli Roberts of Comey & Shepherd

Due to the health concerns created by Coronavirus we are offering personal 1-1 online video walkthough tours where possible.
2580 Riverside Drive2580 Riverside Drive2580 Riverside Drive2580 Riverside Drive
Save
Ask
Tour
Hide
Share

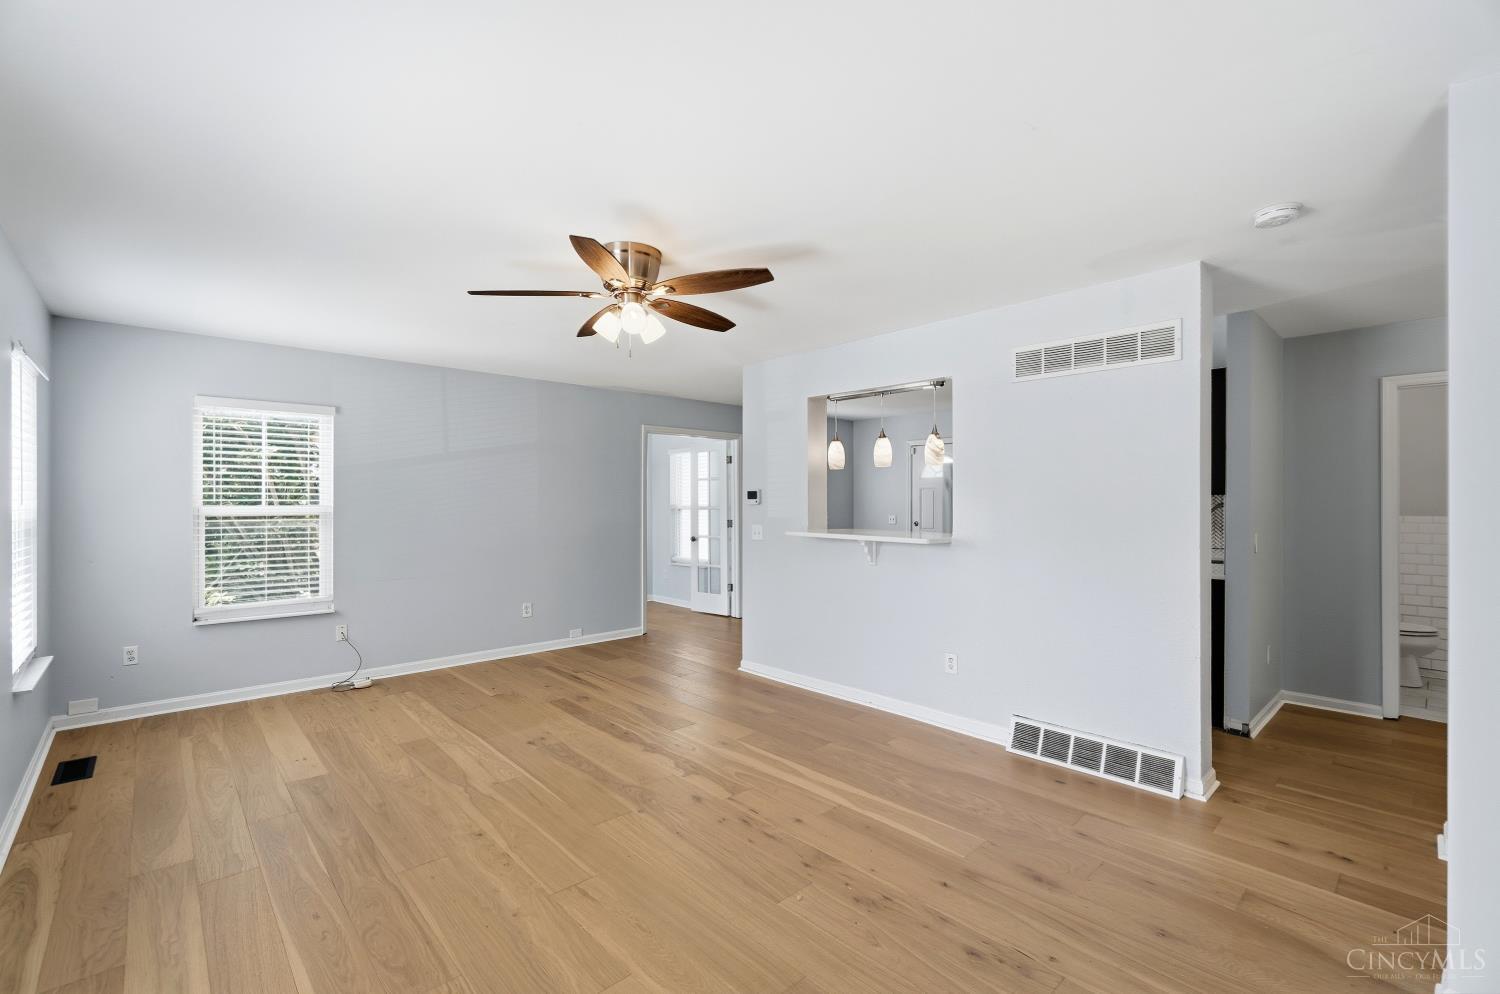
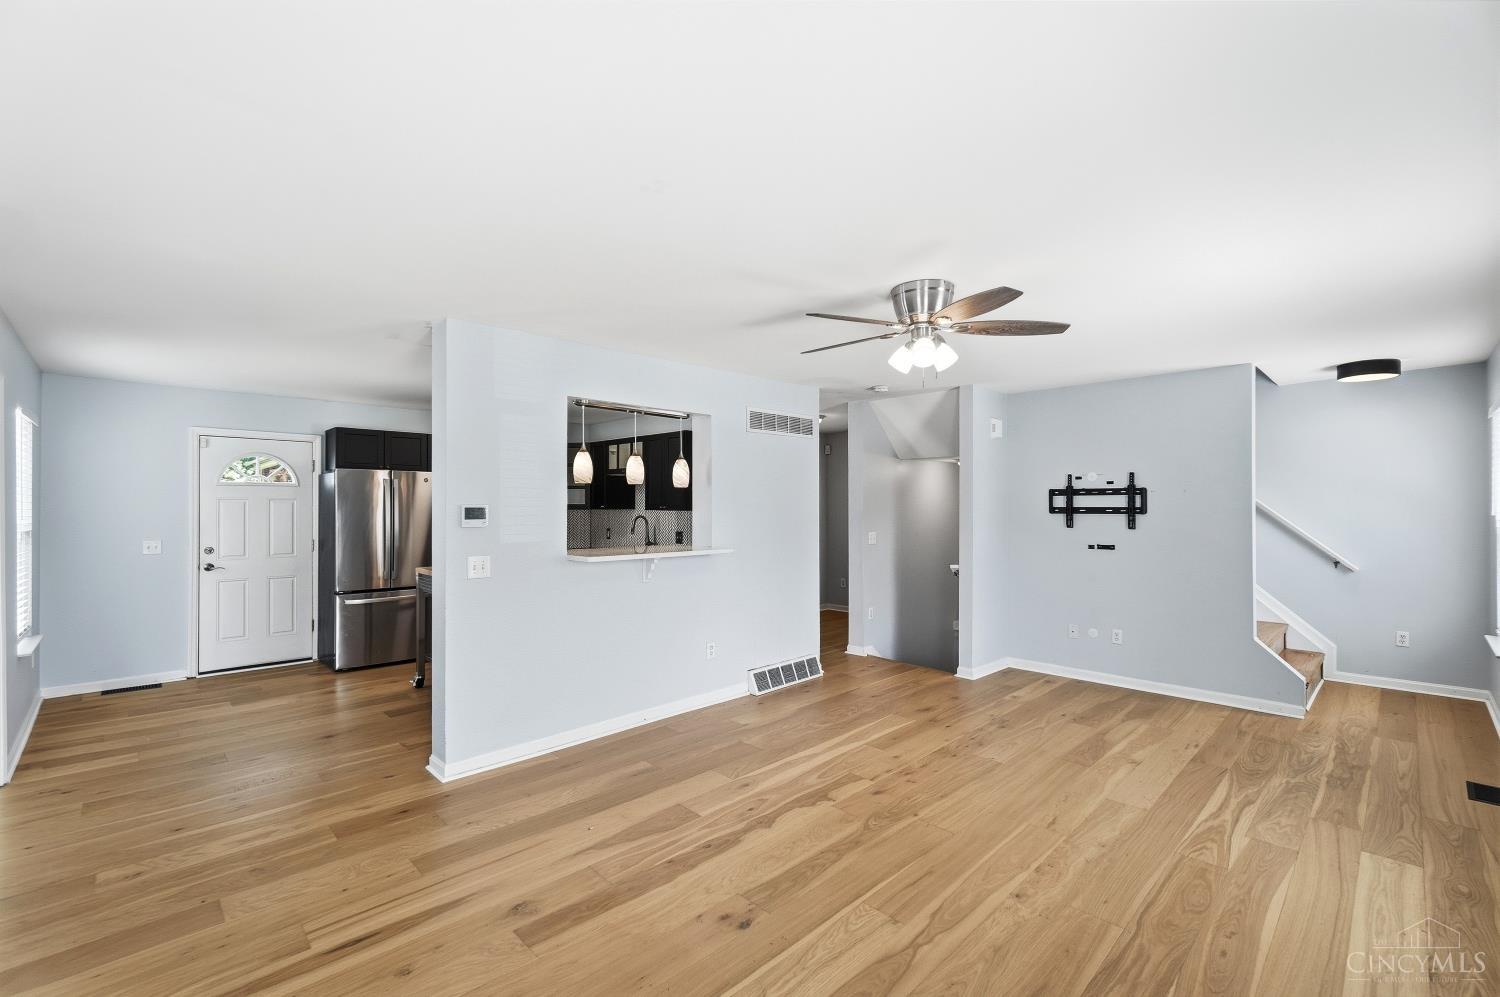
Location, Location, Location! Ideally positioned in one of Cincy's most connected and growing areas. The remodeled kitchen features quartz countertops, a porcelain tile backsplash, stainless steel appliances, 25-year warranty cabinetry, and waterproof engineered white oak flooring. Flexible third bedroom/office plus convenient bedroom-level laundry. Enjoy a two-car garage, additional off-street parking, and major updates including AC ('20) furnace ('19). Just minutes from Hyde Park, Columbia Tusculum, Mt. Lookout, Walnut Hills, Downtown, riverfront parks, and scenic trails. Walk or bike to restaurants, breweries, coffee shops, fitness centers, and entertainment. Future value with the planned Oasis Trail connection, providing 5 min. bike ride to DT and easy access to Sawyer Point, Lunken Airport, and the regional trail network.

Save
Ask
Tour
Hide
Share
Listing Snapshot
Price 
$315,000
Days On Site 
10 Days
Bedrooms 
2
Inside Area (SqFt) 
1,424 sqft
Total Baths 
2
Full Baths 
1
Partial Baths 
1
Lot Size 
0.113 Acres
Year Built 
2001
MLS® Number 
1891862
Status 
Pending
Property Tax 
N/A
HOA/Condo/Coop Fees 
N/A
Sq Ft Source 
N/A
Friends & Family
Recent Activity
3 days agoListing updated with changes from the MLS®
3 days agoStatus changed to Pending
2 weeks agoListing first seen on site
General Features
Acres 
0.113
Attached Garage 
Yes
Garage 
Yes
Garage Spaces 
2
Levels 
Three Or More
Parking 
DrivewayAttached
Property Sub Type 
Single Family Residence
Sewer 
Public Sewer
Style 
Traditional
Utilities 
Natural Gas AvailableCable Available
Water Source 
Public
Zoning 
Residential
Interior Features
Appliances 
DisposalRangeOvenGas Water HeaterDishwasherDryerMicrowaveRefrigeratorWasher
Basement 
None
Cooling 
Ceiling Fan(s)Central Air
Flooring 
Wood
Heating 
Natural Gas
Interior 
Eat-in KitchenKitchen Island
Window Features 
Insulated Windows
Bathroom 1 
Level - Third
Bathroom 2 
Level - Second
Bedroom 2 
Dimensions - 11 x 15Level - ThirdArea - 165
Entry Room 
Level - FirstArea - 9
Kitchen 
Dimensions - 11 x 10Area - 110
LaundryRoom 
Dimensions - 9 x 5Level - SecondArea - 45
Living Room 
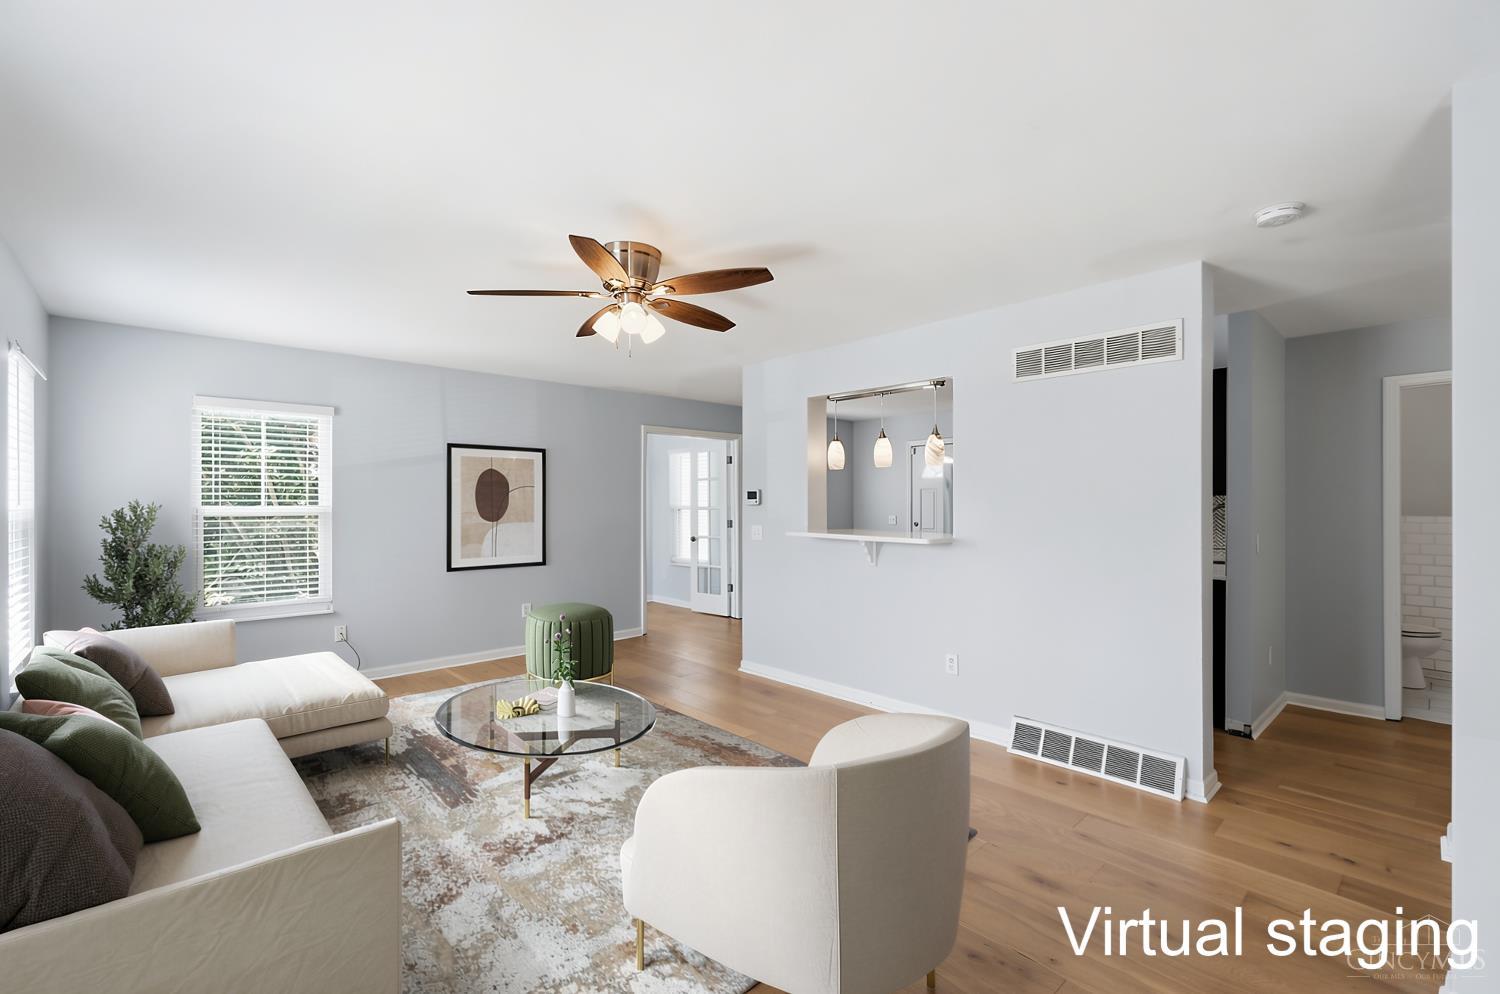
Dimensions - 13 x 20Area - 260
Master Bedroom 
Dimensions - 20 x 10Level - ThirdArea - 200
StudyLibDen 
Dimensions - 11 x 5Level - SecondArea - 55
Save
Ask
Tour
Hide
Share
Exterior Features
Construction Details 
Vinyl Siding
Fencing 
PrivacyWood
Patio And Porch 
Deck
Roof 
Shingle
View 
City
Waterview 
City
Windows/Doors 
Insulated Windows
Community Features
MLS Area 
Hamilton-E04
School District 
Cincinnati City SD
Township 
Cincinnati City
Schools
School District
Cincinnati City SD
Elementary School
Unknown
Middle School
Unknown
High School
Unknown
Listing courtesy of Kelli Roberts of Comey & Shepherd


Listing information is provided by Participants of the Cincy MLS. IDX information is provided exclusively for personal, non-commercial use, and may not be used for any purpose other than to identify prospective properties consumers may be interested in purchasing. Information is deemed reliable but not guaranteed. Copyright 2026, Cincy MLS.
Last checked: 2026-09-06 01:38 PM UTC

Neighborhood & Commute
Source: Walkscore
Save
Ask
Tour
Hide
Share