Save
Ask
Tour
Hide
Share
$294,900
1 Day On Site

3389 Rocker Drive
Cincinnati, OH 45239

For Sale|Single Family Residence|Active
3
Beds
2
Total Baths
2
Full Baths
1,706
SqFt
$173
/SqFt
1959
Built
Subdivision:
White Oak
County:
Hamilton
Listing courtesy of Stanley Parkinson of Huff Realty

Due to the health concerns created by Coronavirus we are offering personal 1-1 online video walkthough tours where possible.
Upcoming Open Houses
Due to COVID-19, we recommend you verify Open Houses before attending.
Sun, Aug 30, 1:00 PM - 3:00 PM
3389 Rocker Drive3389 Rocker Drive3389 Rocker Drive3389 Rocker Drive
Save
Ask
Tour
Hide
Share

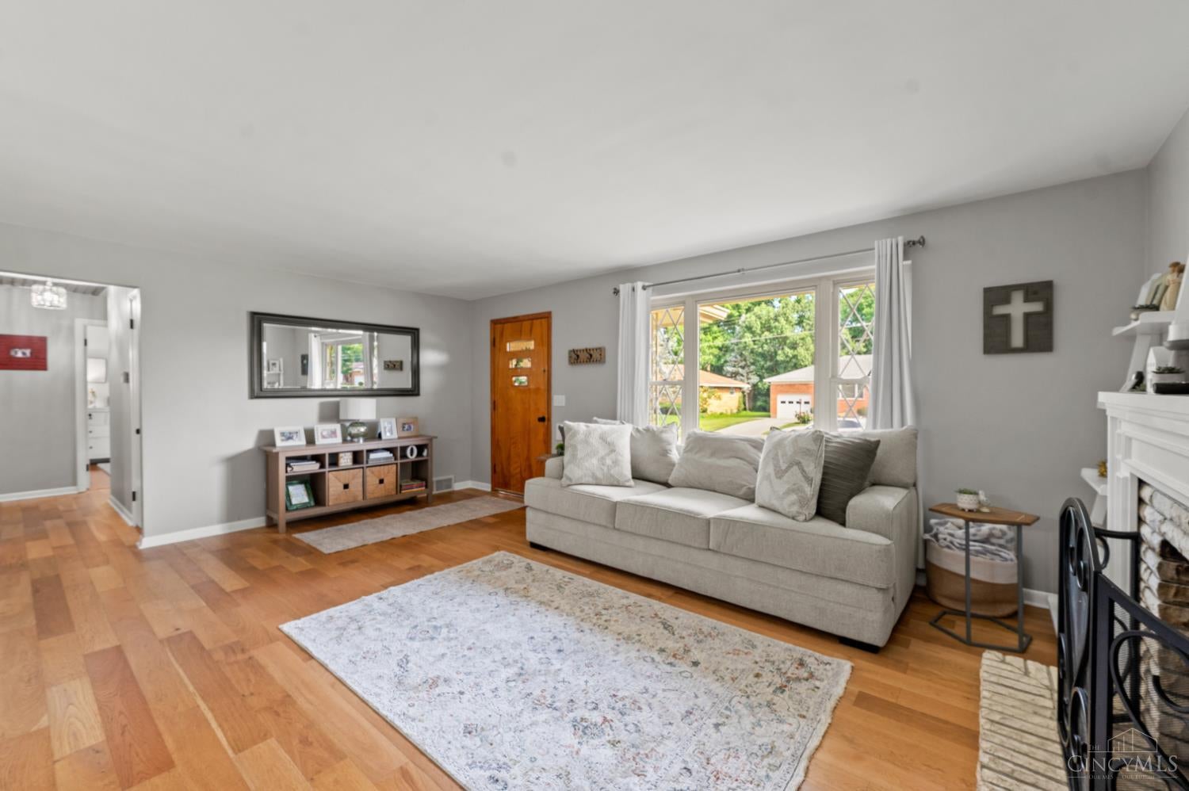
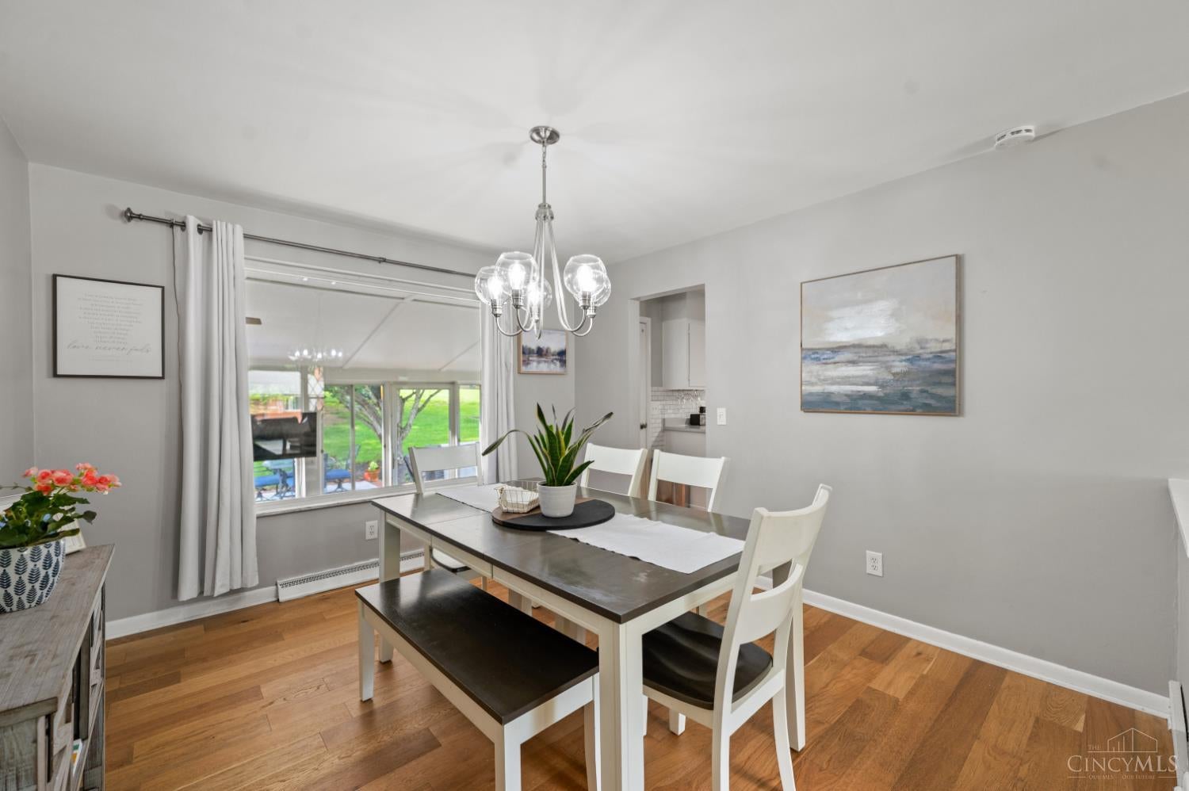
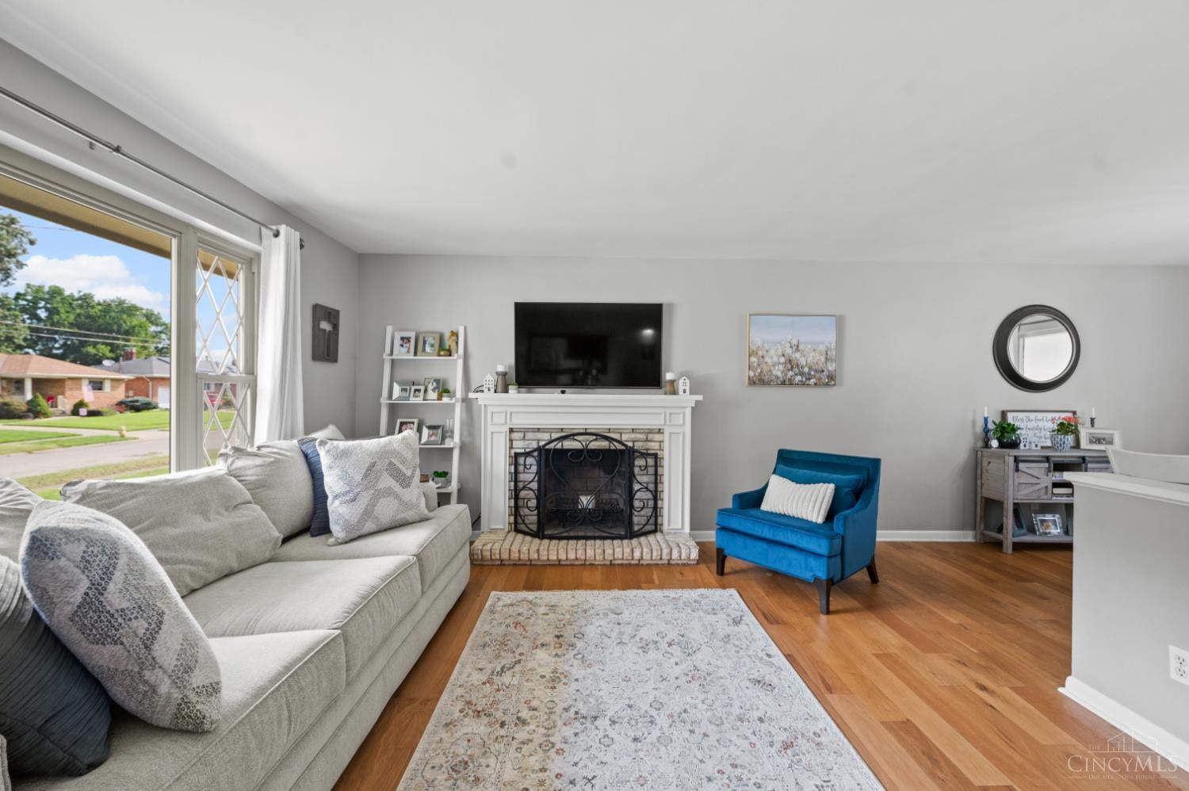
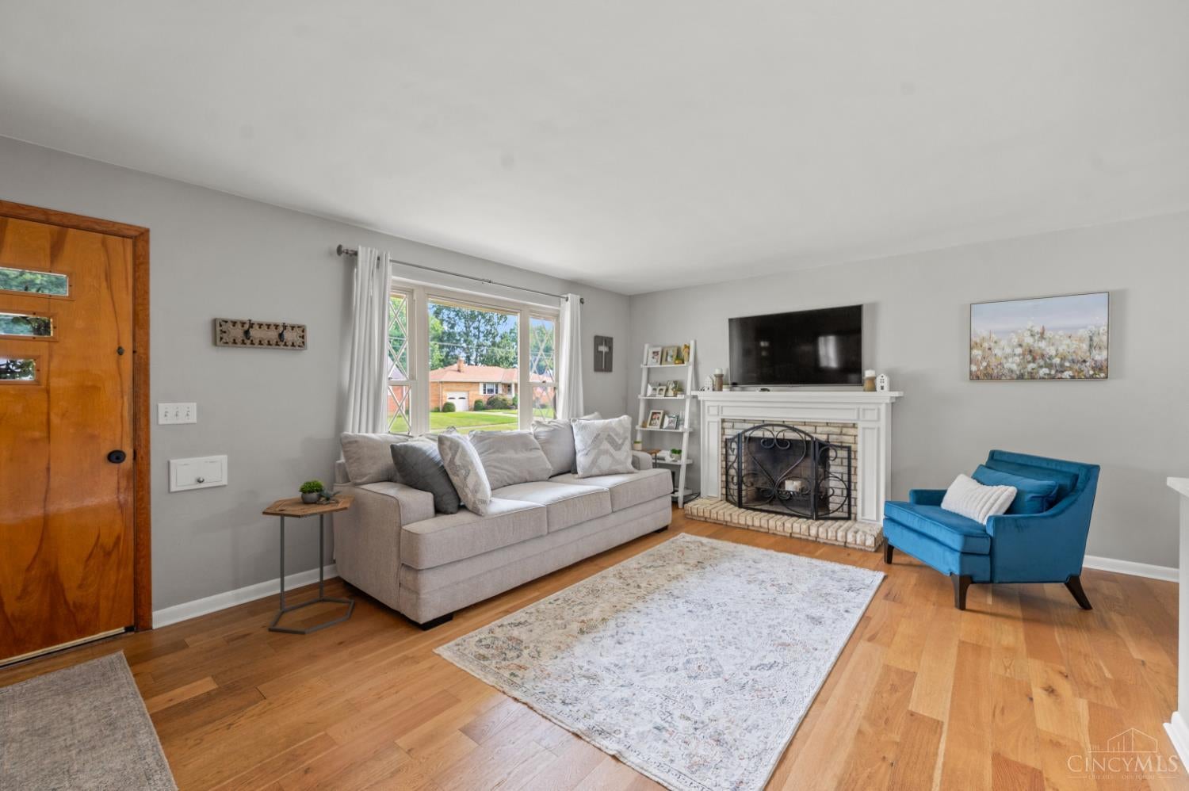
Charming and spacious 3-bedroom brick ranch home in wonderful condition with tons of upgrades. Situated on a shaded flat treed yard. 2 updated full baths. Gorgeous wood floors on first floor. Updated insulated vinyl windows. Dining room has huge picture window to enjoy the view of wooded yard. WBFP in Liv rm. 27 x 8 three season room off of fully equipt kitchen. Check out this awesome finished lower level that features a 17x16 family room, 22x17 rec room has dry bar with mini frig and granite countertop, new ceramic full bath with walk-in shower and tons of closet space. Rec room makes for wonderful billiard's room. Washer and dryer included. High efficiency HVAC 2023, HWH 2024 and replaced roof 2021. Ring doorbells stay. Attached garage with opener. Nicely landscaped yard. Mature trees. Wonderful location!

Save
Ask
Tour
Hide
Share
Listing Snapshot
Price 
$294,900
Days On Site 
1 Day
Bedrooms 
3
Inside Area (SqFt) 
1,706 sqft
Total Baths 
2
Full Baths 
2
Partial Baths 
N/A
Lot Size 
0.24 Acres
Year Built 
1959
MLS® Number 
1891905
Status 
Active
Property Tax 
N/A
HOA/Condo/Coop Fees 
N/A
Sq Ft Source 
N/A
Friends & Family
Recent Activity
yesterdayListing updated with changes from the MLS®
yesterdayListing first seen on site
General Features
Acres 
0.24
Attached Garage 
Yes
Cross Street 
Barjo
Garage 
Yes
Garage Spaces 
1
Levels 
One
Parking 
Garage Door OpenerAttached
Property Sub Type 
Single Family Residence
Security 
Smoke Detector(s)
Sewer 
Public Sewer
Style 
Ranch
Utilities 
Natural Gas Available
Water Source 
Public
Interior Features
Appliances 
RangeOvenGas Water HeaterDishwasherDryerElectric CooktopRefrigeratorWasher
Basement 
FinishedFull
Cooling 
Ceiling Fan(s)Attic FanCentral Air
Fireplace 
Yes
Fireplace Features 
Wood BurningLiving Room
Fireplaces 
1
Heating 
Forced Air
Interior 
Pantry
Window Features 
Insulated Windows
Bathroom 1 
Level - First
Bathroom 2 
Level - Lower
Bedroom 2 
Dimensions - 12 x 11Level - FirstArea - 132
Bedroom 3 
Dimensions - 11 x 10Level - FirstArea - 110
Dining Room 
Dimensions - 12 x 11Level - FirstArea - 132
Family Room 
Dimensions - 17 x 16Level - LowerArea - 272
Kitchen 
Dimensions - 12 x 10Area - 120
LaundryRoom 
Dimensions - 12 x 8Level - LowerArea - 96
Living Room 
Dimensions - 19 x 13Area - 247
Master Bedroom 
Dimensions - 14 x 11Level - FirstArea - 154
RecreationRoom 
Dimensions - 22 x 17Level - LowerArea - 374
Save
Ask
Tour
Hide
Share
Exterior Features
Construction Details 
Block
Lot Features 
Wooded
Patio And Porch 
PorchPatio
Roof 
Shingle
View 
Trees/Woods
Waterview 
Trees/Woods
Windows/Doors 
Insulated Windows
Community Features
MLS Area 
Hamilton-W09
School District 
Northwest Local SD
Township 
Colerain Twp
Schools
School District
Northwest Local SD
Elementary School
Unknown
Middle School
Unknown
High School
Unknown
Listing courtesy of Stanley Parkinson of Huff Realty


Listing information is provided by Participants of the Cincy MLS. IDX information is provided exclusively for personal, non-commercial use, and may not be used for any purpose other than to identify prospective properties consumers may be interested in purchasing. Information is deemed reliable but not guaranteed. Copyright 2026, Cincy MLS.
Last checked: 2026-08-29 07:06 AM UTC

Neighborhood & Commute
Source: Walkscore
Save
Ask
Tour
Hide
Share