
Save
Ask
Tour
Hide
$449,900
New Listing
2794 Buckridge DriveCincinnati, OH 45233
For Sale|Single Family Residence|Active
4
Beds
3
Total Baths
2
Full Baths
1
Partial Bath
2,272
SqFt
$198
/SqFt
2022
Built
County:
Hamilton
Listing courtesy of Rakesh Ram of Coldwell Banker Realty
Due to the health concerns created by Coronavirus we are offering personal 1-1 online video walkthough tours where possible.
Upcoming Open Houses
Due to COVID-19, we recommend you verify Open Houses before attending.
Sun, Aug 30, 1:00 PM - 2:00 PM
Save
Ask
Tour
Hide
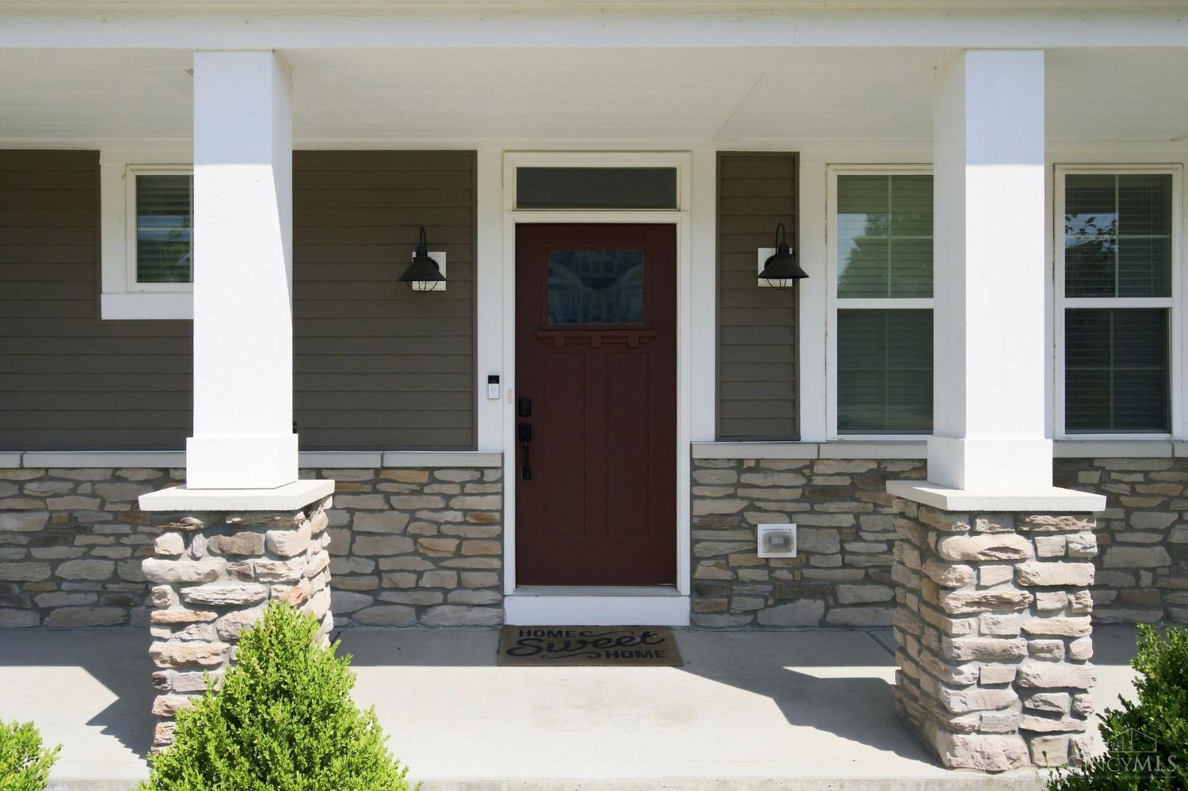
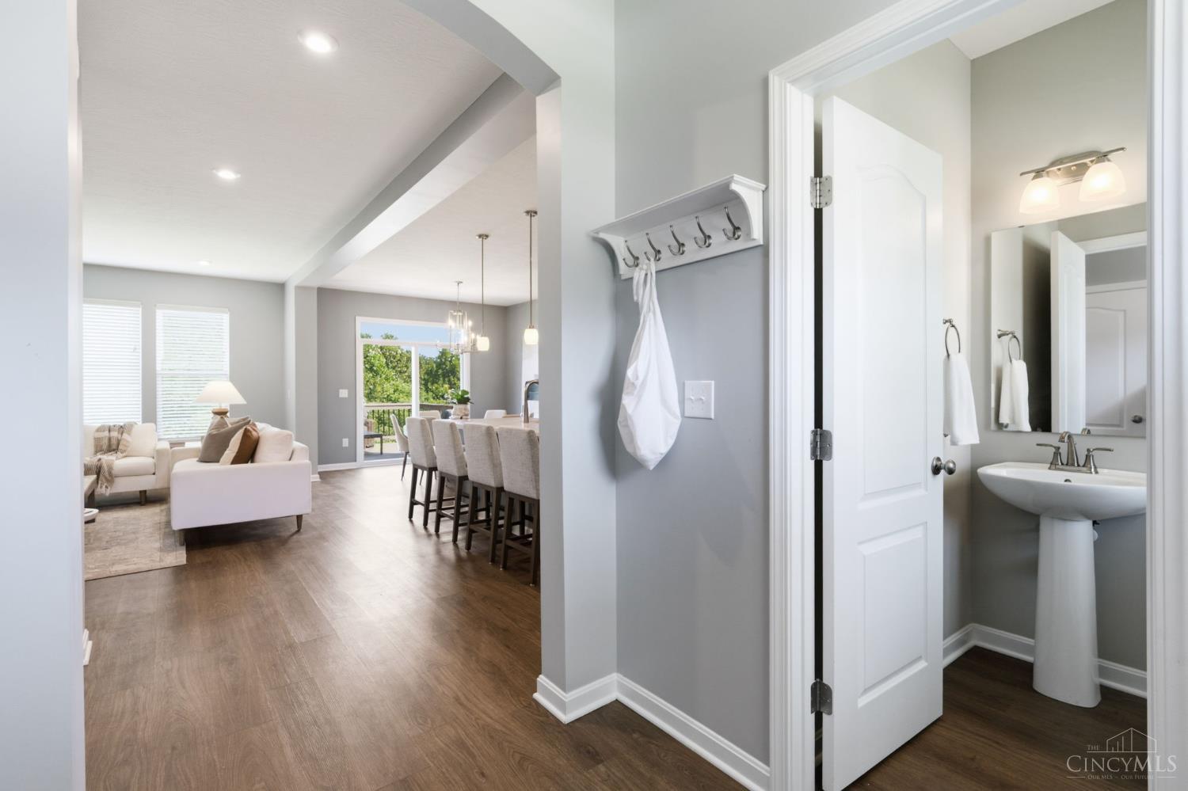
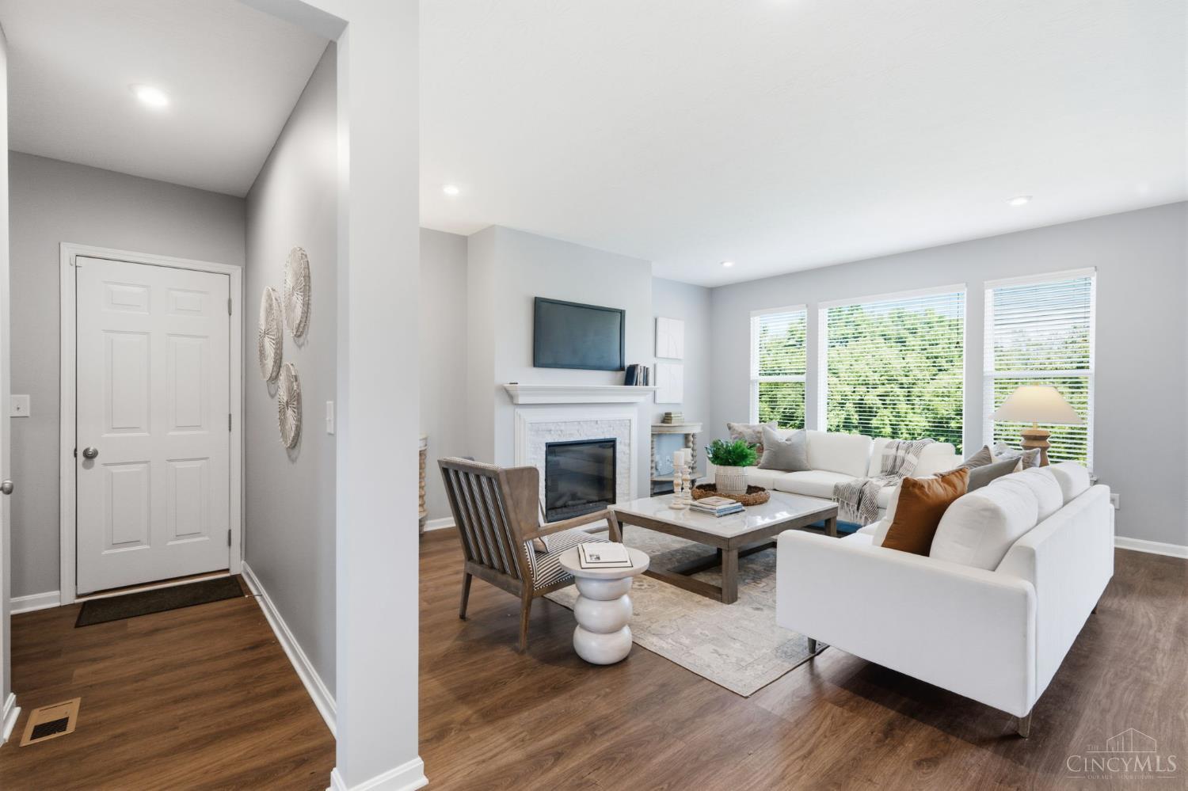
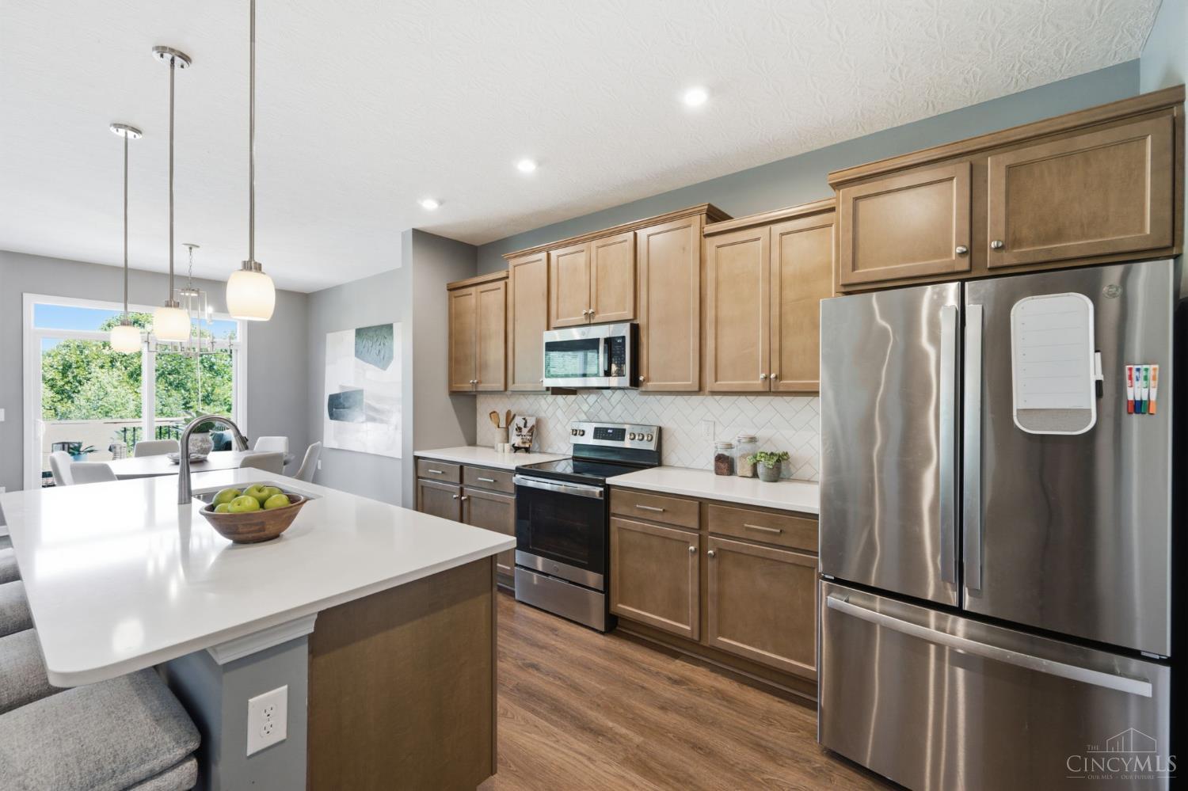
OPEN HOUSE SUNDAY 8/30/2026 from 1pm - 2pm. Welcome to 2794 Buckridge Dr! This 4 bedroom 2 story home has the space, style, and lay out you've been looking for. Located in the heart of Deer Run and built in 2022 this house has today's kitchen, a fantastic open concept layout, extra deck off the dining area, convenient second floor laundry and tons of other great finishes. Unfinished basement with tons of potential and rough in's. Great opportunity in great neighborhood.
Save
Ask
Tour
Hide
Listing Snapshot
Price
$449,900
Days On Site
0 Days
Bedrooms
4
Inside Area (SqFt)
2,272 sqft
Total Baths
3
Full Baths
2
Partial Baths
1
Lot Size
0.2755 Acres
Year Built
2022
MLS® Number
1891910
Status
Active
Property Tax
N/A
HOA/Condo/Coop Fees
$41.67 monthly
Sq Ft Source
N/A
Friends & Family
Recent Activity
| 13 hours ago | Listing updated with changes from the MLS® | |
| 13 hours ago | Listing first seen on site |
General Features
Acres
0.2755
Attached Garage
Yes
Garage
Yes
Garage Spaces
2
Levels
Two
Parking
OversizedOff StreetDrivewayAttached
Property Sub Type
Single Family Residence
Sewer
Public Sewer
Style
Traditional
Utilities
Natural Gas Available
Water Source
Public
Interior Features
Appliances
Electric Water Heater
Basement
UnfinishedFull
Cooling
Central Air
Fireplace
Yes
Fireplace Features
Family RoomElectric
Fireplaces
1
Heating
ElectricHeat Pump
Interior
Eat-in KitchenPantryWalk-In Closet(s)
Bathroom 1
Level - Second
Bathroom 2
Level - Second
Bathroom 3
Level - First
Bedroom 2
Dimensions - 13 x 11Level - SecondArea - 143
Bedroom 3
Dimensions - 12 x 11Level - SecondArea - 132
Bedroom 4
Dimensions - 12 x 12Level - SecondArea - 144
Dining Room
Dimensions - 12 x 12Level - FirstArea - 144
Entry Room
Level - FirstArea - 48
Family Room
Dimensions - 18 x 16Level - FirstArea - 288
Kitchen
Dimensions - 17 x 14Area - 238
LaundryRoom
Dimensions - 8 x 7Level - SecondArea - 56
Master Bedroom
Dimensions - 23 x 14Level - SecondArea - 322
Save
Ask
Tour
Hide
Exterior Features
Construction Details
StoneVinyl Siding
Roof
Shingle
Community Features
Association Dues
500
HOA Fee Frequency
Annually
MLS Area
Hamilton-W11
School District
Three Rivers Local S
Township
Miami Twp
Schools
School District
Three Rivers Local S
Elementary School
Unknown
Middle School
Unknown
High School
Unknown
Listing courtesy of Rakesh Ram of Coldwell Banker Realty

Listing information is provided by Participants of the Cincy MLS. IDX information is provided exclusively for personal, non-commercial use, and may not be used for any purpose other than to identify prospective properties consumers may be interested in purchasing. Information is deemed reliable but not guaranteed. Copyright 2026, Cincy MLS.
Last checked: 2026-08-28 05:46 AM UTC
Listing information is provided by Participants of the Cincy MLS. IDX information is provided exclusively for personal, non-commercial use, and may not be used for any purpose other than to identify prospective properties consumers may be interested in purchasing. Information is deemed reliable but not guaranteed. Copyright 2026, Cincy MLS.
Last checked: 2026-08-28 05:46 AM UTC
Neighborhood & Commute
Source: Walkscore
Save
Ask
Tour
Hide