
Save
Ask
Tour
Hide
$299,900
1 Day On Site
4755 Winton RoadCincinnati, OH 45232
For Sale|Single Family Residence|Active
3
Beds
2
Total Baths
1
Full Bath
1
Partial Bath
1951
Built
County:
Hamilton
Listing courtesy of Basam Akkawi of Key Realty, LTD.
Due to the health concerns created by Coronavirus we are offering personal 1-1 online video walkthough tours where possible.
Save
Ask
Tour
Hide
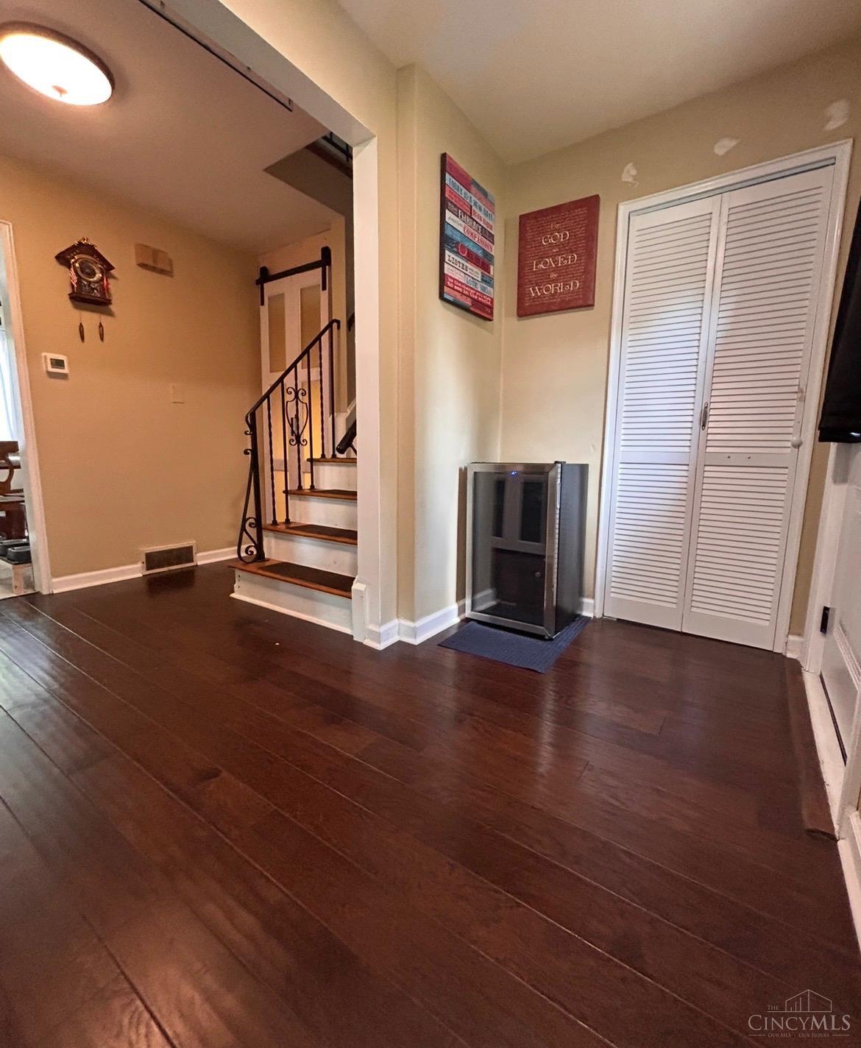
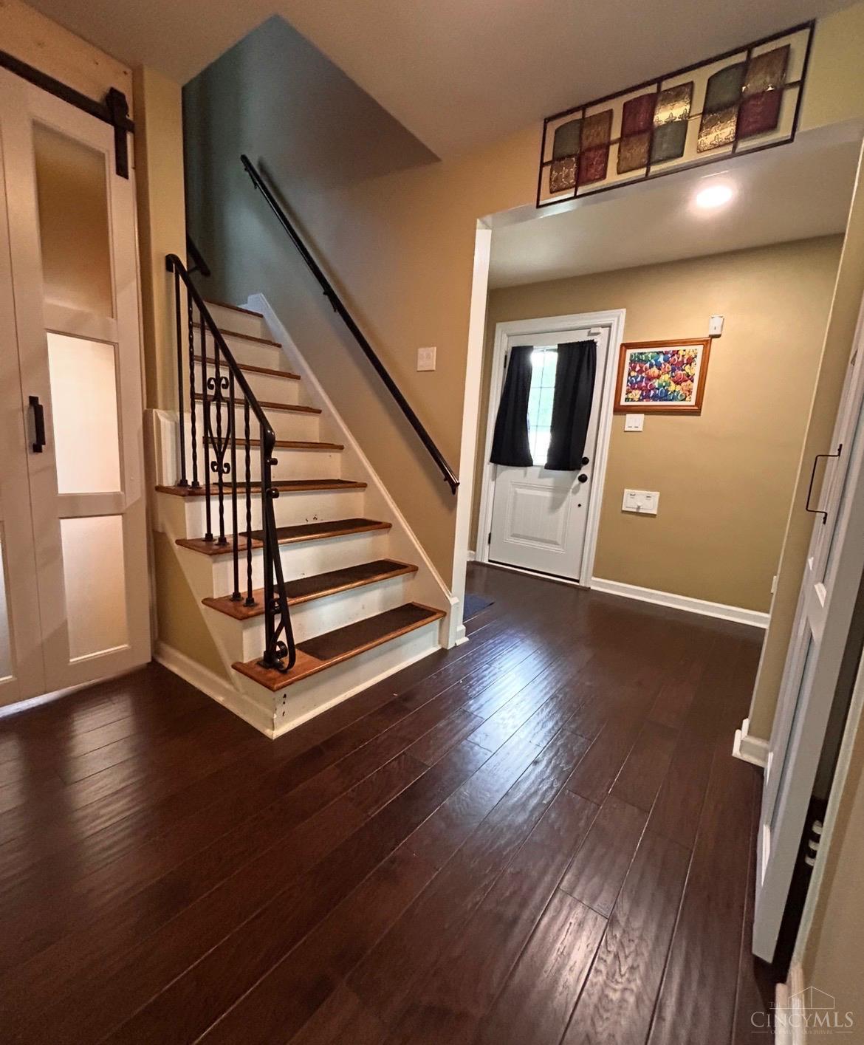
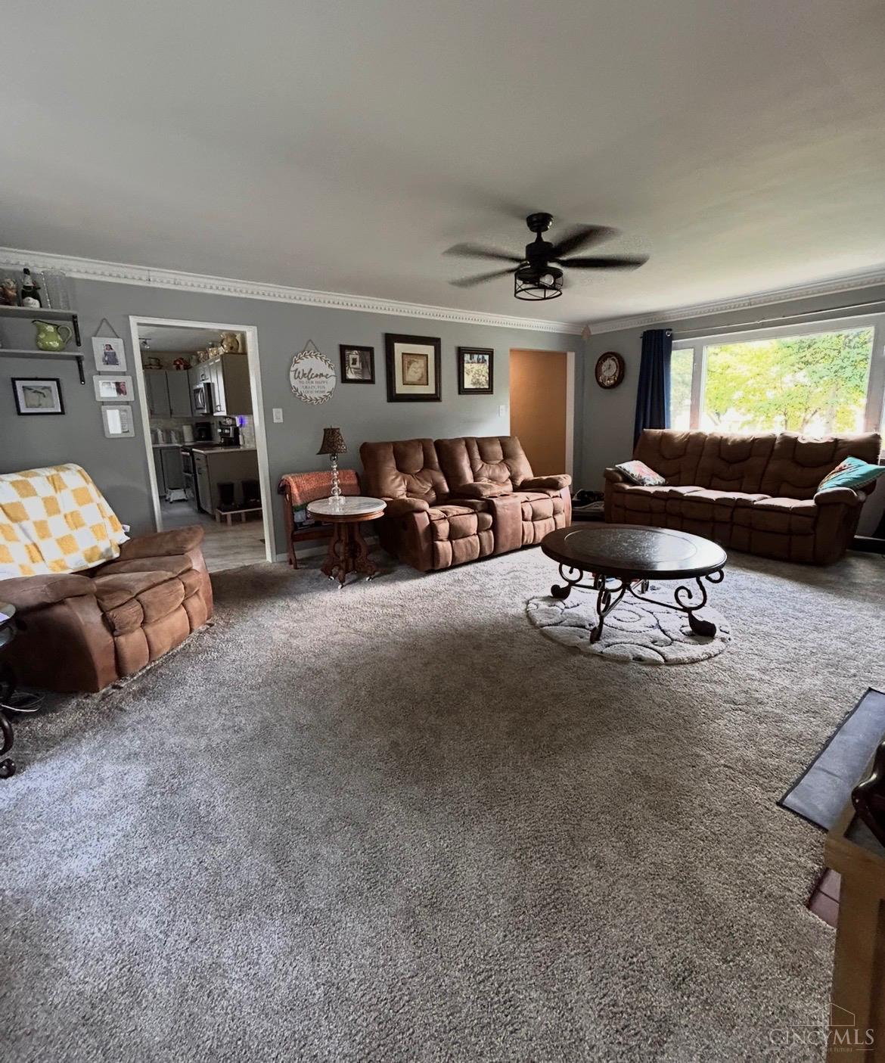
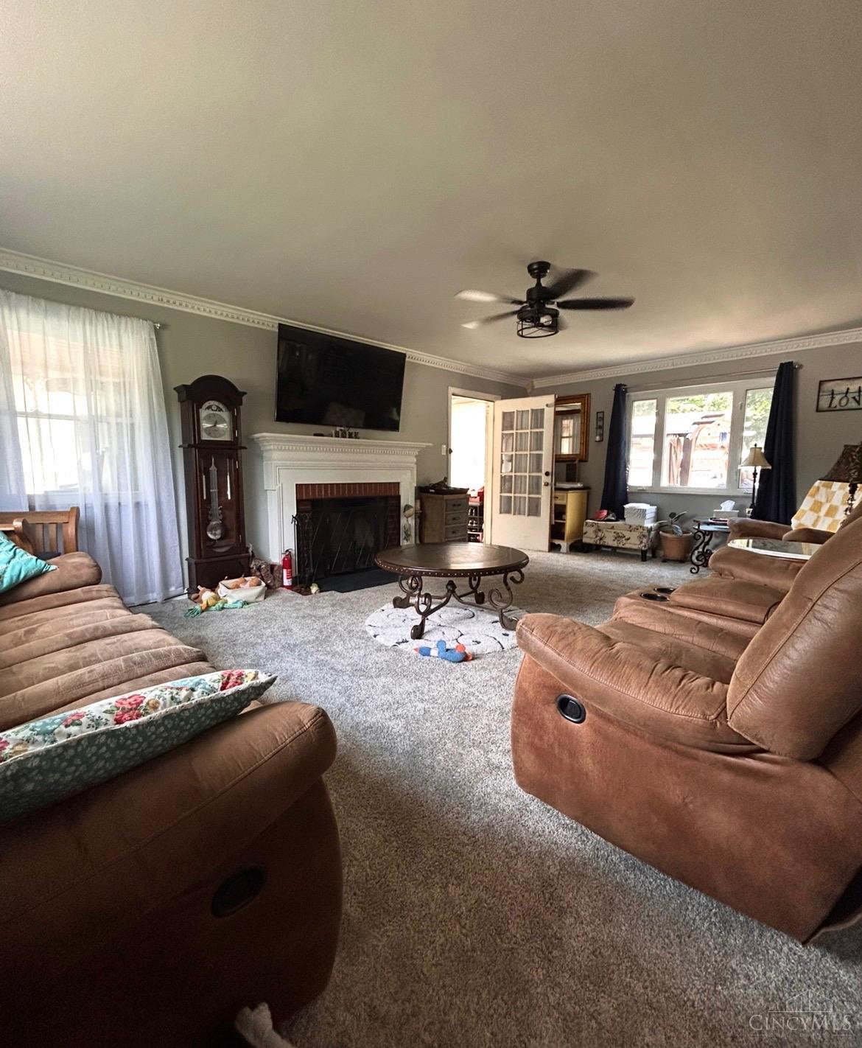
Welcome to This Beautifully Updated 3bedroom 2 Bath in Desirable Spring Grove. This Move-in ready home features comfortable open concept living space with modern update. Improvements include a new metal roof, a whole home backup generator, new water heater and softener, new flooring and carpet. Fresh paint, new kitchen, pantry, bathrooms and so much more. A huge private backyard and four-season room to entertain all year. A long driveway leading to a 3 car garage w/abundant parking. Don't Miss the Opportunity to make this your Home! Schedule a Private Tour Today
Save
Ask
Tour
Hide
Listing Snapshot
Price
$299,900
Days On Site
1 Day
Bedrooms
3
Inside Area (SqFt)
N/A
Total Baths
2
Full Baths
1
Partial Baths
1
Lot Size
N/A
Year Built
1951
MLS® Number
1892080
Status
Active
Property Tax
N/A
HOA/Condo/Coop Fees
N/A
Sq Ft Source
N/A
Friends & Family
Recent Activity
| yesterday | Listing updated with changes from the MLS® | |
| yesterday | Listing first seen on site |
General Features
Garage
Yes
Garage Spaces
3
Levels
Two
Parking
Off StreetDriveway
Property Sub Type
Single Family Residence
Sewer
Public Sewer
Style
Traditional
Utilities
Natural Gas Available
Water Source
Public
Zoning
Residential
Interior Features
Appliances
RangeOvenGas Water HeaterRefrigerator
Basement
Full
Cooling
Central Air
Fireplace
Yes
Fireplace Features
Wood Burning
Fireplaces
1
Heating
Natural GasForced Air
Interior
Natural Woodwork
Bathroom 1
Level - Second
Bedroom 2
Dimensions - 13 x 10Level - SecondArea - 130
Bedroom 3
Dimensions - 12 x 10Level - SecondArea - 120
Entry Room
Level - FirstArea - 55
Kitchen
Dimensions - 14 x 10Area - 140
Living Room
Dimensions - 22 x 16Area - 352
Master Bedroom
Dimensions - 15 x 14Level - SecondArea - 210
Save
Ask
Tour
Hide
Exterior Features
Construction Details
BrickWood Siding
Roof
Metal
Community Features
MLS Area
Hamilton-W01
School District
Cincinnati City SD
Schools
School District
Cincinnati City SD
Elementary School
Unknown
Middle School
Unknown
High School
Unknown
Listing courtesy of Basam Akkawi of Key Realty, LTD.

Listing information is provided by Participants of the Cincy MLS. IDX information is provided exclusively for personal, non-commercial use, and may not be used for any purpose other than to identify prospective properties consumers may be interested in purchasing. Information is deemed reliable but not guaranteed. Copyright 2026, Cincy MLS.
Last checked: 2026-08-30 07:17 AM UTC
Listing information is provided by Participants of the Cincy MLS. IDX information is provided exclusively for personal, non-commercial use, and may not be used for any purpose other than to identify prospective properties consumers may be interested in purchasing. Information is deemed reliable but not guaranteed. Copyright 2026, Cincy MLS.
Last checked: 2026-08-30 07:17 AM UTC
Neighborhood & Commute
Source: Walkscore
Save
Ask
Tour
Hide
Did you know? You can invite friends and family to your search. They can join your search, rate and discuss listings with you.