Save
Ask
Tour
Hide
Share
$224,500
3 Days On Site

111 E Thirteenth Street 1
Cincinnati, OH 45202

For Sale|Condominium|Active
1
Bed
1
Total Bath
1
Full Bath
710
SqFt
$316
/SqFt
1865
Built
County:
Hamilton
Listing courtesy of Scott Oyler of Coldwell Banker Realty

Due to the health concerns created by Coronavirus we are offering personal 1-1 online video walkthough tours where possible.
111 E Thirteenth Street 1111 E Thirteenth Street 1111 E Thirteenth Street 1111 E Thirteenth Street 1
Save
Ask
Tour
Hide
Share

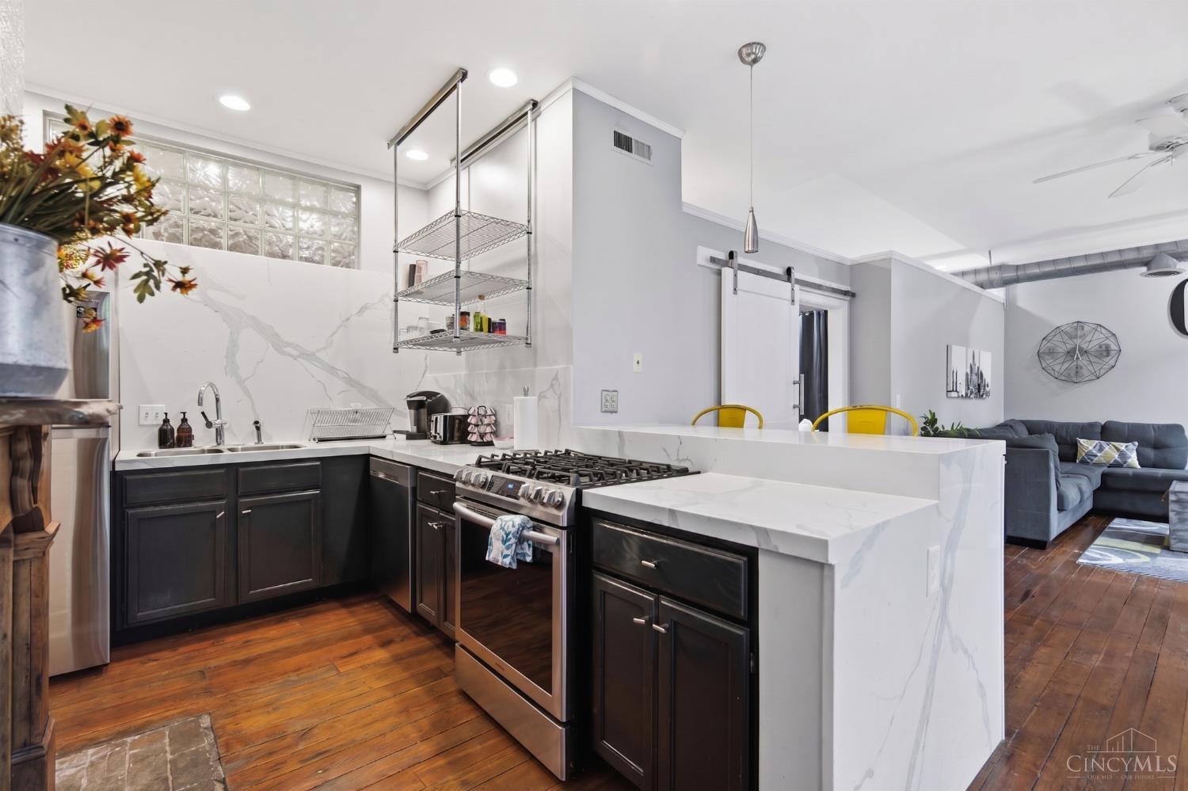
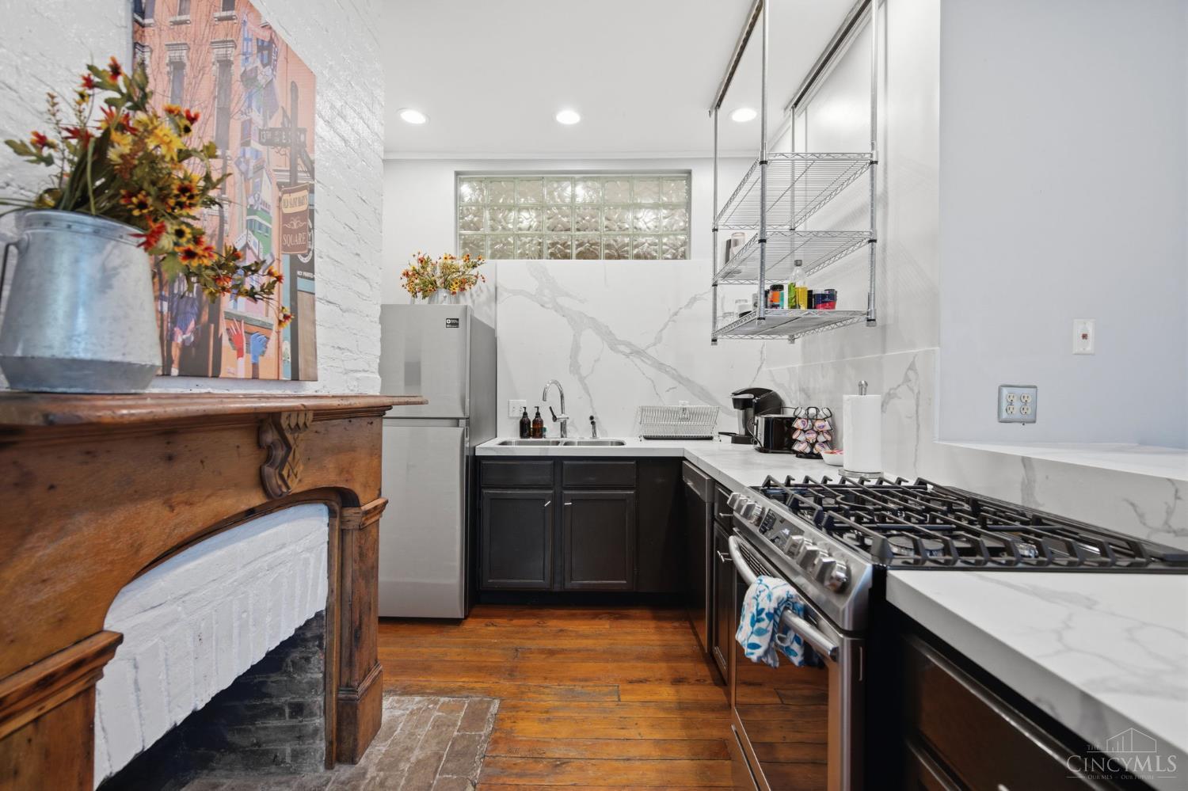
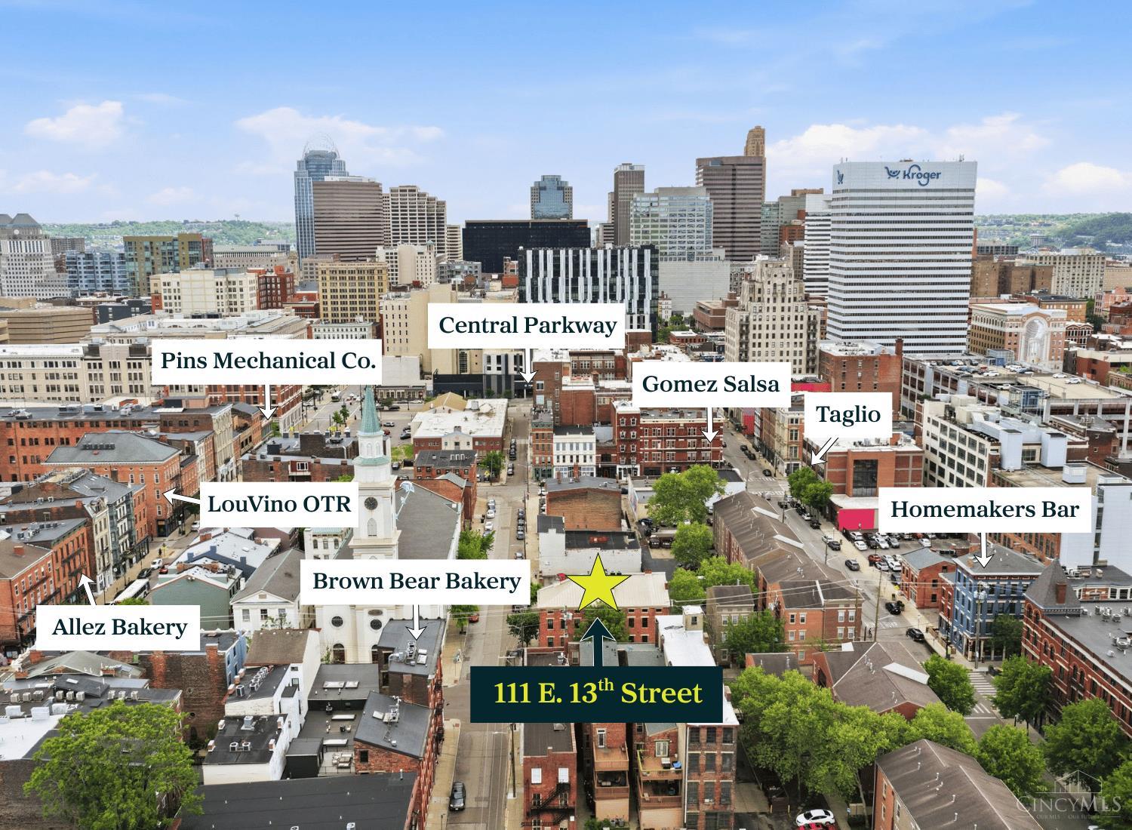
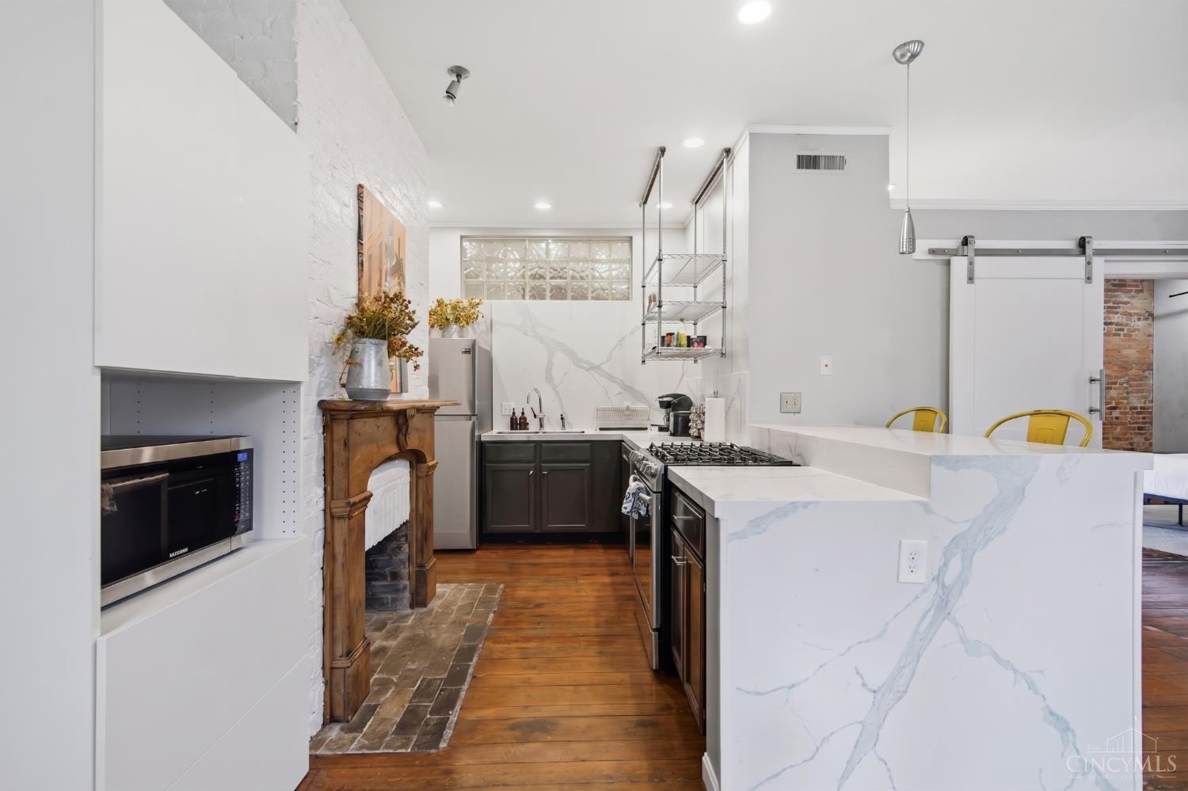
The best of both worlds: your own downtown getaway for games, concerts, dining & events, with the flexibility to generate STR income when you are not using it. Currently operating as a short-term rental & offered fully furnished, this stylish condo at 13th & Clay sits above the iconic Longfellow Bar in the heart of OTR. Historic character meets modern design with exposed brick, original hardwood floors, glass block details, two statement fireplaces & a sleek kitchen featuring quartz waterfall counters & a gas range. The open living/dining space is perfect for entertaining, while the oversized bedroom offers built-in storage & an updated ensuite with designer tile & a large glass shower. Fully renovated with new HVAC & windows for low-maintenance living. Just two blocks from Wildweed, Brown Bear Bakery, Japp's, Homemakers & more. Short-term rentals allowed. An ideal city residence, weekend retreat or flexible investment opportunity with established rental history.

Save
Ask
Tour
Hide
Share
Listing Snapshot
Price 
$224,500
Days On Site 
3 Days
Bedrooms 
1
Inside Area (SqFt) 
710 sqft
Total Baths 
1
Full Baths 
1
Partial Baths 
N/A
Lot Size 
0.0401 Acres
Year Built 
1865
MLS® Number 
1892081
Status 
Active
Property Tax 
N/A
HOA/Condo/Coop Fees 
$217.89 monthly
Sq Ft Source 
N/A
Friends & Family
Recent Activity
4 days agoListing updated with changes from the MLS®
4 days agoListing first seen on site
General Features
Acres 
0.0401
Cross Street 
Clay st
Foundation 
Other
Levels 
One
Number Of Stories 
3
Property Sub Type 
Condominium
Sewer 
Public Sewer
Style 
Italianate
Utilities 
Natural Gas Available
Water Source 
Public
Zoning 
Residential
Interior Features
Appliances 
RangeOvenGas Water HeaterDishwasherMicrowaveRefrigerator
Basement 
Partial
Cooling 
Central Air
Fireplace Features 
Master Bedroom
Heating 
Natural GasForced Air
Interior 
Walk-In Closet(s)
Laundry Features 
Common Area
Window Features 
Insulated Windows
Bathroom 1 
Level - First
Dining Room 
Dimensions - 11 x 7Level - FirstArea - 77
Kitchen 
Dimensions - 13 x 8Area - 104
Living Room 
Dimensions - 11 x 13Area - 143
Master Bedroom 
Dimensions - 12 x 14Level - FirstArea - 168
Save
Ask
Tour
Hide
Share
Exterior Features
Construction Details 
Brick
Roof 
Composition
View 
City
Waterview 
City
Windows/Doors 
Insulated Windows
Community Features
Association Dues 
217.89
HOA Fee Frequency 
Monthly
MLS Area 
Hamilton-E01
School District 
Cincinnati City SD
Schools
School District
Cincinnati City SD
Elementary School
Unknown
Middle School
Unknown
High School
Unknown
Listing courtesy of Scott Oyler of Coldwell Banker Realty


Listing information is provided by Participants of the Cincy MLS. IDX information is provided exclusively for personal, non-commercial use, and may not be used for any purpose other than to identify prospective properties consumers may be interested in purchasing. Information is deemed reliable but not guaranteed. Copyright 2026, Cincy MLS.
Last checked: 2026-09-06 01:38 PM UTC

Neighborhood & Commute
Source: Walkscore
Save
Ask
Tour
Hide
Share