Save
Ask
Tour
Hide
Share
$1,325,000
1 Day On Site

7265 Timberknoll Drive
Cincinnati, OH 45242

For Sale|Single Family Residence|Active
4
Beds
6
Total Baths
4
Full Baths
2
Partial Baths
5,123
SqFt
$259
/SqFt
1996
Built
Subdivision:
Patricks Glen
County:
Hamilton
Listing courtesy of Andrea DeStefano of Sibcy Cline, Inc.

Due to the health concerns created by Coronavirus we are offering personal 1-1 online video walkthough tours where possible.
7265 Timberknoll Drive7265 Timberknoll Drive7265 Timberknoll Drive7265 Timberknoll Drive
Save
Ask
Tour
Hide
Share

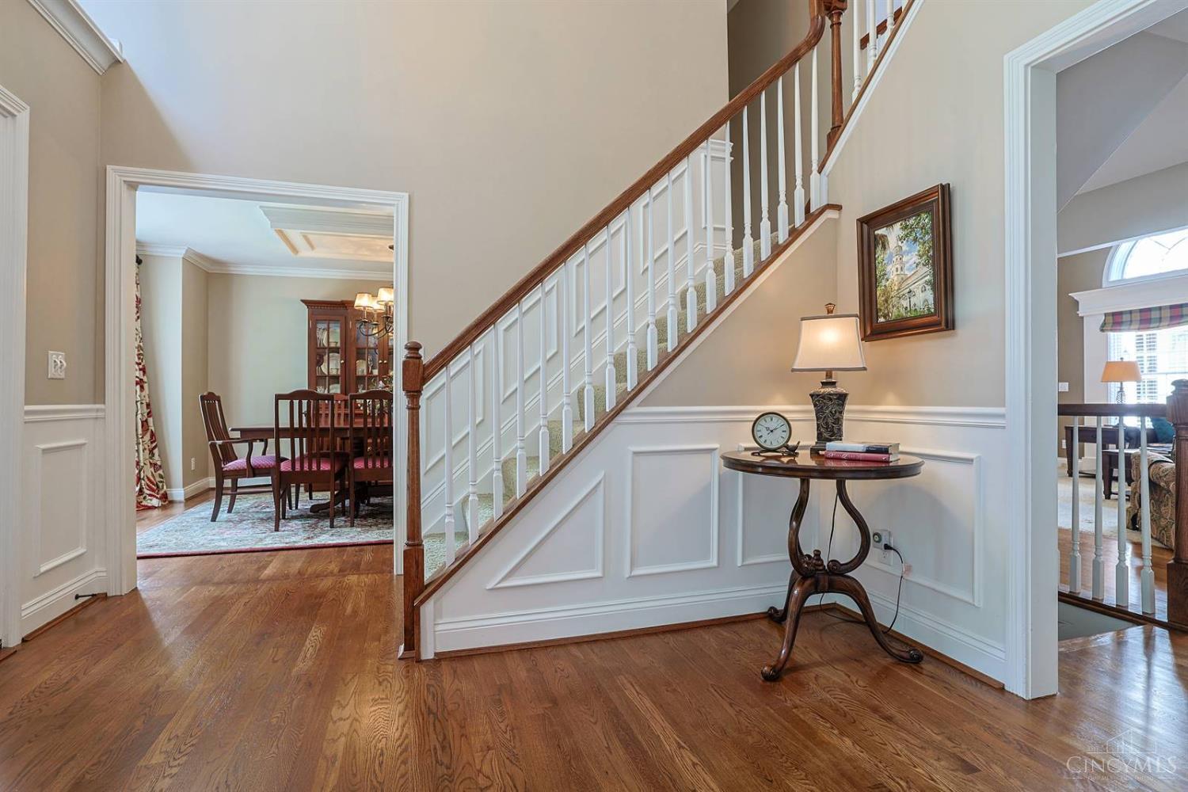
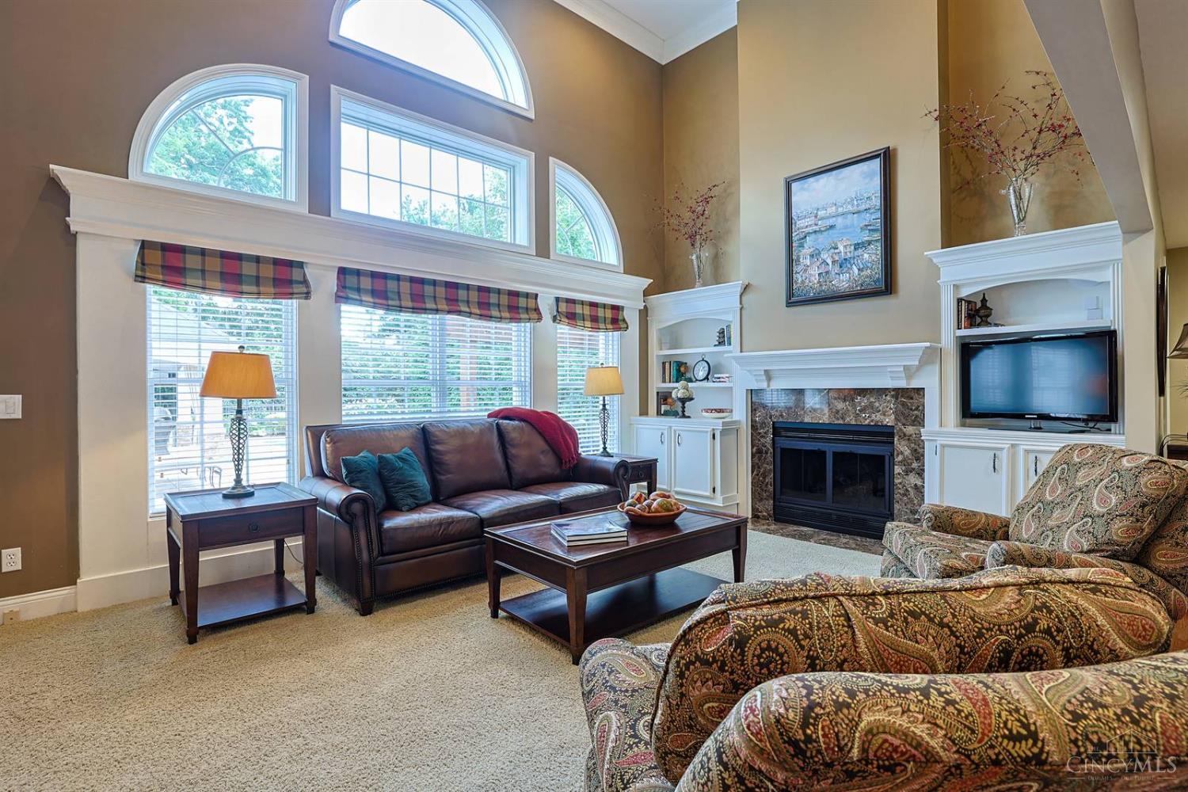
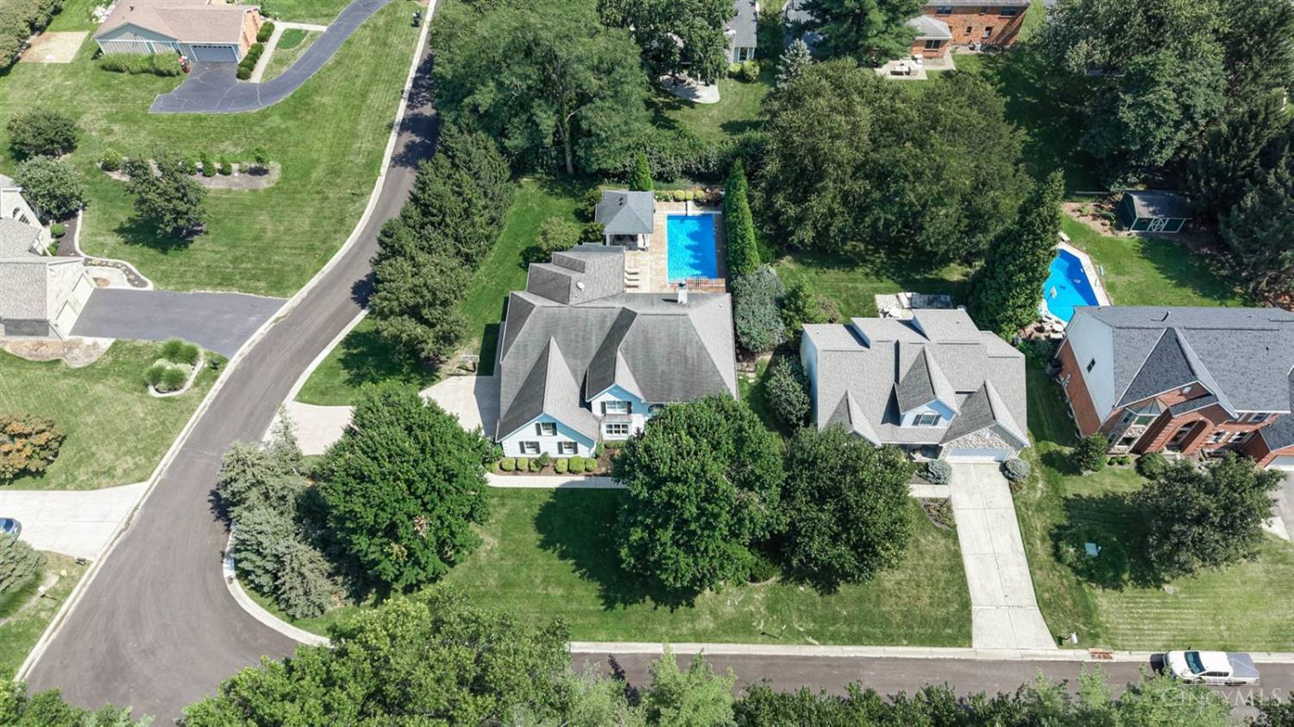
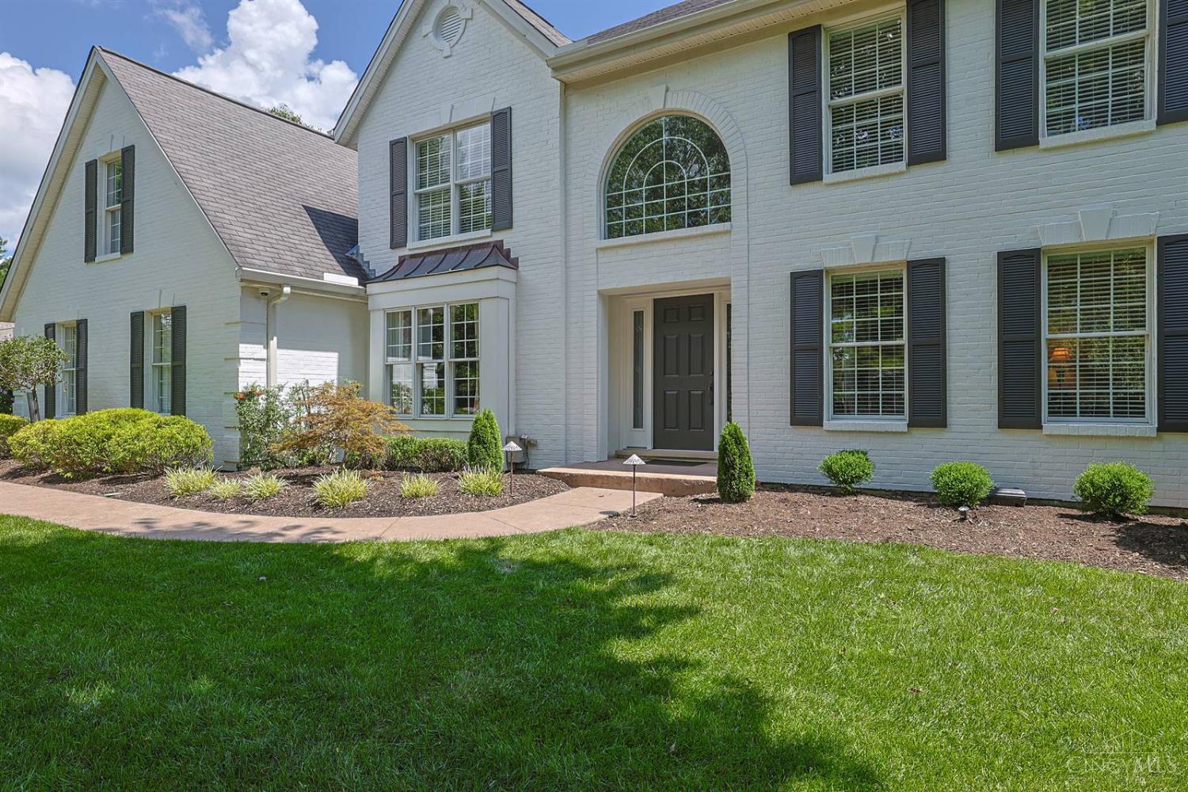
Enjoy luxury living and effortless entertaining in this exceptional Sycamore School District home offering over 5,000 SF of meticulously maintained living space! The thoughtfully designed floorplan provides an incredible flow for everyday living and entertaining. The 2nd floor features an oversized Primary Suite with updated Bath & WIC, 3 additional Bedrooms, and a dedicated workspace. The finished Lower Level offers an Exercise Room, Step-Down Media Room, Recreation Space, additional Office, and Half Bath. Step outside to your own private retreat featuring a heated pool, covered patio with bar & fireplace, grilling area, firepit, and a full Bath with built-in benches for convenient towel storage. Every detail has been thoughtfully designed, with numerous updates including a NEW ROOF & NEW MECHANICALS! Ideally located near Moeller, All Saints, and Downtown Montgomery. An exceptional home in a highly desirable locationthis one will not last!

Save
Ask
Tour
Hide
Share
Listing Snapshot
Price 
$1,325,000
Days On Site 
1 Day
Bedrooms 
4
Inside Area (SqFt) 
5,123 sqft
Total Baths 
6
Full Baths 
4
Partial Baths 
2
Lot Size 
0.363 Acres
Year Built 
1996
MLS® Number 
1892088
Status 
Active
Property Tax 
N/A
HOA/Condo/Coop Fees 
$34.58 monthly
Sq Ft Source 
N/A
Friends & Family
Recent Activity
yesterdayListing updated with changes from the MLS®
yesterdayListing first seen on site
General Features
Acres 
0.363
Attached Garage 
Yes
Garage 
Yes
Garage Spaces 
3
Levels 
Two
Parking 
Garage Door OpenerOn StreetDrivewayAttached
Property Sub Type 
Single Family Residence
Security 
Smoke Detector(s)
Sewer 
Public Sewer
Style 
Traditional
Utilities 
Natural Gas Available
Water Source 
Public
Zoning 
Residential
Interior Features
Appliances 
DisposalGas Water HeaterDishwasherDouble OvenElectric CooktopMicrowaveRefrigerator
Basement 
FinishedSump PumpFull
Cooling 
Central Air
Fireplace 
Yes
Fireplace Features 
Family RoomStoneGas
Fireplaces 
3
Flooring 
Wood
Interior 
Eat-in KitchenKitchen IslandPantryWalk-In Closet(s)Crown Molding
Bathroom 1 
Level - Second
Bathroom 2 
Level - Second
Bathroom 3 
Level - Second
Bathroom 4 
Level - First
Bedroom 2 
Dimensions - 14 x 13Level - SecondArea - 182
Bedroom 3 
Dimensions - 13 x 13Level - SecondArea - 169
Bedroom 4 
Dimensions - 15 x 12Level - SecondArea - 180
Bedroom 5 
Dimensions - 17 x 15Level - FirstArea - 255
Dining Room 
Dimensions - 15 x 12Level - FirstArea - 180
Entry Room 
Level - FirstArea - 110
Family Room 
Dimensions - 17 x 13Level - FirstArea - 221
Kitchen 
Dimensions - 20 x 13Area - 260
LaundryRoom 
Dimensions - 11 x 8Level - FirstArea - 88
Master Bedroom 
Dimensions - 23 x 16Level - SecondArea - 368
RecreationRoom 
Dimensions - 35 x 33Level - LowerArea - 1155
StudyLibDen 
Dimensions - 12 x 12Level - FirstArea - 144
Save
Ask
Tour
Hide
Share
Exterior Features
Construction Details 
Brick
Exterior 
Barbecue
Lot Features 
Corner LotLevel
Patio And Porch 
PatioPorch
Pool Features 
HeatedIn Ground
Private Pool 
Yes
Roof 
Shingle
View 
Trees/Woods
Waterview 
Trees/Woods
Community Features
Association Dues 
415
HOA Fee Frequency 
Annually
MLS Area 
Hamilton-E06
School District 
Sycamore Community C
Township 
Sycamore Twp
Schools
School District
Sycamore Community C
Elementary School
Unknown
Middle School
Unknown
High School
Unknown
Listing courtesy of Andrea DeStefano of Sibcy Cline, Inc.


Listing information is provided by Participants of the Cincy MLS. IDX information is provided exclusively for personal, non-commercial use, and may not be used for any purpose other than to identify prospective properties consumers may be interested in purchasing. Information is deemed reliable but not guaranteed. Copyright 2026, Cincy MLS.
Last checked: 2026-08-30 07:17 AM UTC

Neighborhood & Commute
Source: Walkscore
Save
Ask
Tour
Hide
Share