Save
Ask
Tour
Hide
Share
$634,900
New Listing

559 Tusculum Avenue
Cincinnati, OH 45226

For Sale|Single Family Residence|Active
3
Beds
3
Total Baths
2
Full Baths
1
Partial Bath
2,200
SqFt
$289
/SqFt
1996
Built
County:
Hamilton
Listing courtesy of Rick Finn of Coldwell Banker Realty

Due to the health concerns created by Coronavirus we are offering personal 1-1 online video walkthough tours where possible.
Upcoming Open Houses
Due to COVID-19, we recommend you verify Open Houses before attending.
Thu, Sep 10, 5:00 PM - 6:00 PM
559 Tusculum Avenue559 Tusculum Avenue559 Tusculum Avenue559 Tusculum Avenue
Save
Ask
Tour
Hide
Share

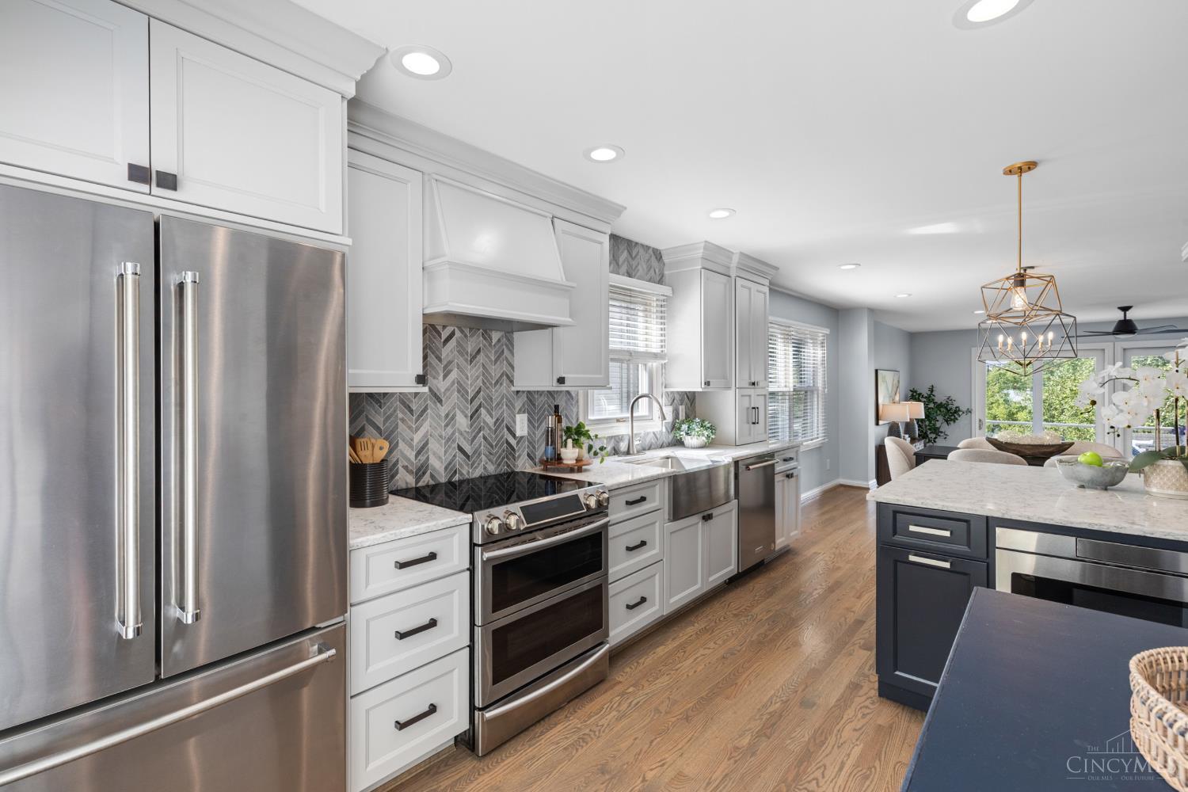
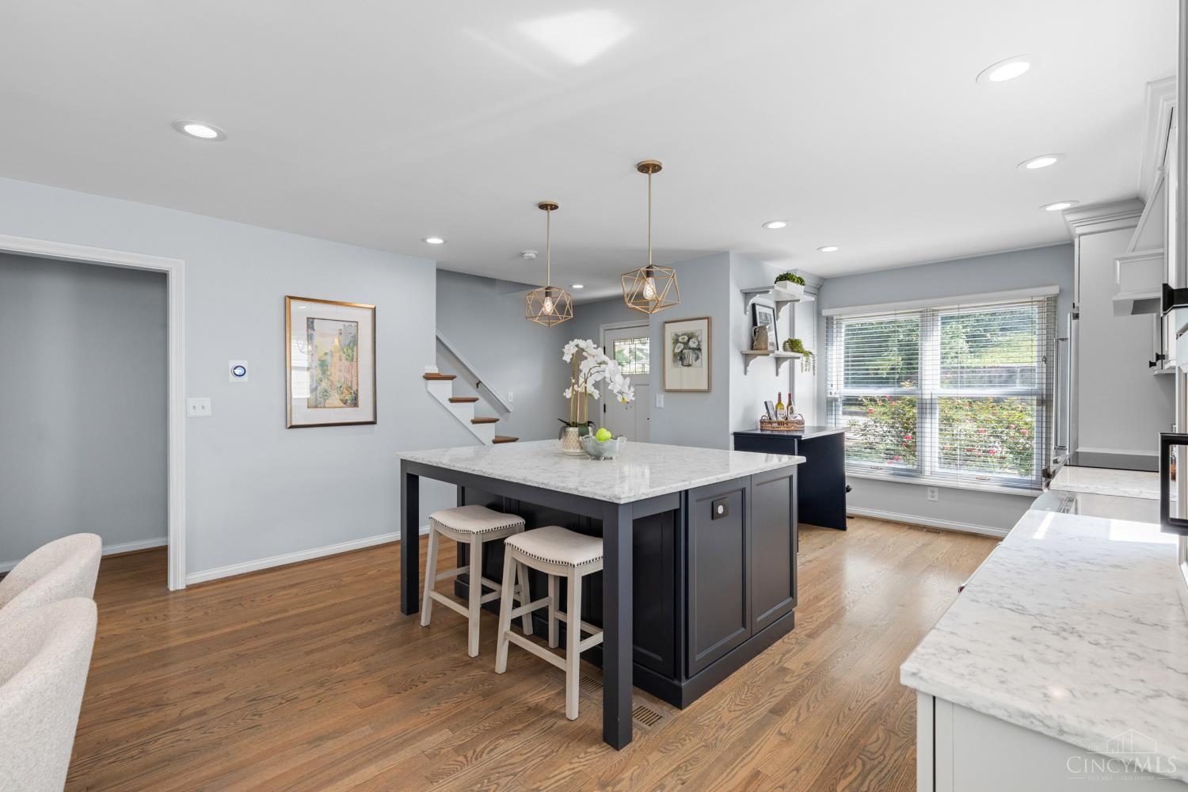
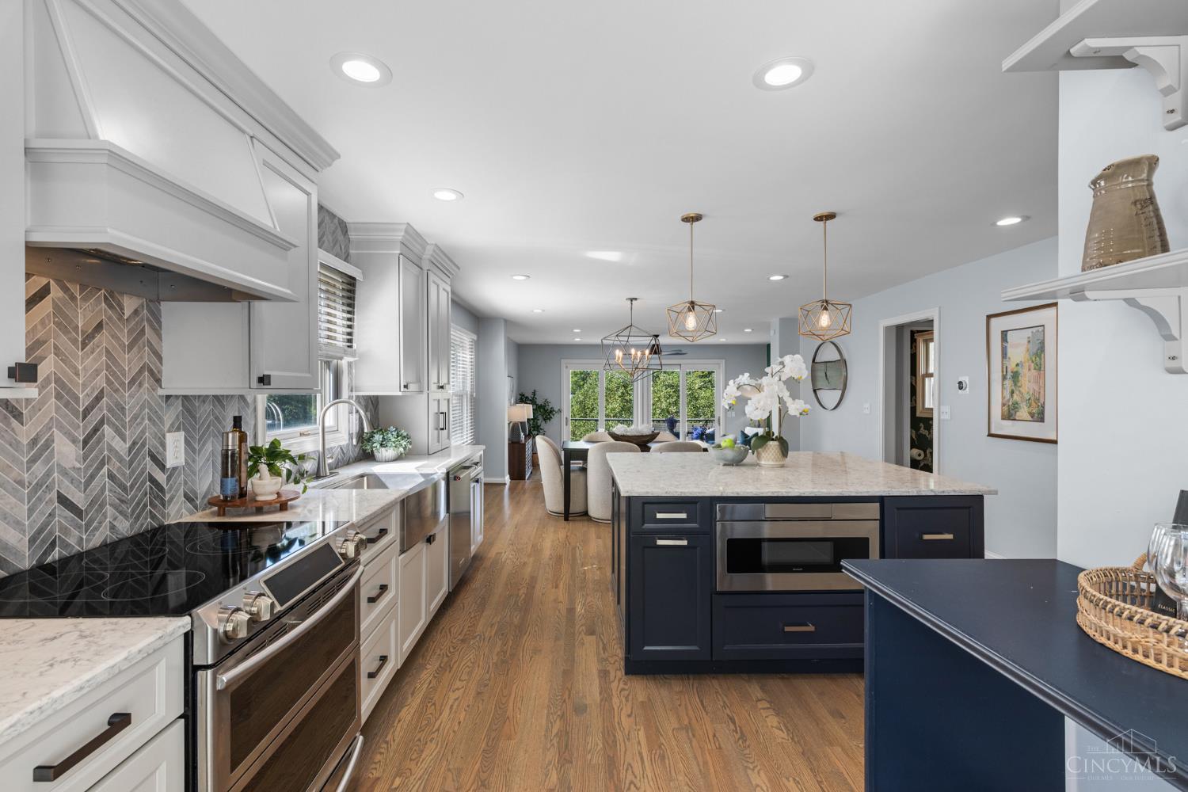
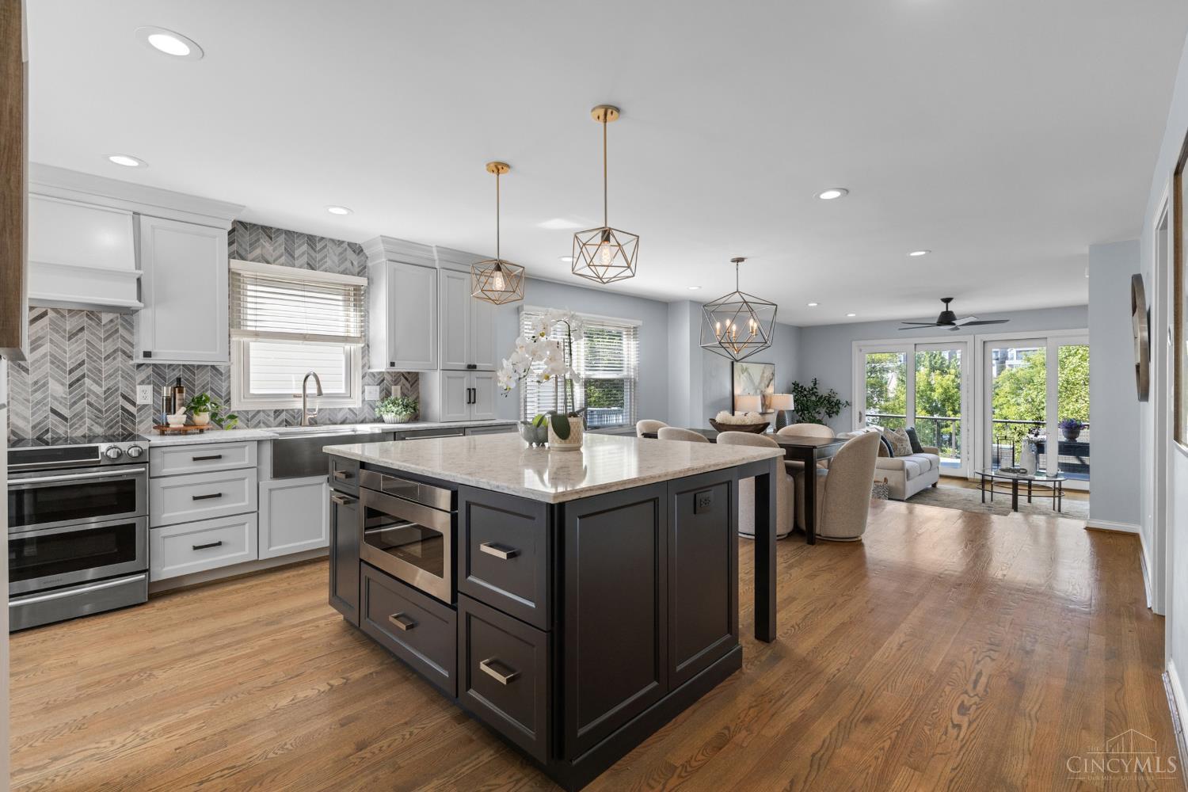
Beautifully designed retreat that offers the Victorian architecture exterior with modern features that you will love inside! Situated near Alms Park and walkable to fantastic restaurants and recreation. The main level offers open spaces and high ceilings, plus nice hardwood floors. Amazing new Kitchen with Quartz counters, custom cabinetry, a large island and designer lighting. Spacious Dining Room steps down to sunken Living Room with marble tile fireplace and wooded views! Large composite deck overlooking lush greenery. Primary Suite features double closets with California Systems installed and new Full Bath with soaking tub, glass enclosed rain shower and double marble vanity! This Smart Home has a Nest wifi thermostat, keyless entry and security system. Full basement and attached 2 Car Garage. Deep 220 ft lot provides privacy and relaxation in one of Cincinnati's most desirable neighborhoods!

Save
Ask
Tour
Hide
Share
Listing Snapshot
Price 
$634,900
Days On Site 
0 Days
Bedrooms 
3
Inside Area (SqFt) 
2,200 sqft
Total Baths 
3
Full Baths 
2
Partial Baths 
1
Lot Size 
0.216 Acres
Year Built 
1996
MLS® Number 
1892312
Status 
Active
Property Tax 
N/A
HOA/Condo/Coop Fees 
N/A
Sq Ft Source 
N/A
Friends & Family
Recent Activity
6 hours agoListing updated with changes from the MLS®
6 hours agoStatus changed to Active
11 hours agoListing first seen on site
General Features
Acres 
0.216
Attached Garage 
Yes
Garage 
Yes
Garage Spaces 
2
Levels 
Three Or More
Parking 
Garage Door OpenerOff StreetDrivewayAttached
Property Sub Type 
Single Family Residence
Security 
Smoke Detector(s)
Sewer 
Public Sewer
Style 
Victorian
Utilities 
Natural Gas Available
Water Source 
Public
Zoning 
Residential
Interior Features
Appliances 
DisposalRangeOvenGas Water HeaterDishwasherDryerMicrowaveRefrigeratorWasher
Basement 
UnfinishedWalk-Out AccessFull
Cooling 
Ceiling Fan(s)Central Air
Fireplace 
Yes
Fireplace Features 
Living RoomGas
Fireplaces 
1
Heating 
Forced Air
Interior 
Eat-in KitchenKitchen IslandWalk-In Closet(s)Crown Molding
Window Features 
Insulated Windows
Bathroom 1 
Level - Second
Bathroom 2 
Level - Second
Bathroom 3 
Level - First
Bedroom 2 
Dimensions - 12 x 11Level - SecondArea - 132
Bedroom 3 
Dimensions - 20 x 18Level - ThirdArea - 360
Dining Room 
Dimensions - 16 x 13Level - FirstArea - 208
Entry Room 
Level - FirstArea - 32
Kitchen 
Dimensions - 16 x 16Area - 256
LaundryRoom 
Dimensions - 10 x 8Level - LowerArea - 80
Living Room 
Dimensions - 18 x 14Area - 252
Master Bedroom 
Dimensions - 17 x 14Level - SecondArea - 238
Save
Ask
Tour
Hide
Share
Exterior Features
Construction Details 
Vinyl Siding
Lot Features 
Wooded
Patio And Porch 
DeckPatioPorch
Roof 
Shingle
View 
Trees/WoodsValley
Waterview 
Trees/WoodsValley
Windows/Doors 
Insulated Windows
Community Features
MLS Area 
Hamilton-E04
School District 
Cincinnati City SD
Township 
Cincinnati City
Schools
School District
Cincinnati City SD
Elementary School
Unknown
Middle School
Unknown
High School
Unknown
Listing courtesy of Rick Finn of Coldwell Banker Realty


Listing information is provided by Participants of the Cincy MLS. IDX information is provided exclusively for personal, non-commercial use, and may not be used for any purpose other than to identify prospective properties consumers may be interested in purchasing. Information is deemed reliable but not guaranteed. Copyright 2026, Cincy MLS.
Last checked: 2026-09-10 10:25 AM UTC

Neighborhood & Commute
Source: Walkscore
Save
Ask
Tour
Hide
Share