
Save
Ask
Tour
Hide
$525,000
New Listing
6841 Indian Hill RoadCincinnati, OH 45227
For Sale|Single Family Residence|Active
3
Beds
3
Total Baths
2
Full Baths
1
Partial Bath
2,767
SqFt
$190
/SqFt
2007
Built
County:
Hamilton
Listing courtesy of Delta Crabtree of Comey & Shepherd
Due to the health concerns created by Coronavirus we are offering personal 1-1 online video walkthough tours where possible.
Upcoming Open Houses
Due to COVID-19, we recommend you verify Open Houses before attending.
Sun, Sep 6, 1:00 PM - 2:30 PM
Save
Ask
Tour
Hide
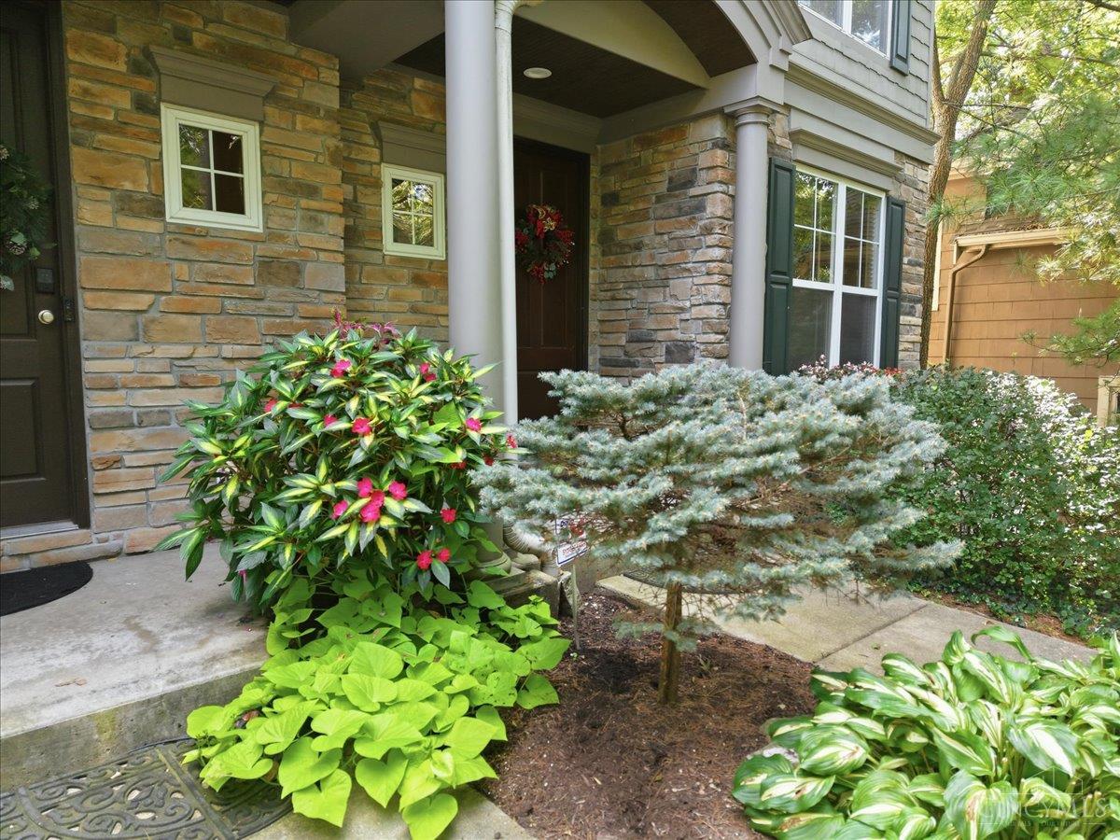
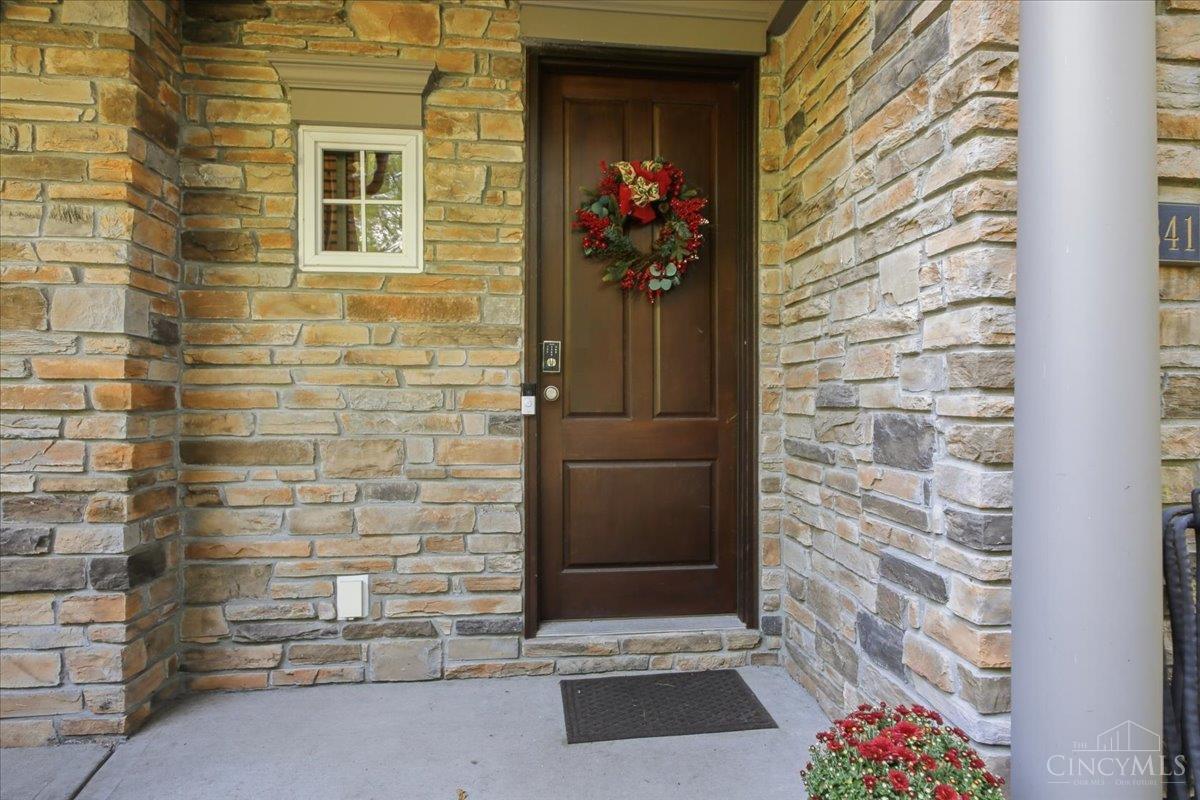
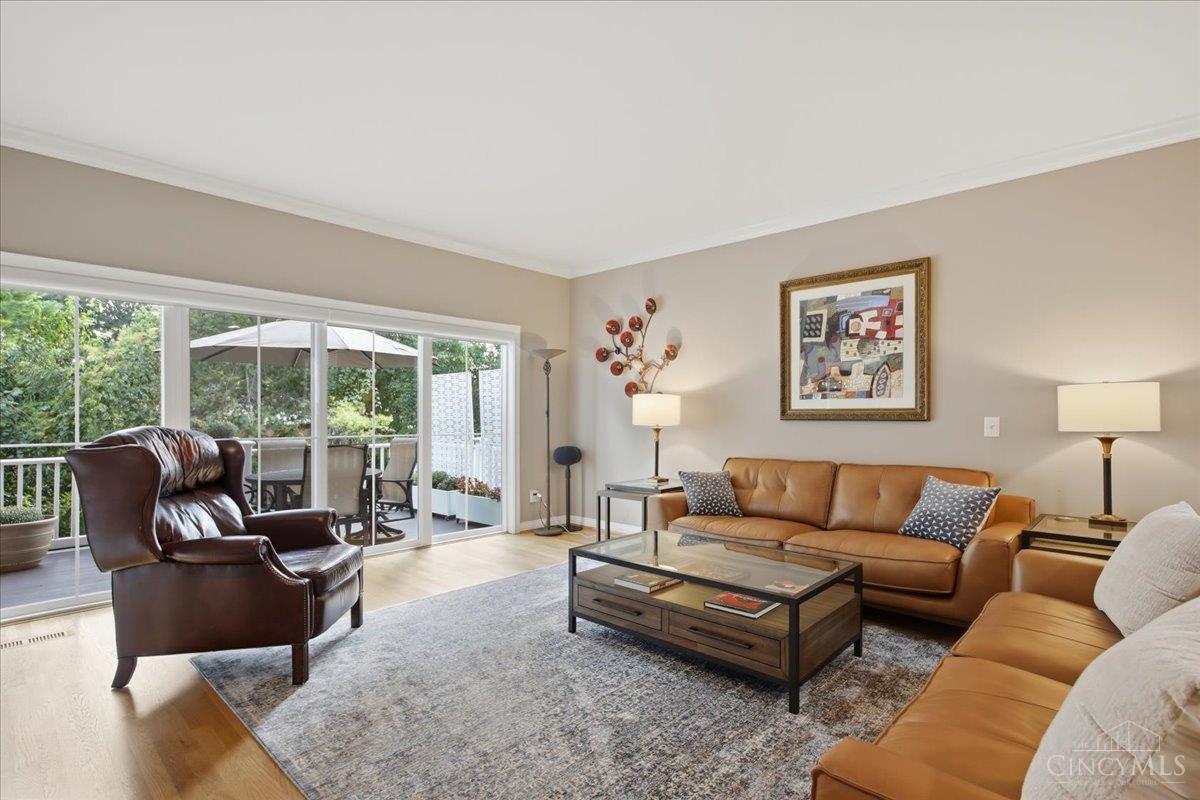
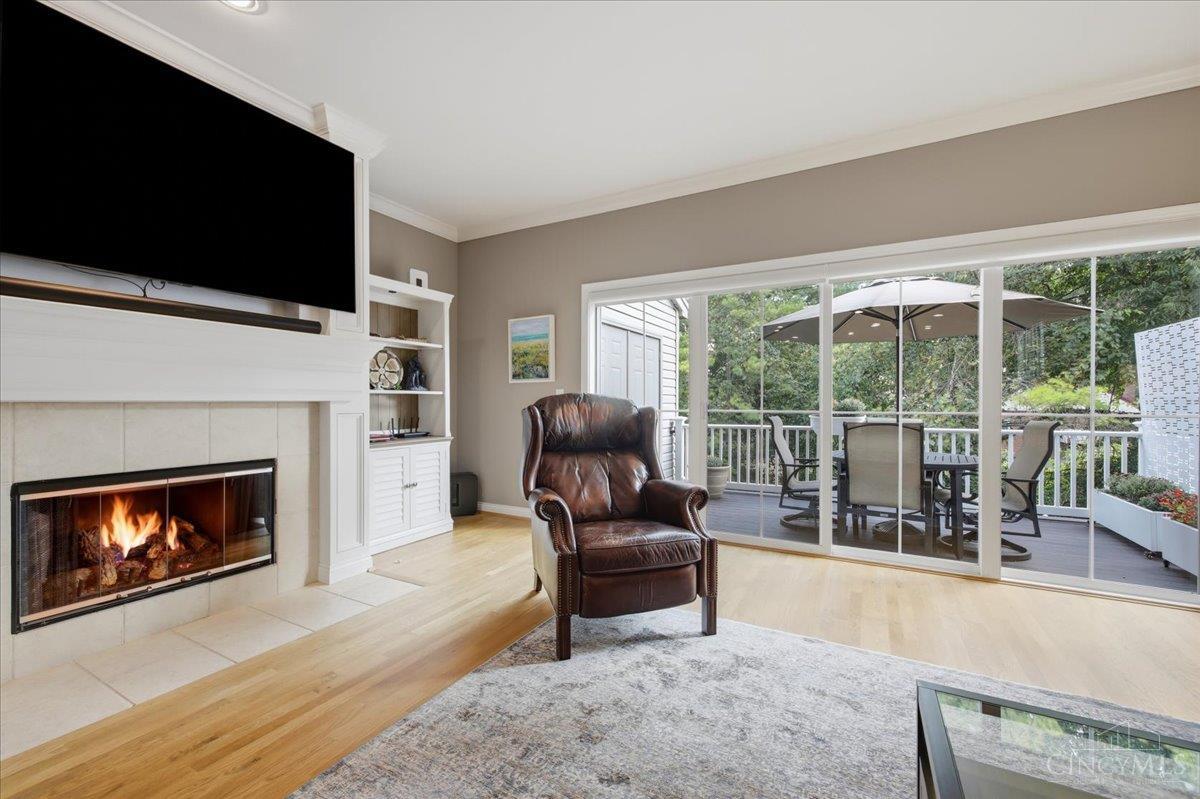
Great location and truly move-in ready! Tucked within a quiet enclave of just seven townhomes built in 2007, this beautifully maintained home offers quality construction and numerous recent updates. Improvements include new flooring throughout, a new high-efficiency furnace and air conditioning, and a new roof. The spacious floor plan features 3 bedrooms, 2.5 baths and an oversized 2-car garage. Thoughtfully updated and meticulously cared for - simply move in and enjoy!
Save
Ask
Tour
Hide
Listing Snapshot
Price
$525,000
Days On Site
0 Days
Bedrooms
3
Inside Area (SqFt)
2,767 sqft
Total Baths
3
Full Baths
2
Partial Baths
1
Lot Size
0.0988 Acres
Year Built
2007
MLS® Number
1892330
Status
Active
Property Tax
N/A
HOA/Condo/Coop Fees
$300 monthly
Sq Ft Source
N/A
Friends & Family
Recent Activity
| 10 hours ago | Listing updated with changes from the MLS® | |
| 10 hours ago | Listing first seen on site |
General Features
Acres
0.0988
Garage
Yes
Garage Spaces
2
Levels
Three Or More
Parking
Garage Door OpenerOff StreetDriveway
Property Sub Type
Single Family Residence
Security
Smoke Detector(s)
Sewer
Public Sewer
Style
Traditional
Utilities
Natural Gas Available
Water Source
Public
Zoning
Residential
Interior Features
Appliances
DisposalRangeOvenGas Water HeaterDishwasherDryerGas CooktopMicrowaveRefrigeratorWasher
Basement
Partially FinishedSump PumpPartial
Cooling
Ceiling Fan(s)Central Air
Fireplace
Yes
Fireplace Features
Family RoomGas
Fireplaces
1
Flooring
Wood
Heating
Natural GasForced Air
Interior
Vaulted Ceiling(s)Eat-in KitchenKitchen IslandWalk-In Closet(s)Crown Molding
Window Features
Insulated WindowsWindow Treatments
Bathroom 1
Level - Second
Bathroom 2
Level - Second
Bathroom 3
Level - First
Bedroom 2
Dimensions - 17 x 12Level - SecondArea - 204
Bedroom 3
Dimensions - 12 x 11Level - SecondArea - 132
Dining Room
Dimensions - 19 x 10Level - FirstArea - 190
LaundryRoom
Dimensions - 9 x 7Level - LowerArea - 63
Master Bedroom
Dimensions - 18 x 14Level - SecondArea - 252
RecreationRoom
Dimensions - 22 x 19Level - LowerArea - 418
StudyLibDen
Dimensions - 14 x 11Level - FirstArea - 154
Save
Ask
Tour
Hide
Exterior Features
Construction Details
BrickStone
Exterior
Balcony
Lot Features
Wooded
Roof
Shingle
View
Trees/Woods
Waterview
Trees/Woods
Windows/Doors
Insulated WindowsWindow Treatments
Community Features
Association Dues
300
HOA Fee Frequency
Monthly
MLS Area
Hamilton-E04
School District
Cincinnati City SD
Township
Cincinnati City
Schools
School District
Cincinnati City SD
Elementary School
Unknown
Middle School
Unknown
High School
Unknown
Listing courtesy of Delta Crabtree of Comey & Shepherd

Listing information is provided by Participants of the Cincy MLS. IDX information is provided exclusively for personal, non-commercial use, and may not be used for any purpose other than to identify prospective properties consumers may be interested in purchasing. Information is deemed reliable but not guaranteed. Copyright 2026, Cincy MLS.
Last checked: 2026-09-02 04:48 AM UTC
Listing information is provided by Participants of the Cincy MLS. IDX information is provided exclusively for personal, non-commercial use, and may not be used for any purpose other than to identify prospective properties consumers may be interested in purchasing. Information is deemed reliable but not guaranteed. Copyright 2026, Cincy MLS.
Last checked: 2026-09-02 04:48 AM UTC
Neighborhood & Commute
Source: Walkscore
Save
Ask
Tour
Hide