Save
Ask
Tour
Hide
Share
$679,900
3 Days On Site

1707 Highland Avenue
Cincinnati, OH 45202

For Sale|Single Family Residence|Active
4
Beds
3
Total Baths
3
Full Baths
2,368
SqFt
$287
/SqFt
1890
Built
County:
Hamilton
Listing courtesy of Douglas Manzler of Keller Williams Advisors

Due to the health concerns created by Coronavirus we are offering personal 1-1 online video walkthough tours where possible.
1707 Highland Avenue1707 Highland Avenue1707 Highland Avenue1707 Highland Avenue
Save
Ask
Tour
Hide
Share

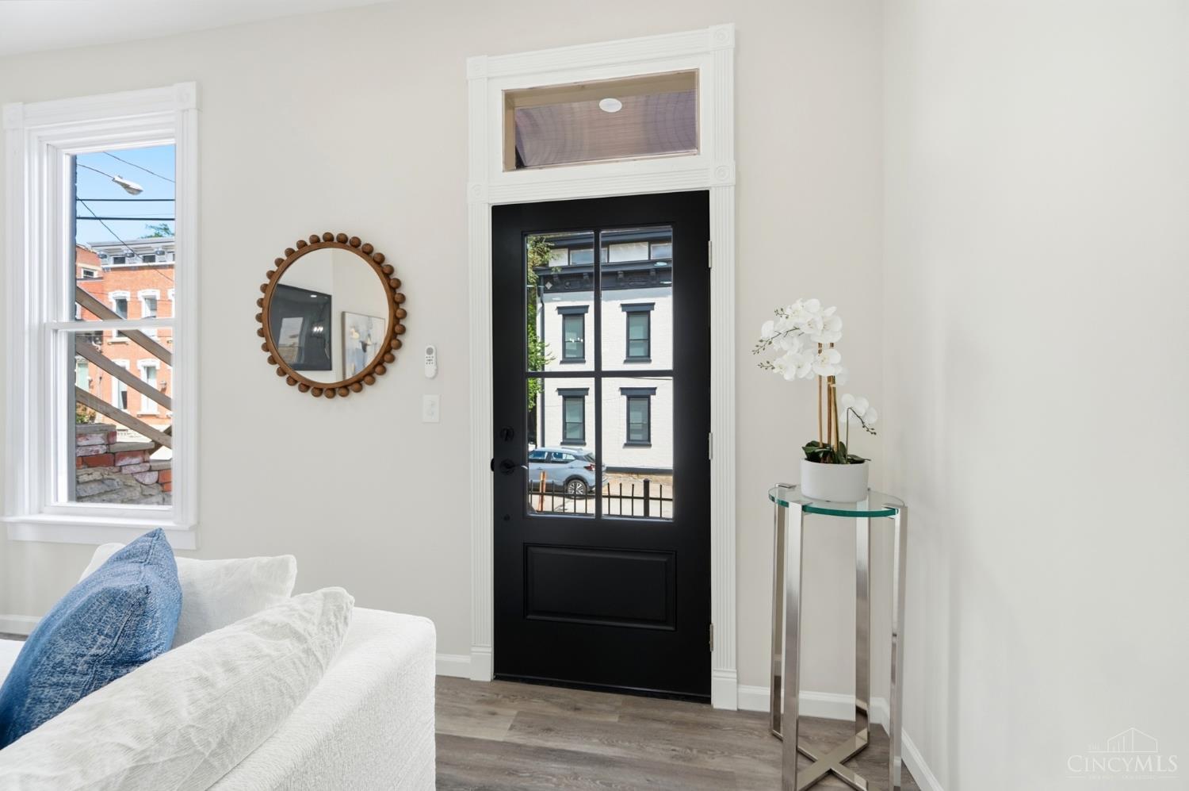
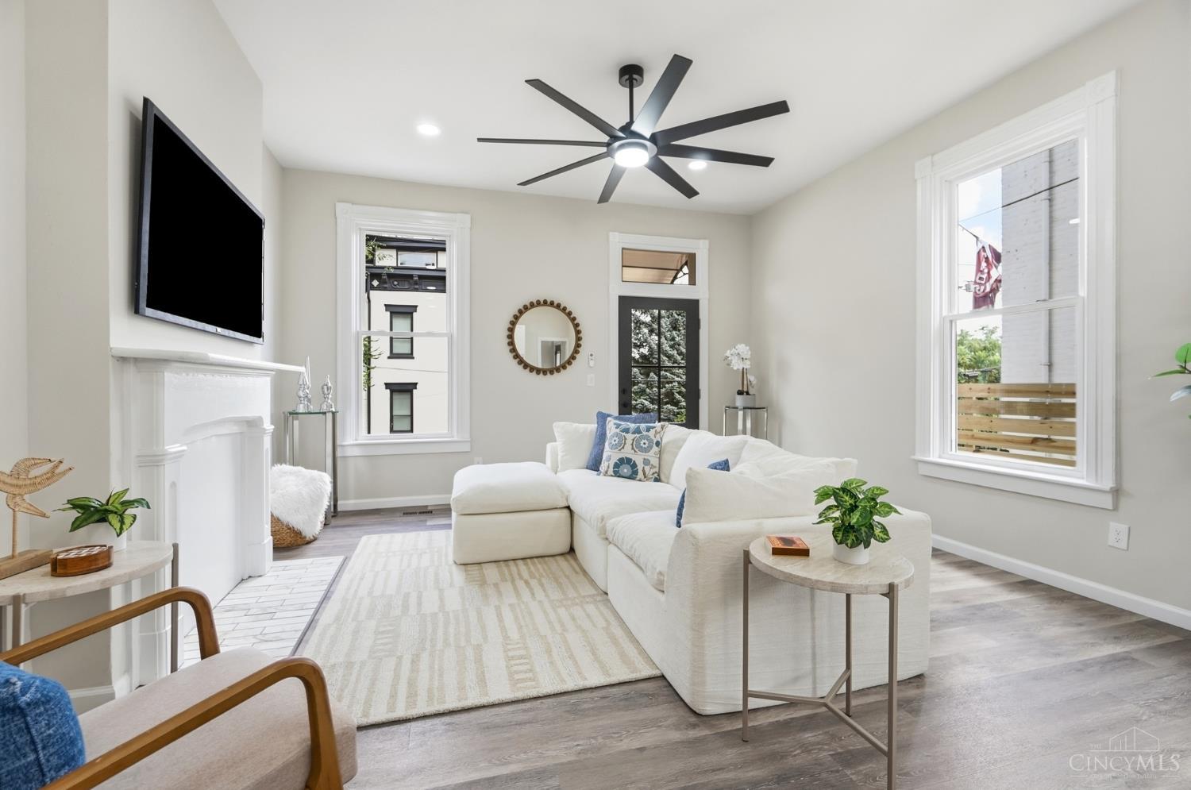
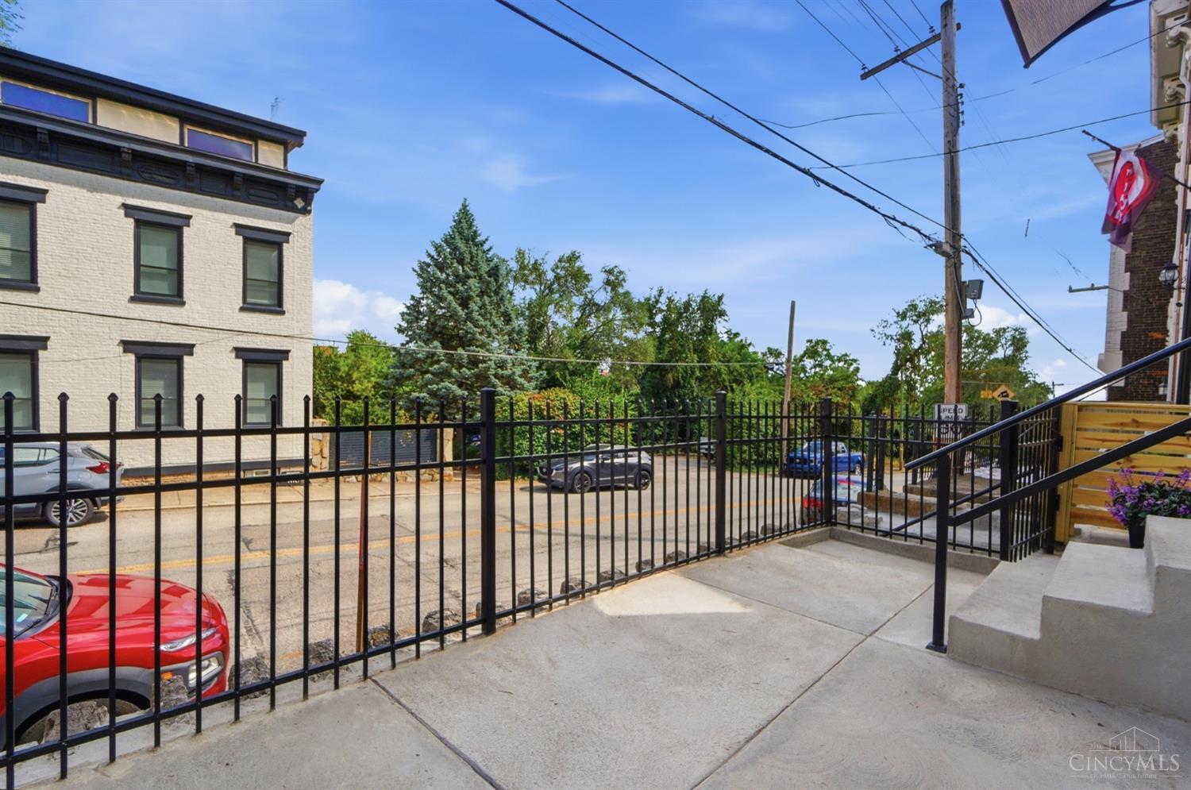
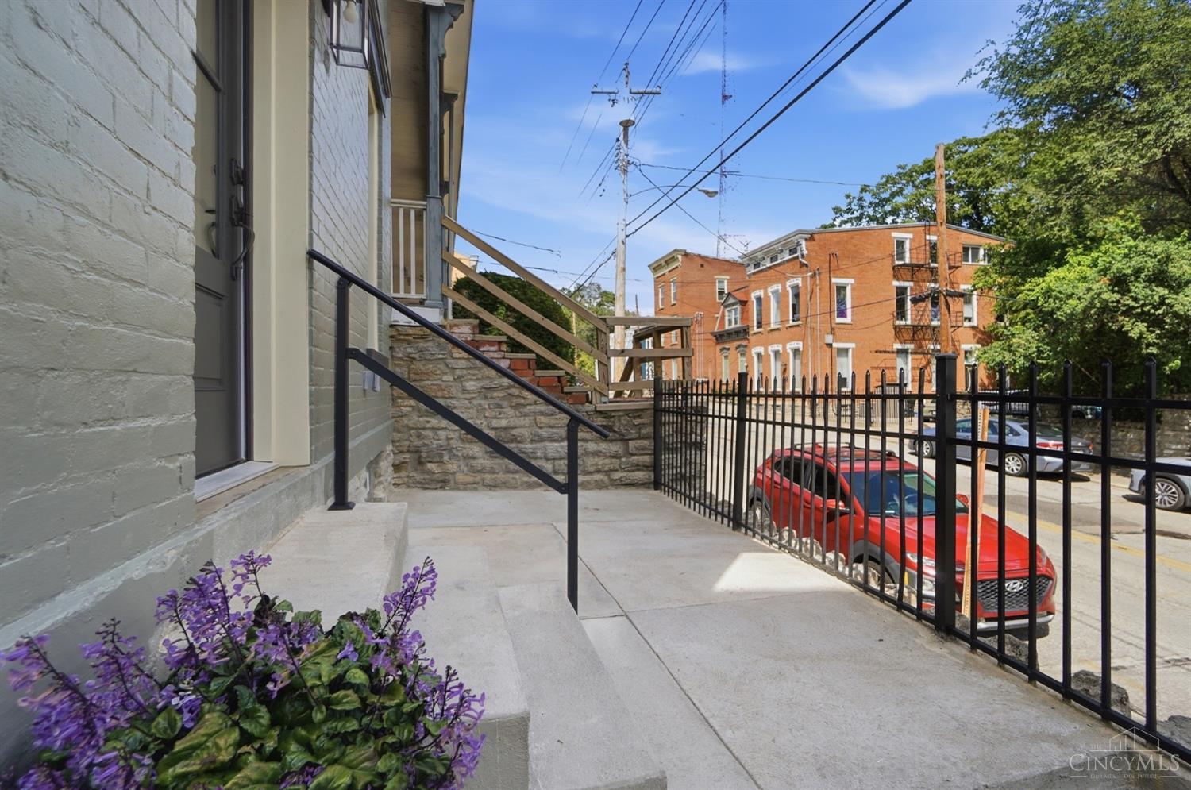
Historic charm meets modern updates in this beautifully renovated 1890 Italianate with a 10-year tax abatement! Soaring ceilings, abundant natural light, and classic character blend seamlessly with today's modern conveniences. The NEW open-concept cook's kitchen is perfect for everyday living and entertaining. The spacious primary suite features a walk-in closet and luxury bath, while the first floor bedroom with outside entrance can flex for guests, adult children or as a super home office. 2nd floor laundry, NEW zoned high-efficiency HVAC, NEW electrical, plumbing, windows, doors, roof, and flooring make living here almost worry free! The large attached rear-entry garage featuring an oversized insulated door is an especially hard-to-find urban living amenity. Ideally located just steps from OTR and Downtown, and minutes from Walnut Hills and Clifton. It's ALL done...just move in and enjoy!

Save
Ask
Tour
Hide
Share
Listing Snapshot
Price 
$679,900
Days On Site 
3 Days
Bedrooms 
4
Inside Area (SqFt) 
2,368 sqft
Total Baths 
3
Full Baths 
3
Partial Baths 
N/A
Lot Size 
0.049 Acres
Year Built 
1890
MLS® Number 
1892375
Status 
Active
Property Tax 
N/A
HOA/Condo/Coop Fees 
N/A
Sq Ft Source 
N/A
Friends & Family
Recent Activity
yesterdayListing updated with changes from the MLS®
3 days agoStatus changed to Active
4 days agoListing first seen on site
General Features
Acres 
0.049
Attached Garage 
Yes
Cross Street 
Boal
Foundation 
Stone
Garage 
Yes
Garage Spaces 
2
Levels 
Two
Parking 
OversizedGarage Door OpenerOn StreetAttached
Property Sub Type 
Single Family Residence
Sewer 
Public Sewer
Style 
Contemporary/ModernHistorical
Utilities 
Natural Gas Available
Water Source 
Public
Zoning 
Residential
Interior Features
Appliances 
DisposalElectric Water HeaterDishwasherDouble OvenDryerGas CooktopMicrowaveRefrigeratorWasher
Basement 
UnfinishedPartial
Cooling 
Ceiling Fan(s)Central Air
Fireplace Features 
Living Room
Heating 
Natural GasForced Air
Interior 
Eat-in KitchenKitchen IslandWalk-In Closet(s)
Window Features 
Insulated Windows
Bathroom 1 
Level - Second
Bathroom 2 
Level - Second
Bathroom 3 
Level - First
Bedroom 2 
Dimensions - 10 x 18Level - SecondArea - 180
Bedroom 3 
Dimensions - 10 x 15Level - SecondArea - 150
Bedroom 4 
Dimensions - 13 x 14Level - FirstArea - 182
Entry Room 
Level - FirstArea - 54
Kitchen 
Dimensions - 13 x 15Area - 195
LaundryRoom 
Dimensions - 5 x 4Level - SecondArea - 20
Living Room 
Dimensions - 16 x 15Area - 240
Master Bedroom 
Dimensions - 15 x 14Level - SecondArea - 210
StudyLibDen 
Dimensions - 14 x 10Level - SecondArea - 140
Save
Ask
Tour
Hide
Share
Exterior Features
Construction Details 
Brick
Fencing 
Wood
Roof 
Membrane
Windows/Doors 
Insulated Windows
Community Features
MLS Area 
Hamilton-E01
School District 
Cincinnati City SD
Township 
Cincinnati City
Schools
School District
Cincinnati City SD
Elementary School
Unknown
Middle School
Unknown
High School
Unknown
Listing courtesy of Douglas Manzler of Keller Williams Advisors


Listing information is provided by Participants of the Cincy MLS. IDX information is provided exclusively for personal, non-commercial use, and may not be used for any purpose other than to identify prospective properties consumers may be interested in purchasing. Information is deemed reliable but not guaranteed. Copyright 2026, Cincy MLS.
Last checked: 2026-09-06 01:38 PM UTC

Neighborhood & Commute
Source: Walkscore
Save
Ask
Tour
Hide
Share