Save
Ask
Tour
Hide
Share
$424,900
New Listing

15 W Fourth Street 304
Cincinnati, OH 45202

For Sale|Condominium|Active
1
Bed
2
Total Baths
2
Full Baths
1,285
SqFt
$331
/SqFt
1875
Built
County:
Hamilton
Listing courtesy of Shelley Helton of eXp Realty

Due to the health concerns created by Coronavirus we are offering personal 1-1 online video walkthough tours where possible.
15 W Fourth Street 30415 W Fourth Street 30415 W Fourth Street 30415 W Fourth Street 304
Save
Ask
Tour
Hide
Share

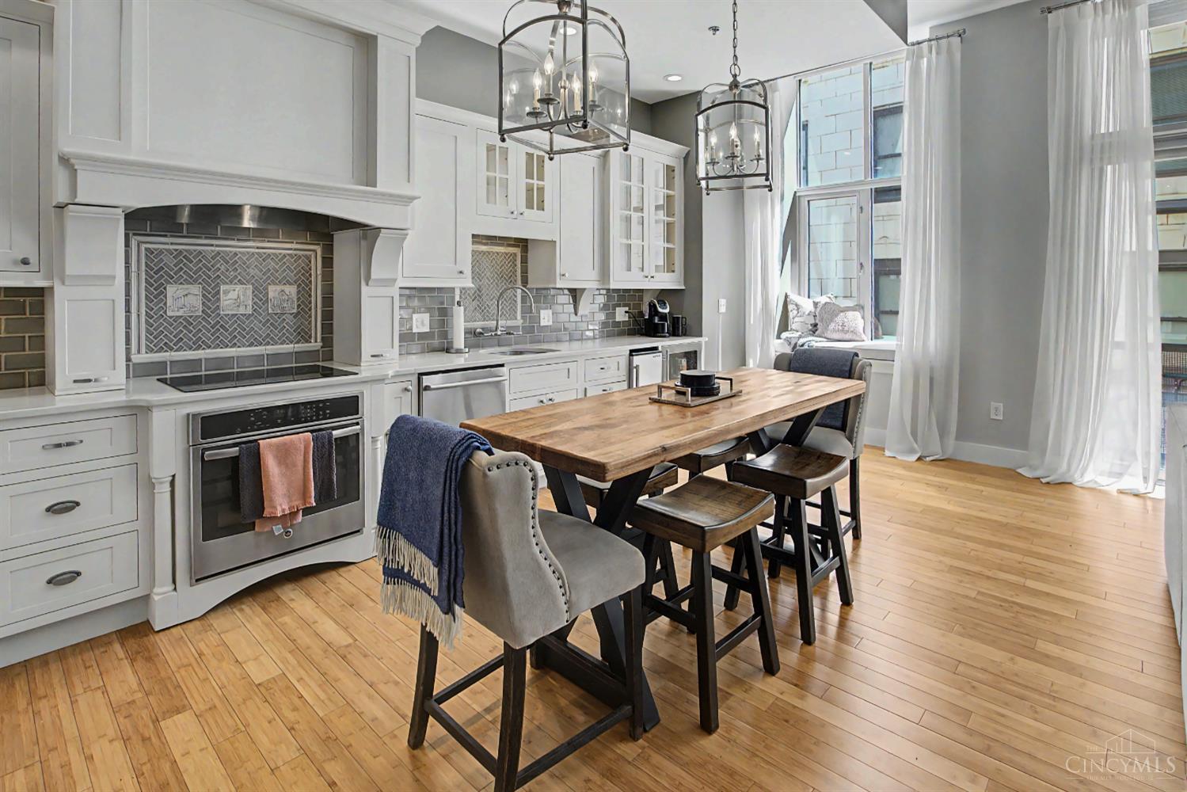
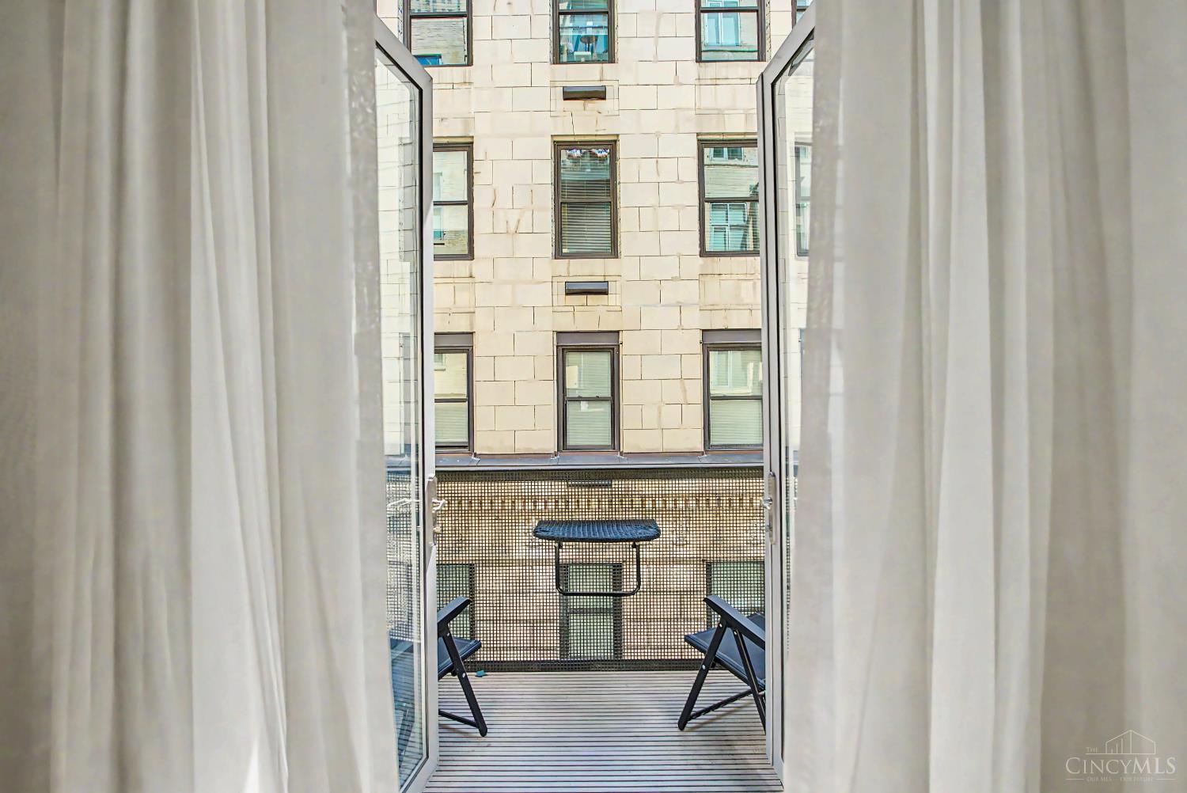
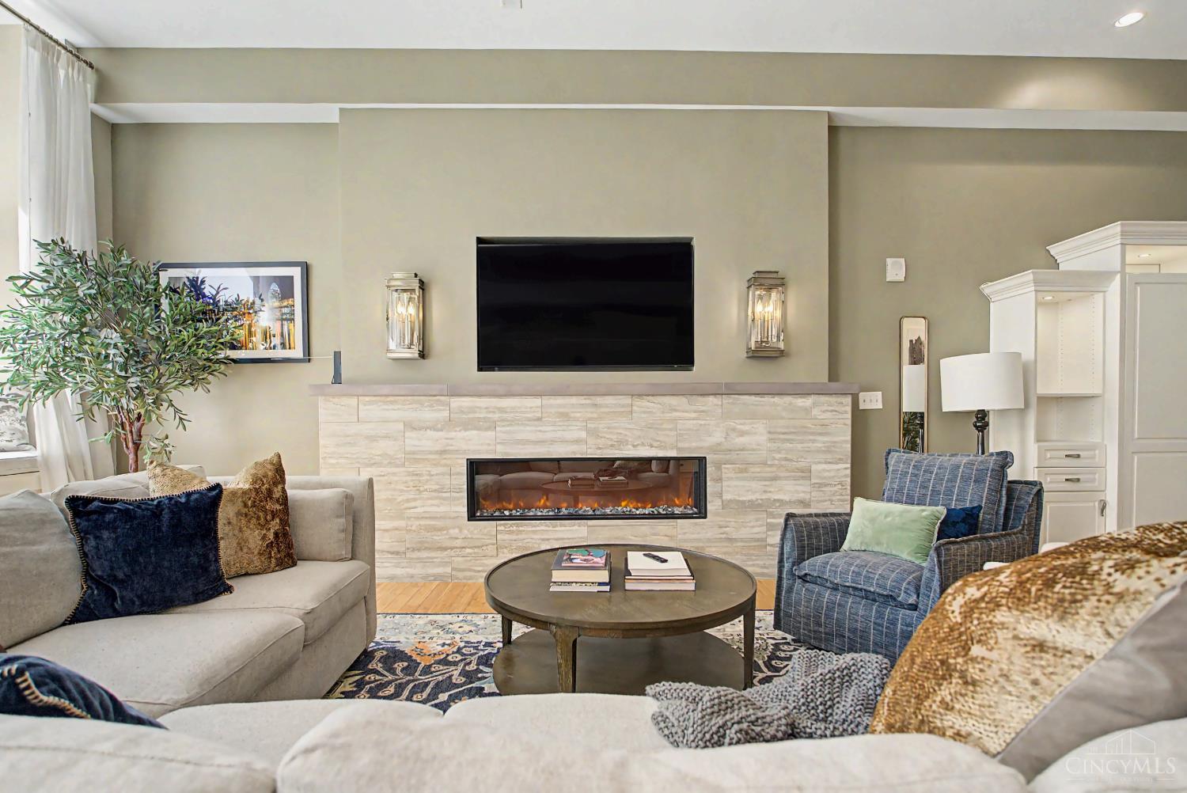
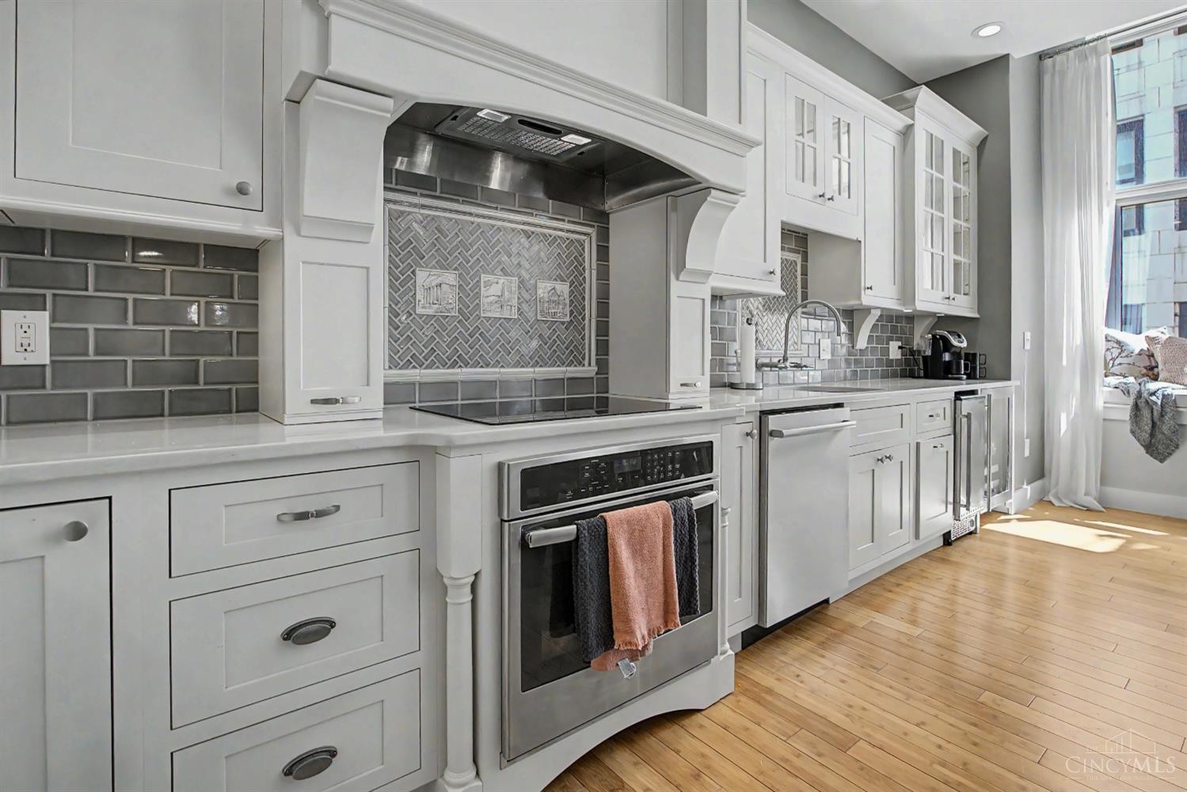
Experience sophisticated, luxurious downtown living at 15 West Fourth Street, #304 in the Residences at the McAlpin Building. This south-facing 1,285-square-foot condo offers an open floor plan with 12-foot ceilings, one spacious bedroom, two full baths, a custom Murphy bed for guests, gas fireplace, private balcony, and two inviting window seats perfect for reading or relaxing. The fully remodeled gourmet kitchen features high-end finishes + an ice machine, and beverage cooler. Enjoy concierge service, secured entry, heated garage parking, private storage, and elevator access. Building amenities include a club room, media room, conference room, and rooftop deck with outdoor bar and kitchen(currently being fully renovated). Step outside to a highly walkable downtown lifestyle with easy access to restaurants, shopping, Paycor Stadium, Great American Ball Park, music venues, and entertainment.

Save
Ask
Tour
Hide
Share
Listing Snapshot
Price 
$424,900
Days On Site 
0 Days
Bedrooms 
1
Inside Area (SqFt) 
1,285 sqft
Total Baths 
2
Full Baths 
2
Partial Baths 
N/A
Lot Size 
N/A
Year Built 
1875
MLS® Number 
1892400
Status 
Active
Property Tax 
N/A
HOA/Condo/Coop Fees 
$526.26 monthly
Sq Ft Source 
N/A
Friends & Family
Recent Activity
19 hours agoListing updated with changes from the MLS®
19 hours agoListing first seen on site
General Features
Attached Garage 
Yes
Foundation 
Other
Garage 
Yes
Garage Spaces 
1
Levels 
One
Parking 
Garage Door OpenerAttached
Pets 
Yes
Property Sub Type 
Condominium
Sewer 
Public Sewer
Style 
Other
Utilities 
Natural Gas Available
Water Source 
Public
Interior Features
Appliances 
DisposalRangeOvenElectric Water HeaterGas Water HeaterDishwasherDryerMicrowaveRefrigeratorWasherWine Cooler
Basement 
None
Cooling 
Ceiling Fan(s)Central Air
Fireplace 
Yes
Fireplace Features 
Great RoomElectric
Fireplaces 
1
Heating 
Heat Pump
Interior 
ElevatorEat-in KitchenKitchen IslandPantry
Bathroom 1 
Level - First
Bathroom 2 
Level - First
Entry Room 
Level - FirstArea - 25
Great Room 
Level - First
Kitchen 
Dimensions - 21 x 12Area - 252
Master Bedroom 
Dimensions - 13 x 12Level - FirstArea - 156
Save
Ask
Tour
Hide
Share
Exterior Features
Construction Details 
Brick
Exterior 
BalconyFire Pit
Roof 
Built-Up
Community Features
Accessibility Features 
Accessible Entrance
Association Fee 
$526.26
Association Fee Frequency 
Monthly
MLS Area 
Hamilton-E01
School District 
Cincinnati City SD
Schools
School District
Cincinnati City SD
Elementary School
Unknown
Middle School
Unknown
High School
Unknown
Listing courtesy of Shelley Helton of eXp Realty


Listing information is provided by Participants of the Cincy MLS. IDX information is provided exclusively for personal, non-commercial use, and may not be used for any purpose other than to identify prospective properties consumers may be interested in purchasing. Information is deemed reliable but not guaranteed. Copyright 2026, Cincy MLS.
Last checked: 2026-09-09 10:05 AM UTC

Neighborhood & Commute
Source: Walkscore
Save
Ask
Tour
Hide
Share