Save
Ask
Tour
Hide
Share
$395,000
1 Day On Site

2106 Kemper Lane
Cincinnati, OH 45206

For Sale|Single Family Residence|Active
4
Beds
3
Total Baths
2
Full Baths
1
Partial Bath
2,076
SqFt
$190
/SqFt
1880
Built
County:
Hamilton
Listing courtesy of William Draznik of Coldwell Banker Realty

Due to the health concerns created by Coronavirus we are offering personal 1-1 online video walkthough tours where possible.
2106 Kemper Lane2106 Kemper Lane2106 Kemper Lane2106 Kemper Lane
Save
Ask
Tour
Hide
Share

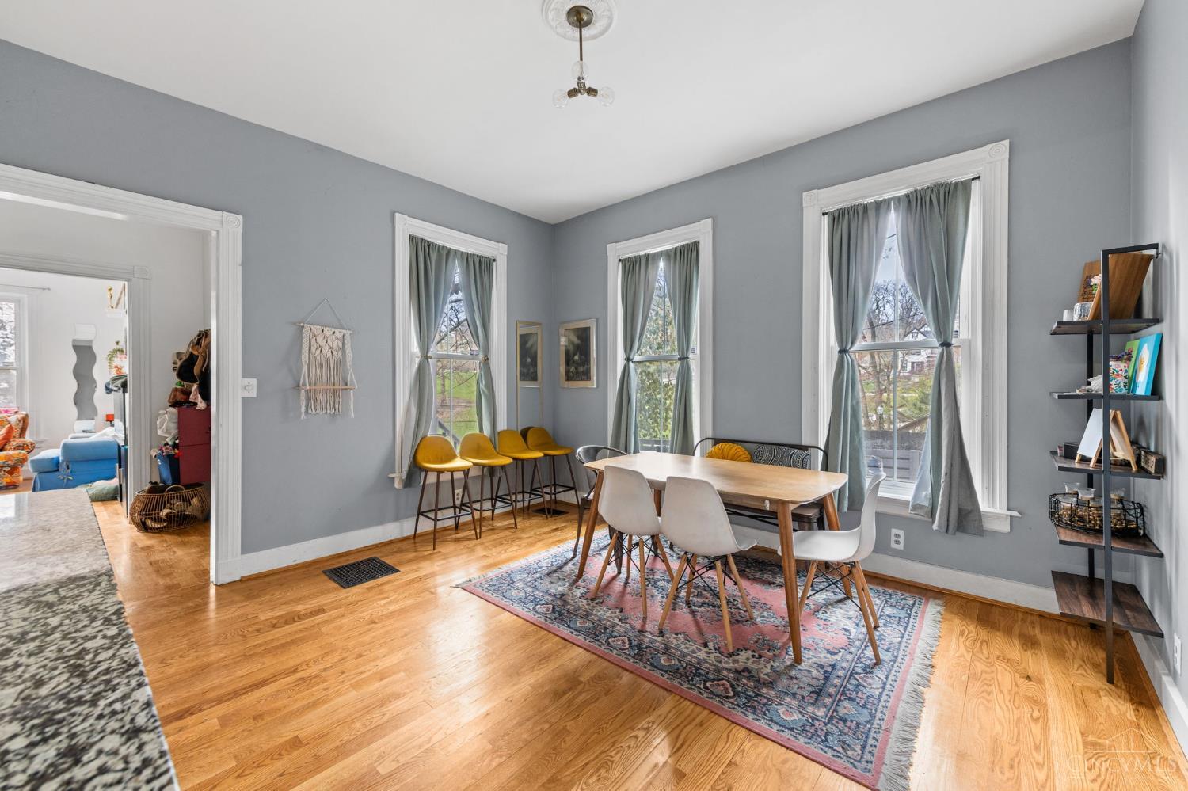
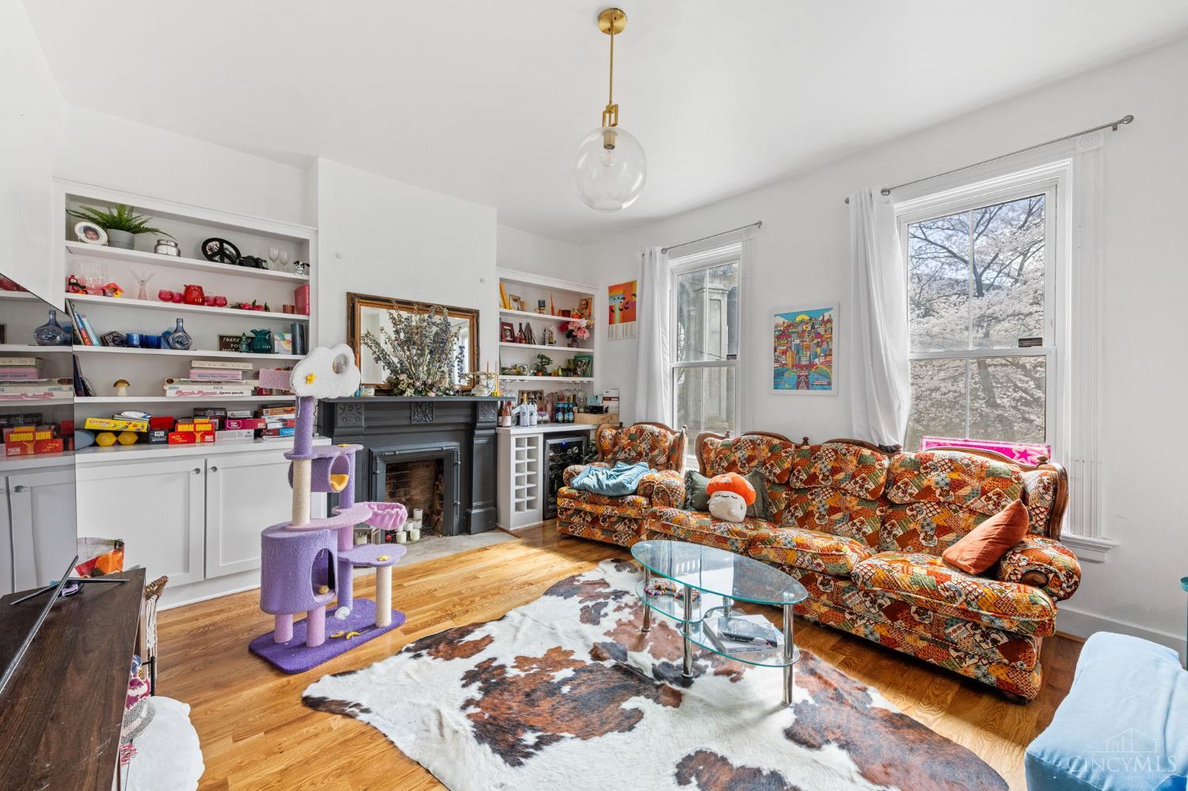
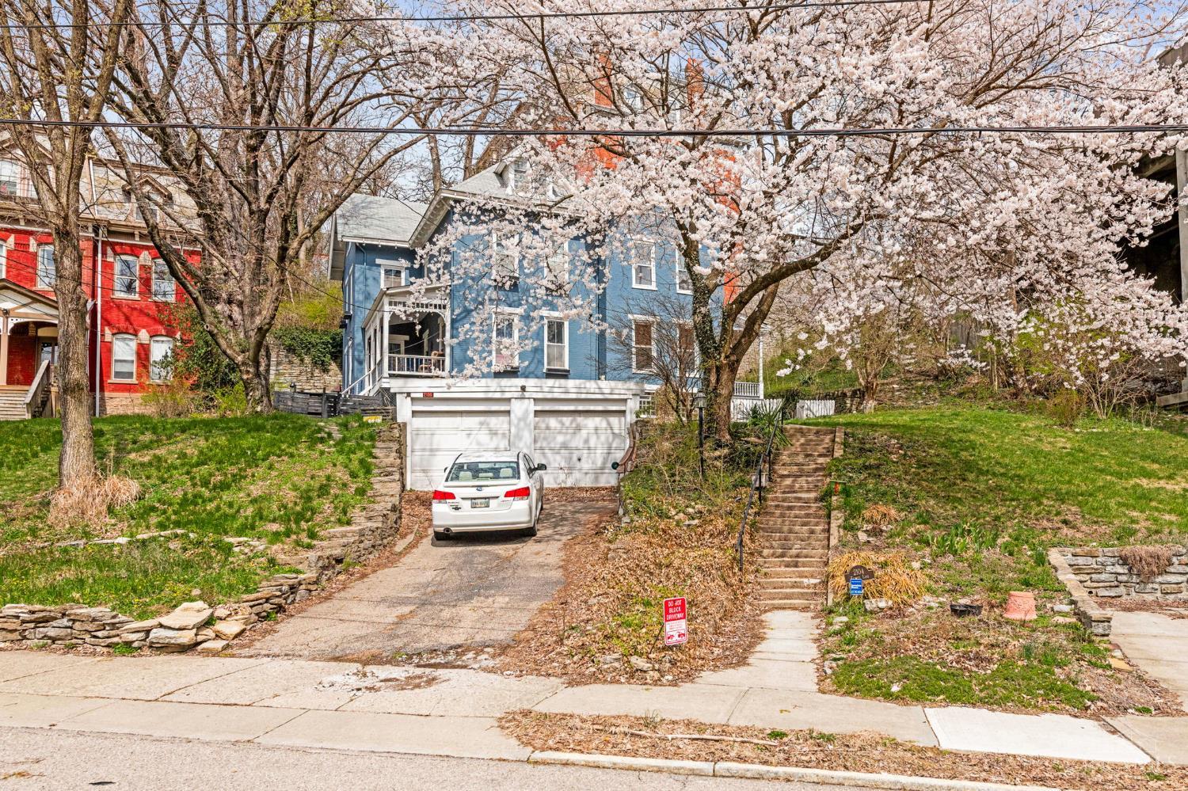
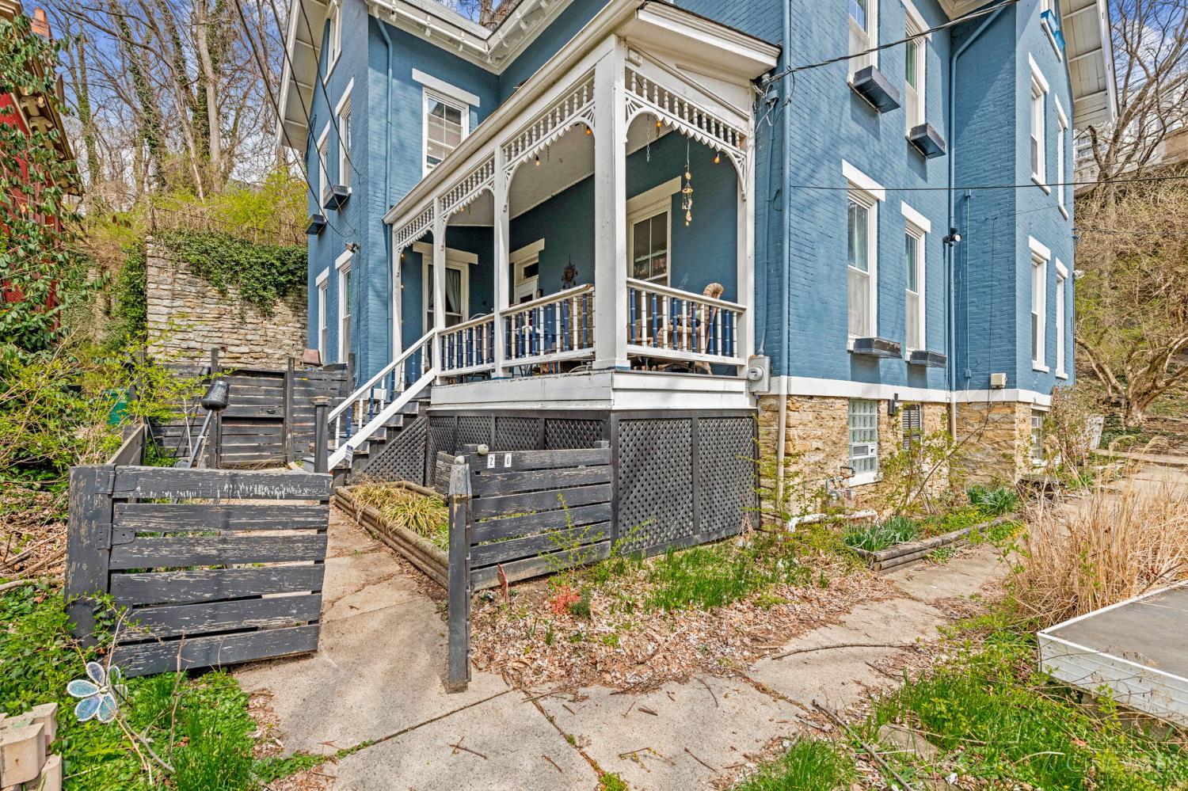
Beautifully updated single family Victorian home in Walnut Hills at the entrance to Eden Park! Enjoy cooking in the remodeled kitchen w/expansive wood cabinets, granite countertops, tiled backsplash & counter bar. The 3rd floor has been transformed into a massive primary suite w/large walk-in closet, tiled shower & dueling sinks. The historic details of the home have been preserved, including wood floors, transom windows, curved stairwell, balusters & fireplaces. Living room features decorative fireplace, built-ins & wine fridge. Ample parking with the 2 car garage and driveway for additional spots. Convenient location is easily accessible to Hyde Park, Clifton, Columbia Parkway & I-71. Other updates include newer roof & AC. Please allow 48 hours notice for showings, tenants are moving out September 30th.

Save
Ask
Tour
Hide
Share
Listing Snapshot
Price 
$395,000
Days On Site 
1 Day
Bedrooms 
4
Inside Area (SqFt) 
2,076 sqft
Total Baths 
3
Full Baths 
2
Partial Baths 
1
Lot Size 
0.072 Acres
Year Built 
1880
MLS® Number 
1892470
Status 
Active
Property Tax 
N/A
HOA/Condo/Coop Fees 
N/A
Sq Ft Source 
N/A
Friends & Family
Recent Activity
yesterdayListing updated with changes from the MLS®
yesterdayStatus changed to Active
yesterdayListing first seen on site
General Features
Acres 
0.072
Foundation 
Stone
Garage 
Yes
Garage Spaces 
2
Levels 
Three Or More
Parking 
Garage Door OpenerDriveway
Property Sub Type 
Single Family Residence
Sewer 
Public Sewer
Style 
VictorianHistorical
Interior Features
Appliances 
RangeOvenGas Water HeaterDishwasherDryerGas CooktopMicrowaveRefrigeratorWasherWine Cooler
Basement 
UnfinishedFull
Cooling 
Ceiling Fan(s)Central Air
Fireplace 
Yes
Fireplaces 
2
Heating 
Natural GasForced Air
Interior 
Cathedral Ceiling(s)Walk-In Closet(s)
Window Features 
Insulated Windows
Bathroom 1 
Level - Third
Bathroom 2 
Level - Second
Bathroom 3 
Level - First
Bedroom 2 
Dimensions - 15 x 13Level - SecondArea - 195
Bedroom 3 
Dimensions - 15 x 11Level - SecondArea - 165
Bedroom 4 
Dimensions - 15 x 6Level - SecondArea - 90
Dining Room 
Dimensions - 14 x 13Level - FirstArea - 182
Kitchen 
Dimensions - 15 x 11Area - 165
Living Room 
Dimensions - 17 x 13Area - 221
Master Bedroom 
Dimensions - 26 x 18Level - ThirdArea - 468
Save
Ask
Tour
Hide
Share
Exterior Features
Construction Details 
Brick
Patio And Porch 
PatioPorch
Roof 
Shingle
Windows/Doors 
Insulated Windows
Community Features
MLS Area 
Hamilton-E01
School District 
Cincinnati City SD
Township 
Cincinnati City
Schools
School District
Cincinnati City SD
Elementary School
Unknown
Middle School
Unknown
High School
Unknown
Listing courtesy of William Draznik of Coldwell Banker Realty


Listing information is provided by Participants of the Cincy MLS. IDX information is provided exclusively for personal, non-commercial use, and may not be used for any purpose other than to identify prospective properties consumers may be interested in purchasing. Information is deemed reliable but not guaranteed. Copyright 2026, Cincy MLS.
Last checked: 2026-09-09 11:54 AM UTC

Neighborhood & Commute
Source: Walkscore
Save
Ask
Tour
Hide
Share