
Save
Ask
Tour
Hide
$550,000
New Listing
2401 Ingleside Avenue 11CCincinnati, OH 45206
For Sale|Condominium|Active
2
Beds
2
Total Baths
2
Full Baths
1,844
SqFt
$298
/SqFt
1963
Built
Subdivision:
River Terrace
County:
Hamilton
Listing courtesy of Jody Aschendorf of Kopf Hunter Haas
Due to the health concerns created by Coronavirus we are offering personal 1-1 online video walkthough tours where possible.
Save
Ask
Tour
Hide
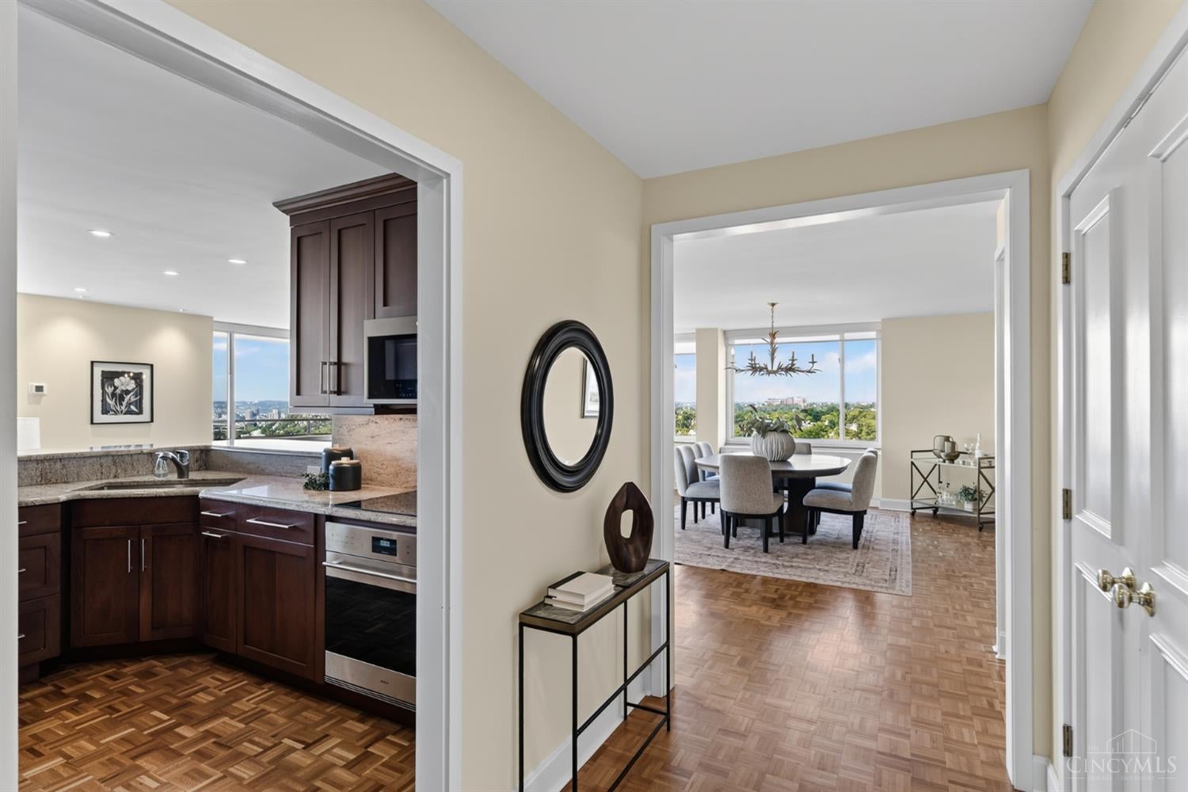
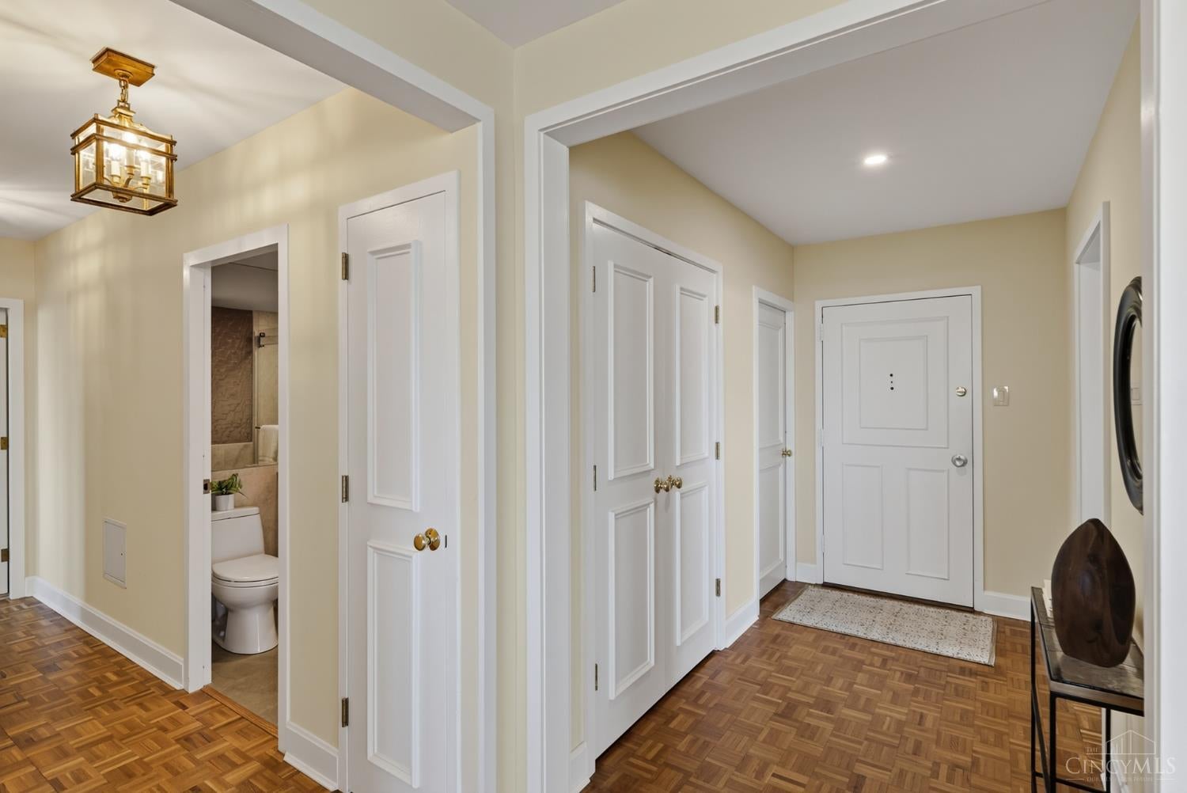
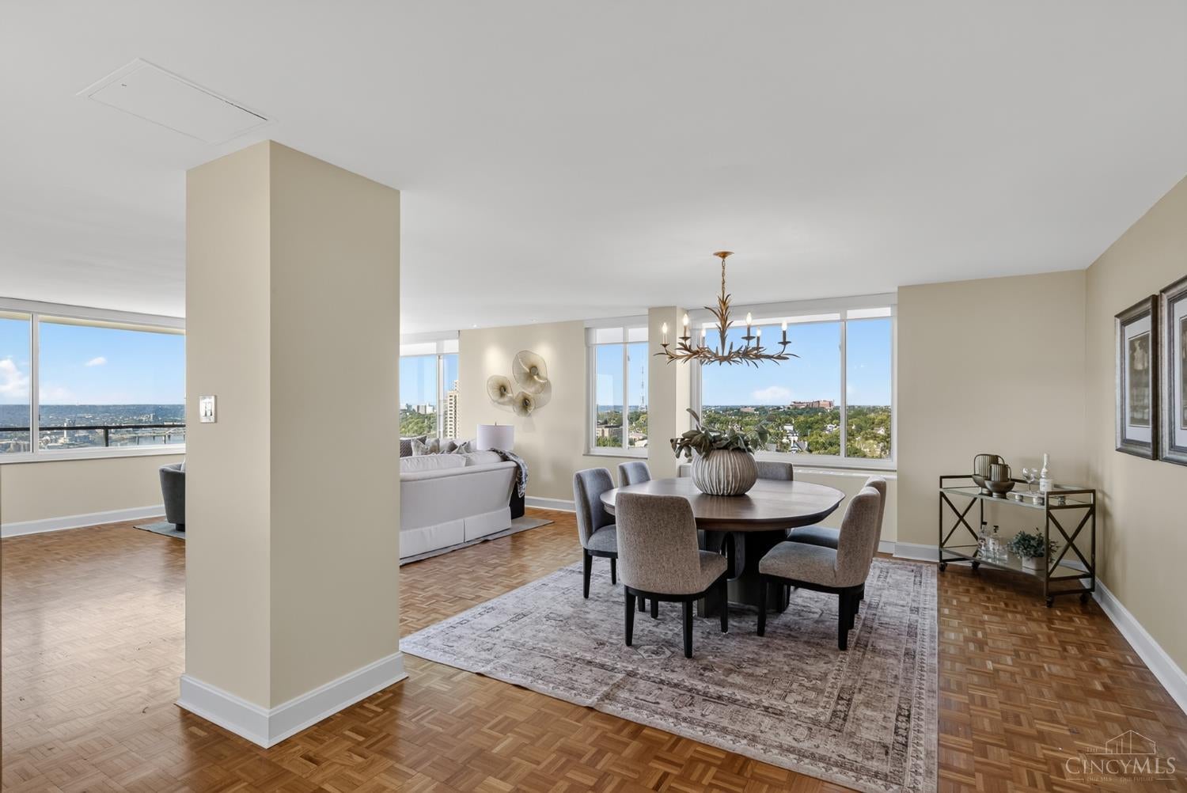
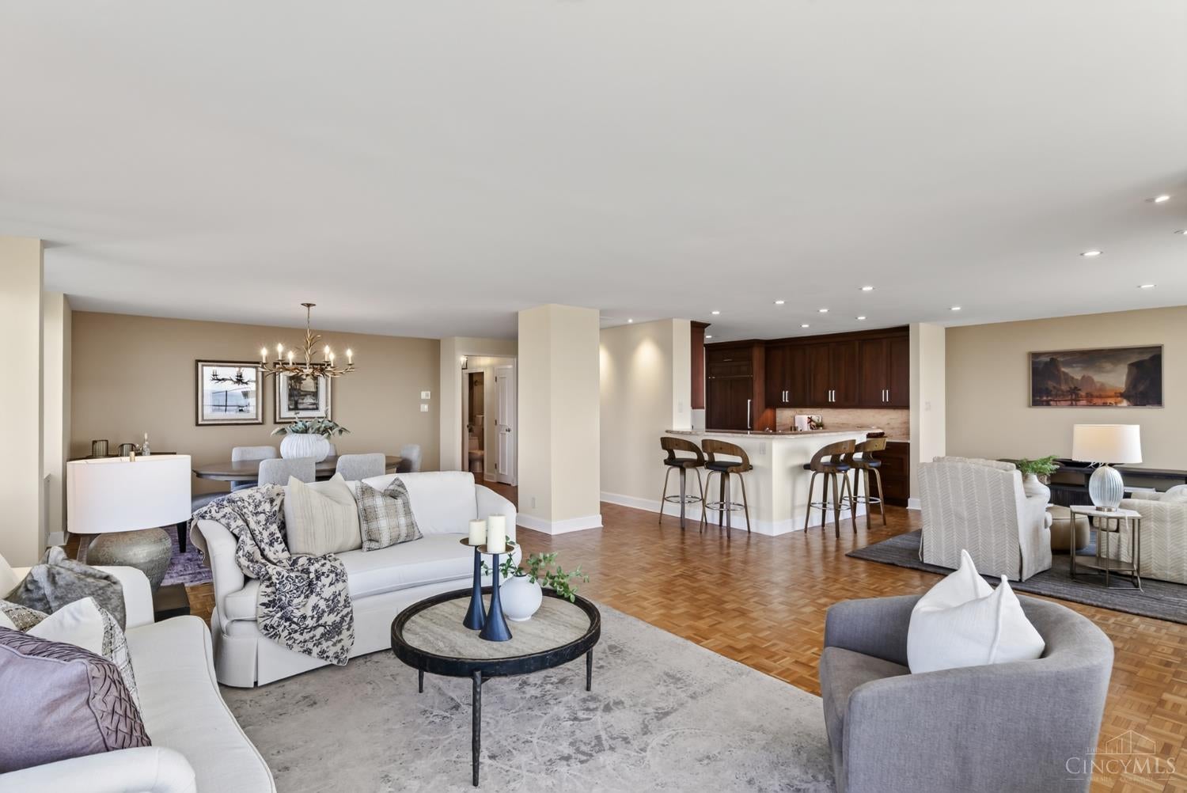
Sweeping city, river and Northern Kentucky views are the star of this beautifully updated River Terrace residence. Generous square footage offers plenty of room to live, entertain and host, while the renovated kitchen features a high-end appliance package, abundant cabinetry and thoughtful finishes. Renovated baths and the convenience of in-unit laundry hook ups add to the move-in-ready appeal. An exceptional lock-and-leave home combining space, style, convenience and some of the best views in the city.
Save
Ask
Tour
Hide
Listing Snapshot
Price
$550,000
Days On Site
0 Days
Bedrooms
2
Inside Area (SqFt)
1,844 sqft
Total Baths
2
Full Baths
2
Partial Baths
N/A
Lot Size
1.6661 Acres
Year Built
1963
MLS® Number
1892516
Status
Active
Property Tax
N/A
HOA/Condo/Coop Fees
$2,095.12 monthly
Sq Ft Source
N/A
Friends & Family
Recent Activity
| 13 hours ago | Listing updated with changes from the MLS® | |
| 13 hours ago | Listing first seen on site |
General Features
Acres
1.6661
Cross Street
E McMillan
Garage
Yes
Garage Spaces
1
Levels
One
Number Of Stories
12
Parking
Off Street
Pets
Yes
Property Sub Type
Condominium
Sewer
Public Sewer
Style
Traditional
Utilities
Natural Gas Available
Water Source
Public
Zoning
Residential
Interior Features
Appliances
DisposalGas Water HeaterConvection OvenDishwasherElectric CooktopMicrowaveRefrigeratorOther
Basement
None
Cooling
Central Air
Heating
Hot Water
Interior
ElevatorWalk-In Closet(s)
Laundry Features
Common Area
Window Features
Insulated Windows
Bathroom 1
Level - First
Bathroom 2
Level - First
Bedroom 2
Dimensions - 12 x 16Level - FirstArea - 192
Dining Room
Dimensions - 14 x 20Level - FirstArea - 280
Entry Room
Level - FirstArea - 50
Kitchen
Dimensions - 11 x 12Area - 132
LaundryRoom
Dimensions - 7 x 7Level - FirstArea - 49
Living Room
Dimensions - 17 x 20Area - 340
Master Bedroom
Dimensions - 12 x 20Level - FirstArea - 240
Save
Ask
Tour
Hide
Exterior Features
Construction Details
Brick
Exterior
Balcony
Roof
Membrane
View
CityRiverOther
Waterview
CityRiverOther
Windows/Doors
Insulated Windows
Community Features
Association Dues
2095.12
HOA Fee Frequency
Monthly
MLS Area
Hamilton-E01
School District
Cincinnati City SD
Township
Cincinnati City
Schools
School District
Cincinnati City SD
Elementary School
Unknown
Middle School
Unknown
High School
Unknown
Listing courtesy of Jody Aschendorf of Kopf Hunter Haas

Listing information is provided by Participants of the Cincy MLS. IDX information is provided exclusively for personal, non-commercial use, and may not be used for any purpose other than to identify prospective properties consumers may be interested in purchasing. Information is deemed reliable but not guaranteed. Copyright 2026, Cincy MLS.
Last checked: 2026-09-03 05:21 AM UTC
Listing information is provided by Participants of the Cincy MLS. IDX information is provided exclusively for personal, non-commercial use, and may not be used for any purpose other than to identify prospective properties consumers may be interested in purchasing. Information is deemed reliable but not guaranteed. Copyright 2026, Cincy MLS.
Last checked: 2026-09-03 05:21 AM UTC
Neighborhood & Commute
Source: Walkscore
Save
Ask
Tour
Hide