Save
Ask
Tour
Hide
Share
$399,000
New Listing

211 E Rochelle Street
Cincinnati, OH 45219

For Sale|Condominium|Active
2
Beds
3
Total Baths
2
Full Baths
1
Partial Bath
1,368
SqFt
$292
/SqFt
2014
Built
County:
Hamilton
Listing courtesy of Chris Salcedo of Sibcy Cline, Inc.

Due to the health concerns created by Coronavirus we are offering personal 1-1 online video walkthough tours where possible.
211 E Rochelle Street211 E Rochelle Street211 E Rochelle Street211 E Rochelle Street
Save
Ask
Tour
Hide
Share

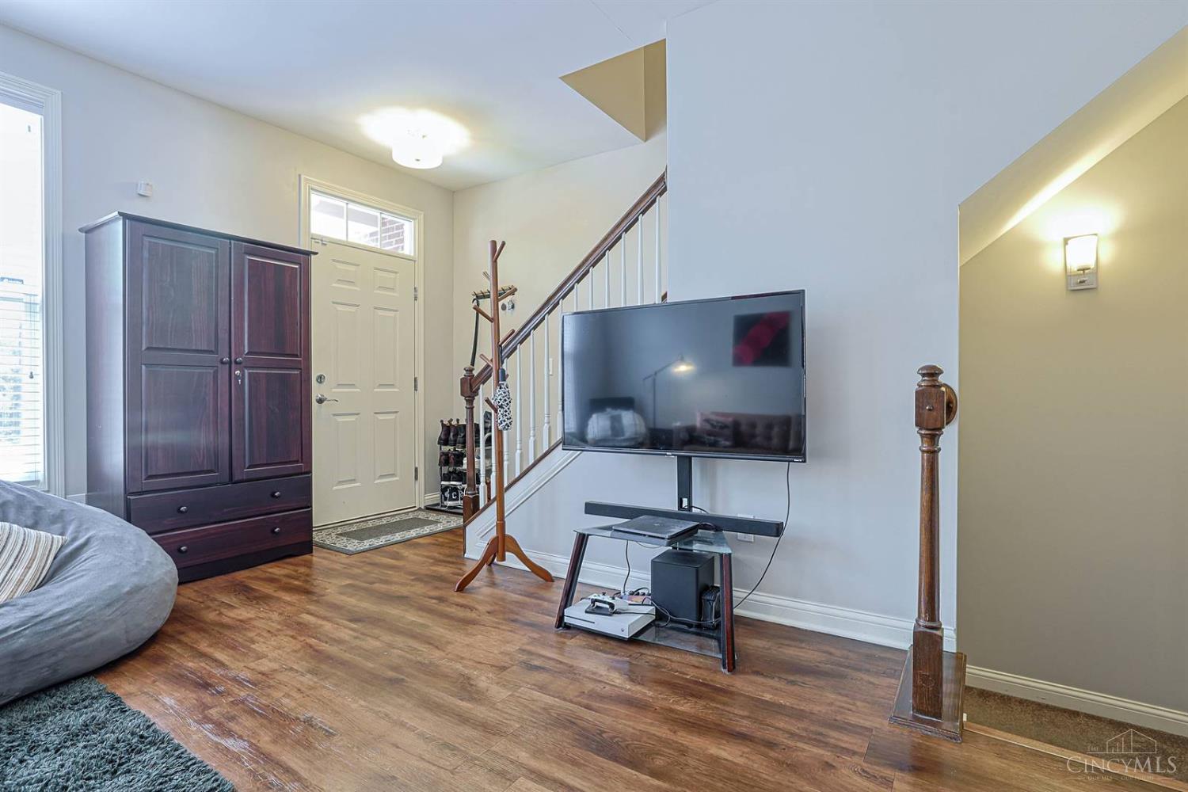
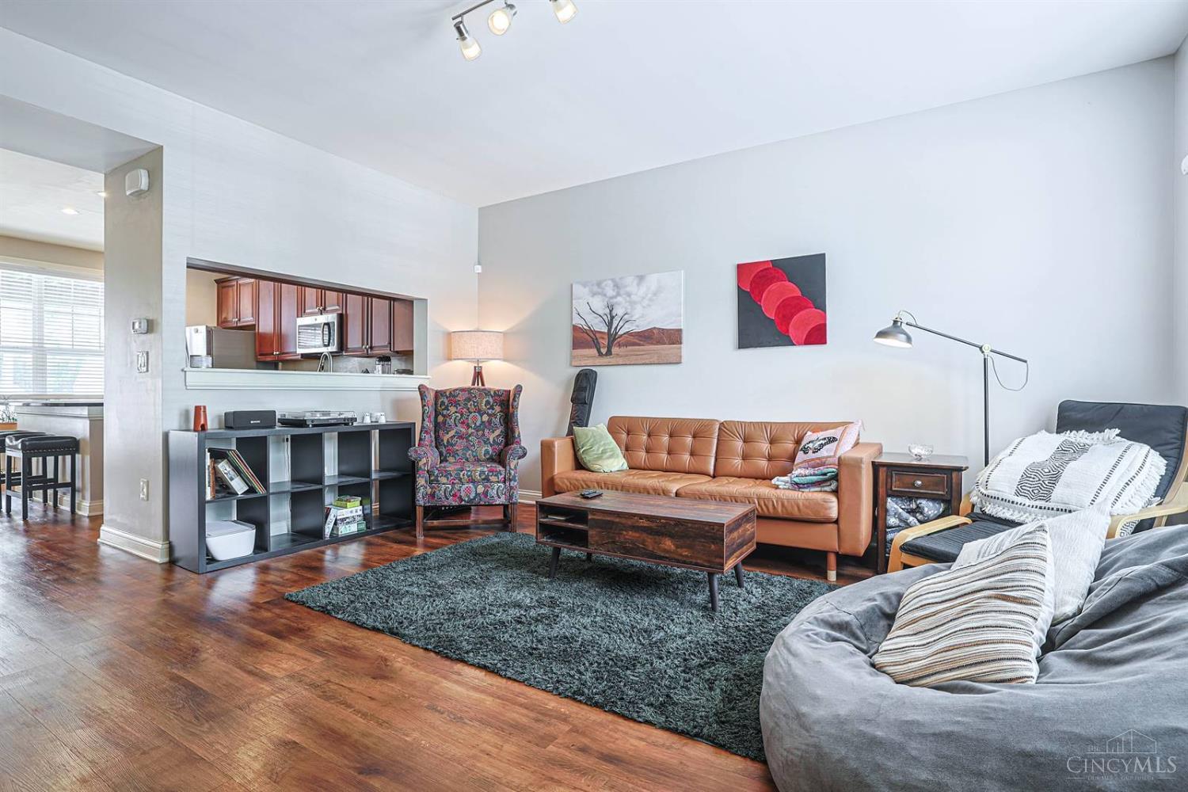
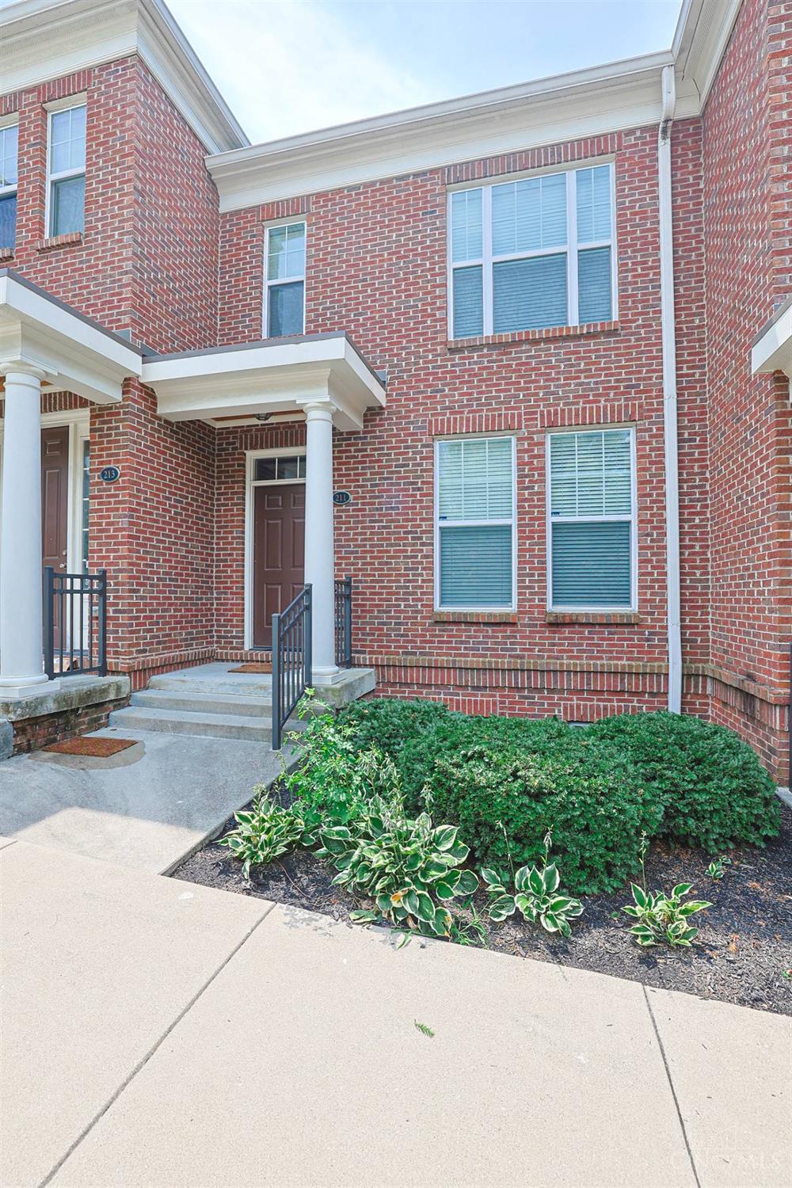
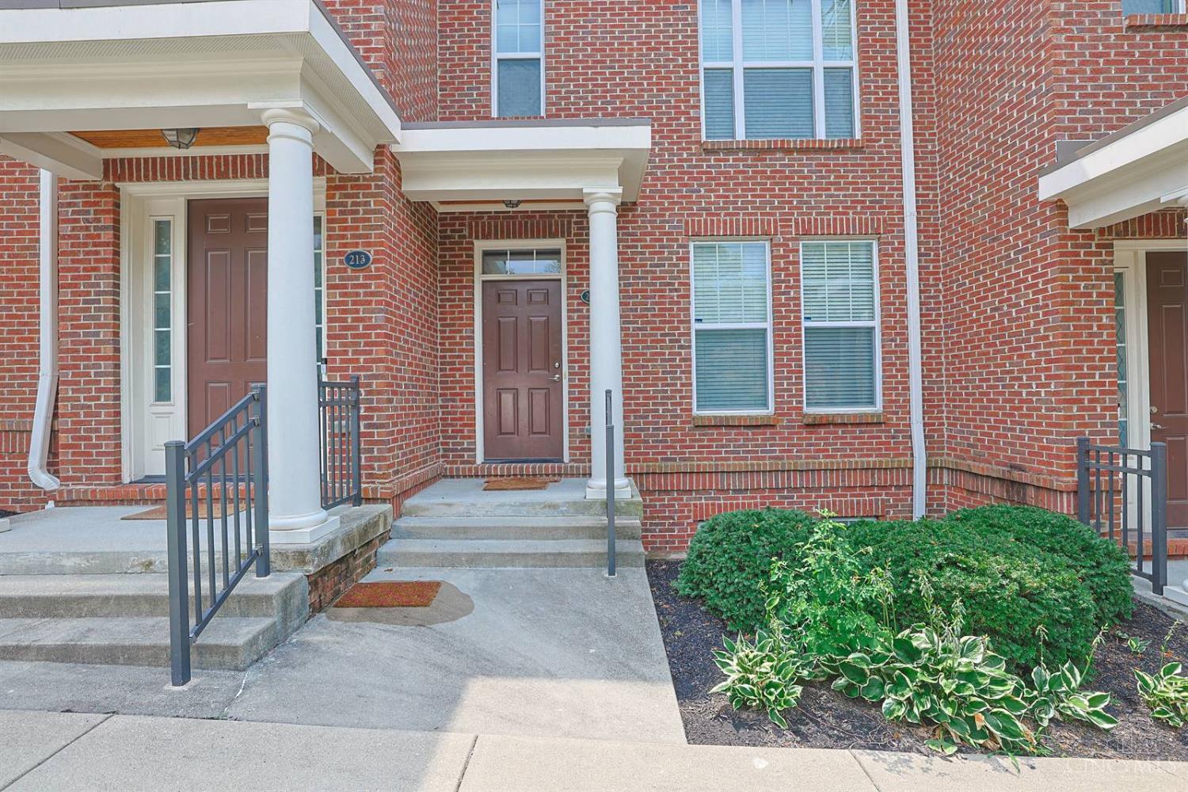
Welcome to Corryville with this move in ready townhouse ready for its new owner. With a tax abatement until 2029, this well-positioned condo is minutes from eateries, University of Cincinnati campus and events in Clifton, and in the heart of all the action. Pushed back from the major road, this property also offers some seclusion from a long day as well as amenities of a pool, exercise center, and recreation area to stay connected in the community. Enjoy pulling into your built-in garage in the rear and one additional parking spot underneath the deck as well as more additional parking at the street to get ready for a night out or a night in on the 2-tiered deck, one of them being right off of the primary bedroom. Combined total square footage of 1,495.

Save
Ask
Tour
Hide
Share
Listing Snapshot
Price 
$399,000
Days On Site 
0 Days
Bedrooms 
2
Inside Area (SqFt) 
1,368 sqft
Total Baths 
3
Full Baths 
2
Partial Baths 
1
Lot Size 
0.1223 Acres
Year Built 
2014
MLS® Number 
1892517
Status 
Active
Property Tax 
N/A
HOA/Condo/Coop Fees 
$536.46 monthly
Sq Ft Source 
N/A
Friends & Family
Recent Activity
6 hours agoListing updated with changes from the MLS®
6 hours agoStatus changed to Active
10 hours agoListing first seen on site
General Features
Acres 
0.1223
Attached Garage 
Yes
Garage 
Yes
Garage Spaces 
1
Levels 
Two
Parking 
Attached
Property Sub Type 
Condominium
Sewer 
Public Sewer
Style 
Traditional
Water Source 
Public
Interior Features
Appliances 
DisposalRangeOvenElectric Water HeaterDishwasherDryerMicrowaveRefrigeratorWasher
Basement 
FinishedWalk-Out AccessPartial
Cooling 
Ceiling Fan(s)
Heating 
ElectricForced Air
Interior 
Eat-in KitchenPantryWalk-In Closet(s)
Bathroom 1 
Level - Second
Bathroom 2 
Level - First
Bathroom 3 
Level - Second
Bedroom 2 
Dimensions - 11 x 15Level - SecondArea - 165
Dining Room 
Dimensions - 7 x 11Level - FirstArea - 77
Entry Room 
Level - FirstArea - 20
Family Room 
Dimensions - 15 x 12Level - LowerArea - 180
Kitchen 
Dimensions - 12 x 17Area - 204
LaundryRoom 
Dimensions - 9 x 7Level - LowerArea - 63
Living Room 
Dimensions - 16 x 15Area - 240
Master Bedroom 
Dimensions - 11 x 15Level - SecondArea - 165
Save
Ask
Tour
Hide
Share
Exterior Features
Construction Details 
BrickVinyl Siding
Exterior 
Balcony
Patio And Porch 
Deck
Roof 
Shingle
Community Features
Association Amenities 
ClubhousePool
Association Fee 
$536.46
Association Fee Frequency 
Monthly
MLS Area 
Hamilton-E01
School District 
Cincinnati City SD
Township 
Cincinnati City
Schools
School District
Cincinnati City SD
Elementary School
Unknown
Middle School
Unknown
High School
Unknown
Listing courtesy of Chris Salcedo of Sibcy Cline, Inc.


Listing information is provided by Participants of the Cincy MLS. IDX information is provided exclusively for personal, non-commercial use, and may not be used for any purpose other than to identify prospective properties consumers may be interested in purchasing. Information is deemed reliable but not guaranteed. Copyright 2026, Cincy MLS.
Last checked: 2026-09-08 10:19 AM UTC

Neighborhood & Commute
Source: Walkscore
Save
Ask
Tour
Hide
Share