Save
Ask
Tour
Hide
Share
$519,990
New Listing

4012 Whetsel Avenue
Cincinnati, OH 45227

For Sale|Single Family Residence|Active
3
Beds
4
Total Baths
3
Full Baths
1
Partial Bath
1,575
SqFt
$330
/SqFt
2019
Built
County:
Hamilton
Listing courtesy of Karan Heuer of Coldwell Banker Realty

Due to the health concerns created by Coronavirus we are offering personal 1-1 online video walkthough tours where possible.
4012 Whetsel Avenue4012 Whetsel Avenue4012 Whetsel Avenue4012 Whetsel Avenue
Save
Ask
Tour
Hide
Share

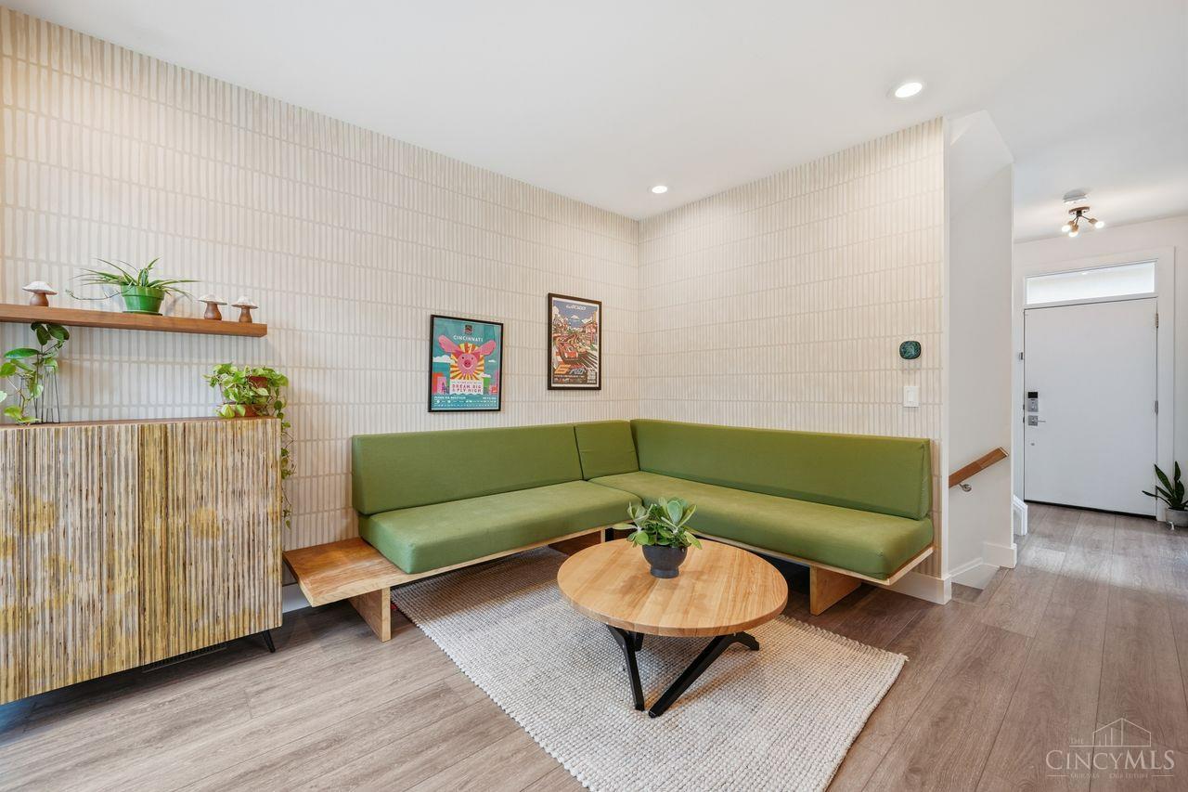
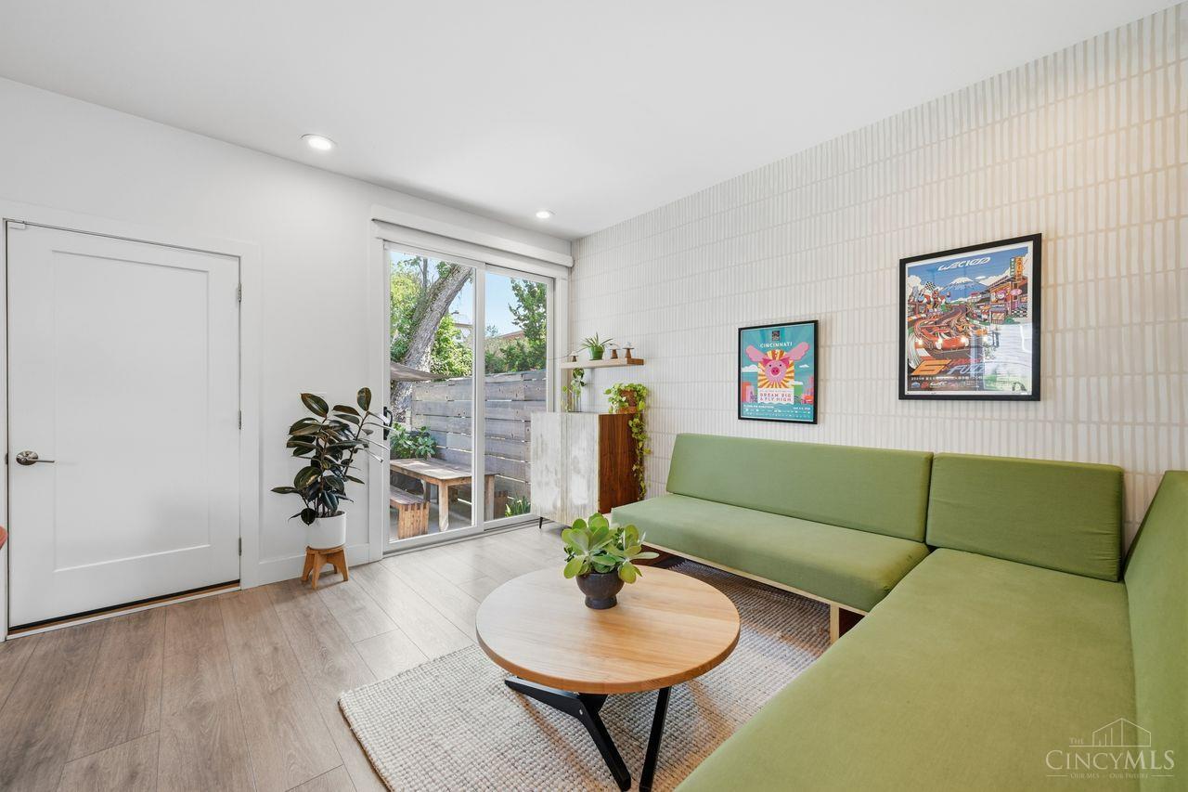
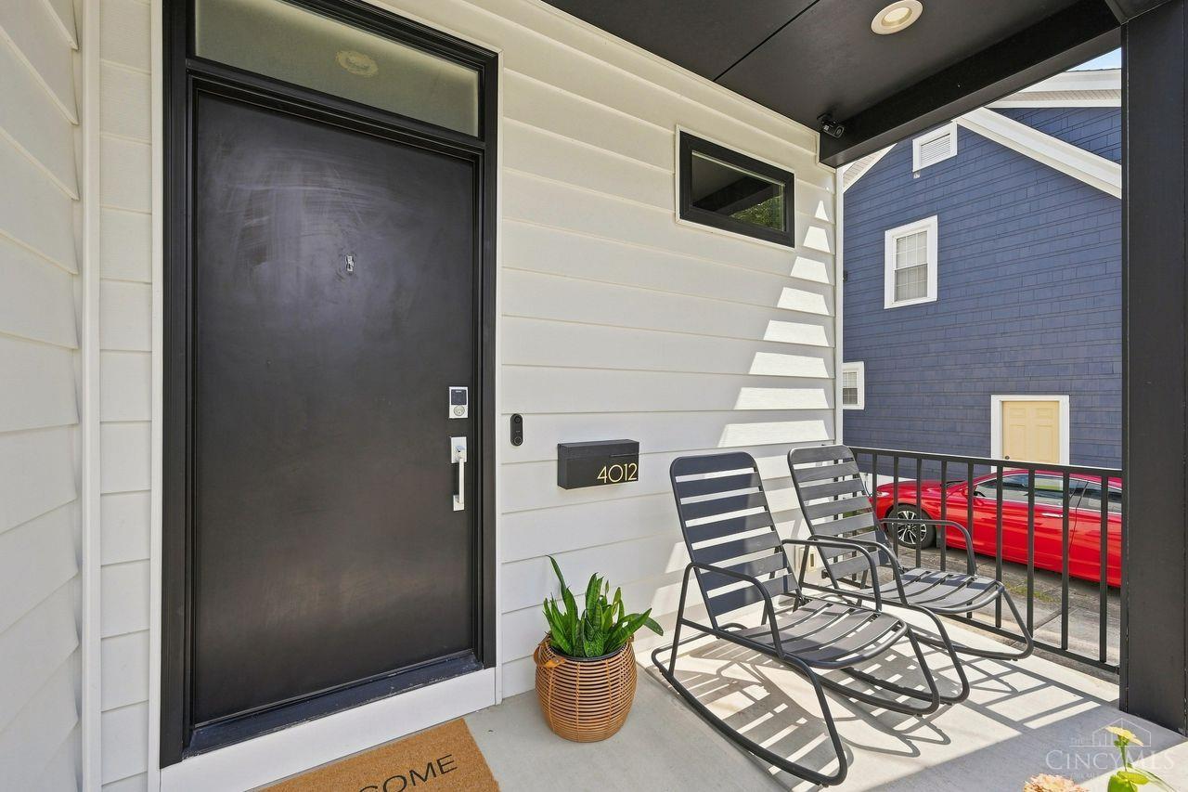
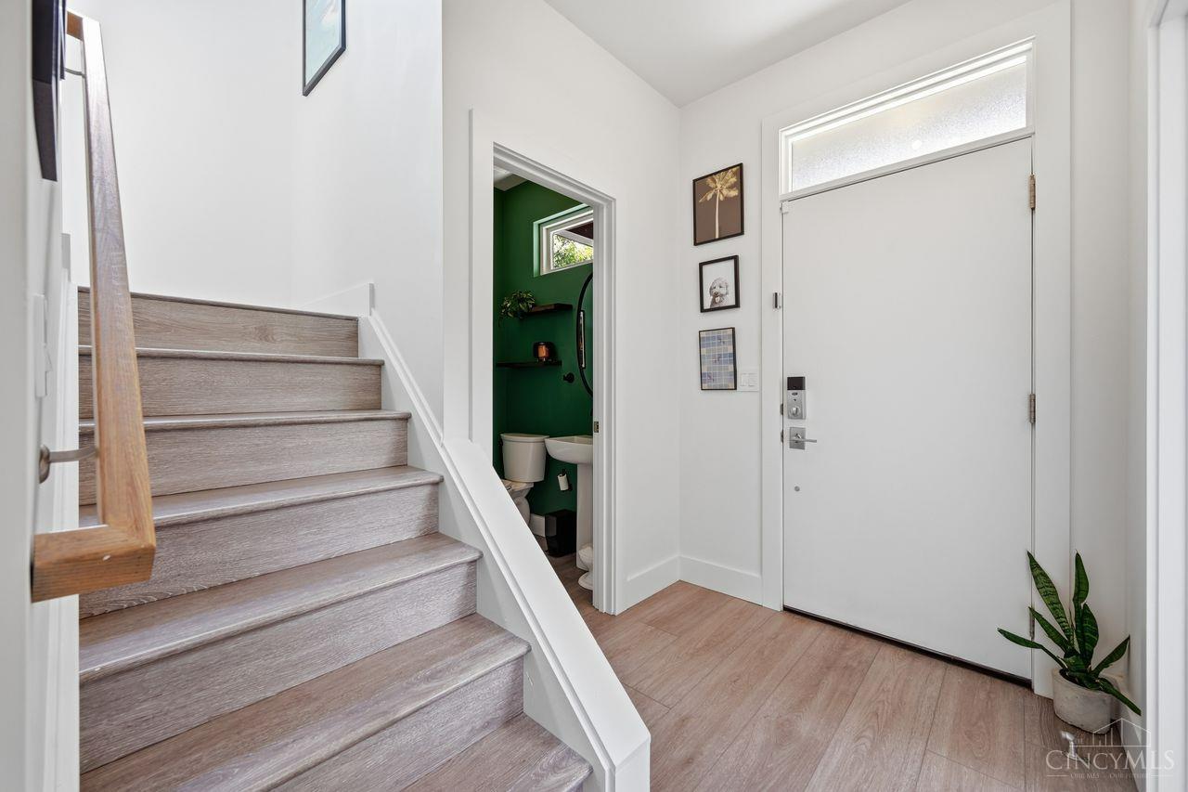
This striking modern three-level home with Ply Gem steel siding delivers exceptional style, thoughtful design and incredible flexibility. Featuring 3 bedrooms/office, 3.5 baths and an attached 2-car oversized garage. The chef-inspired kitchen offers double islands, quartz countertops, stainless appliances and sleek cabinetry. High-end finishes and custom touches shine throughout, including built-in bench seating, hand-painted designer accent walls and custom blinds. The finished LL features an egress window, built-in cabinetry, flexible workspace, full bath & integrated wall bed for overnight guests. Enjoy the gorgeous fenced private backyard surrounded by lush plantings & mature trees. Ideally located a few blocks from the Mariemont Business District & steps from Murray Path, connecting directly to the Wasson Way trail network, Cincinnati Sports Club, restaurants, shopping & highway access. Approx. 3 years remain on the tax abatement! See feature sheet for full list of upgrades.

Save
Ask
Tour
Hide
Share
Listing Snapshot
Price 
$519,990
Days On Site 
0 Days
Bedrooms 
3
Inside Area (SqFt) 
1,575 sqft
Total Baths 
4
Full Baths 
3
Partial Baths 
1
Lot Size 
0.133 Acres
Year Built 
2019
MLS® Number 
1892591
Status 
Active
Property Tax 
N/A
HOA/Condo/Coop Fees 
N/A
Sq Ft Source 
N/A
Friends & Family
Recent Activity
11 hours agoListing updated with changes from the MLS®
11 hours agoListing first seen on site
General Features
Acres 
0.133
Garage 
Yes
Garage Spaces 
2
Levels 
Two
Parking 
OversizedOn StreetDriveway
Property Sub Type 
Single Family Residence
Security 
Smoke Detector(s)
Sewer 
Public Sewer
Style 
Contemporary/ModernTransitional
Utilities 
Cable Available
Water Source 
Public
Zoning 
Residential
Interior Features
Appliances 
DisposalRangeOvenElectric Water HeaterDishwasherDryerMicrowaveRefrigeratorWasher
Basement 
FinishedFull
Cooling 
Central Air
Heating 
Natural GasForced Air
Interior 
Vaulted Ceiling(s)Kitchen IslandPantry
Window Features 
Skylight(s)Insulated Windows
Bathroom 1 
Level - Second
Bathroom 2 
Level - Second
Bathroom 3 
Level - First
Bathroom 4 
Level - Lower
Bedroom 2 
Dimensions - 11 x 10Level - SecondArea - 110
Bedroom 3 
Dimensions - 11 x 8Level - FirstArea - 88
Entry Room 
Level - FirstArea - 54
Family Room 
Dimensions - 13 x 10Level - FirstArea - 130
Kitchen 
Dimensions - 16 x 10Area - 160
LaundryRoom 
Dimensions - 7 x 6Level - LowerArea - 42
Master Bedroom 
Dimensions - 13 x 13Level - SecondArea - 169
Save
Ask
Tour
Hide
Share
Exterior Features
Construction Details 
Other
Lot Features 
Level
Other Structures 
Shed(s)
Roof 
Membrane
View 
Park/Greenbelt
Waterview 
Park/Greenbelt
Windows/Doors 
Skylight(s)Insulated Windows
Community Features
MLS Area 
Hamilton-E04
School District 
Cincinnati City SD
Township 
Cincinnati City
Schools
School District
Cincinnati City SD
Elementary School
Unknown
Middle School
Unknown
High School
Unknown
Listing courtesy of Karan Heuer of Coldwell Banker Realty


Listing information is provided by Participants of the Cincy MLS. IDX information is provided exclusively for personal, non-commercial use, and may not be used for any purpose other than to identify prospective properties consumers may be interested in purchasing. Information is deemed reliable but not guaranteed. Copyright 2026, Cincy MLS.
Last checked: 2026-09-03 05:21 AM UTC

Neighborhood & Commute
Source: Walkscore
Save
Ask
Tour
Hide
Share