Save
Ask
Tour
Hide
Share
$300,000
New Listing

3736 Benhill Drive
Cincinnati, OH 45247

For Sale|Single Family Residence|Active
4
Beds
3
Total Baths
2
Full Baths
1
Partial Bath
1,550
SqFt
$194
/SqFt
1961
Built
Subdivision:
White Oak
County:
Hamilton
Listing courtesy of Stanley Parkinson of Huff Realty

Due to the health concerns created by Coronavirus we are offering personal 1-1 online video walkthough tours where possible.
3736 Benhill Drive3736 Benhill Drive3736 Benhill Drive3736 Benhill Drive
Save
Ask
Tour
Hide
Share

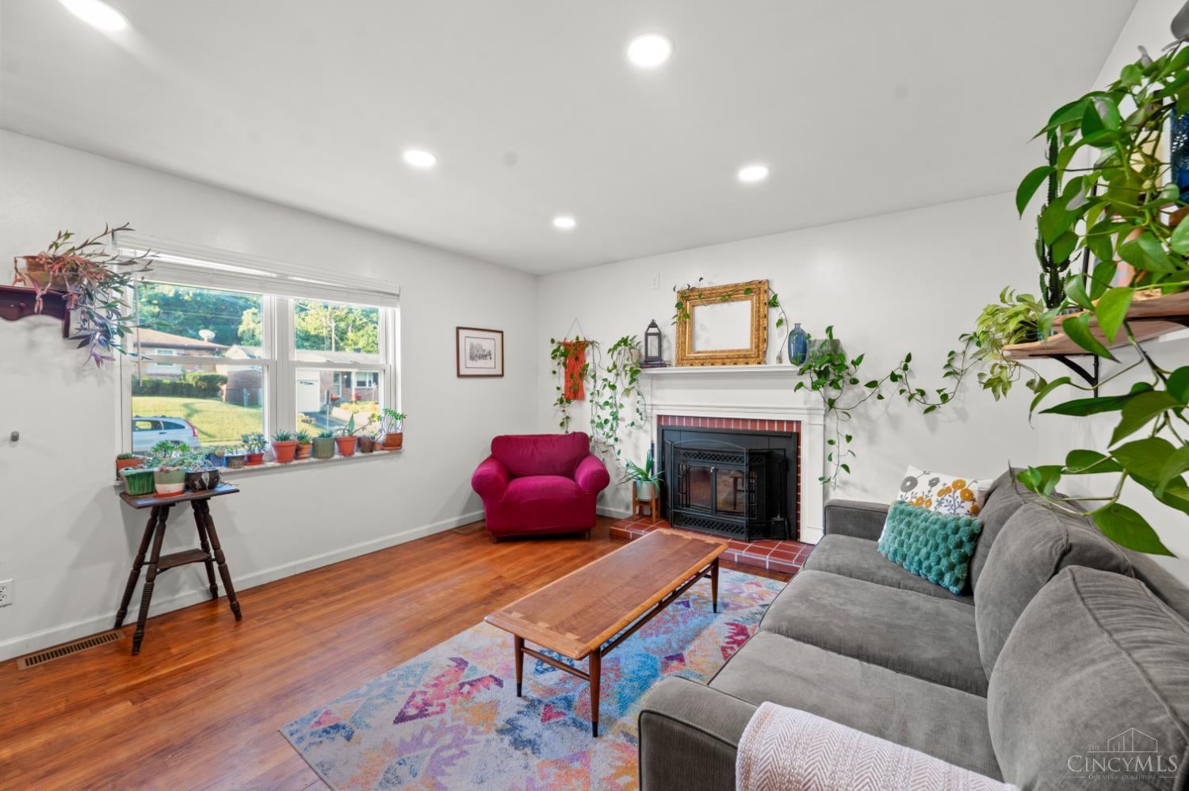
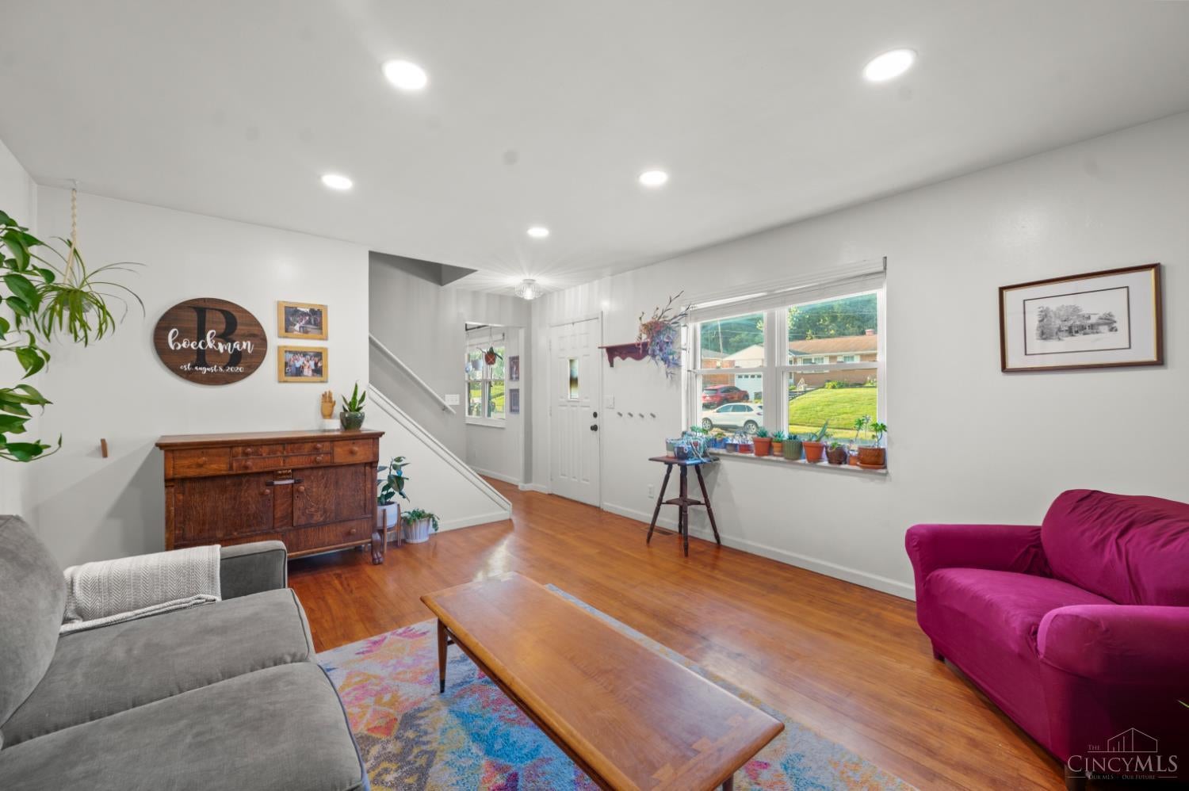
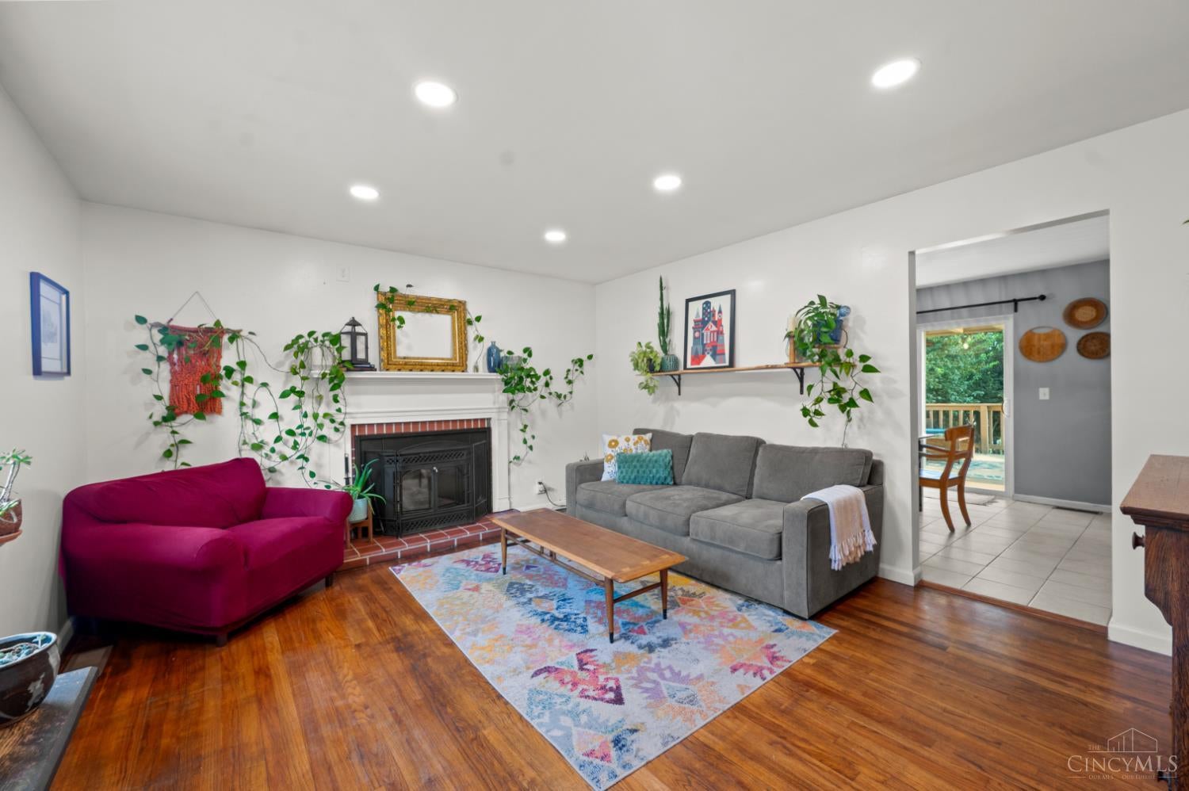
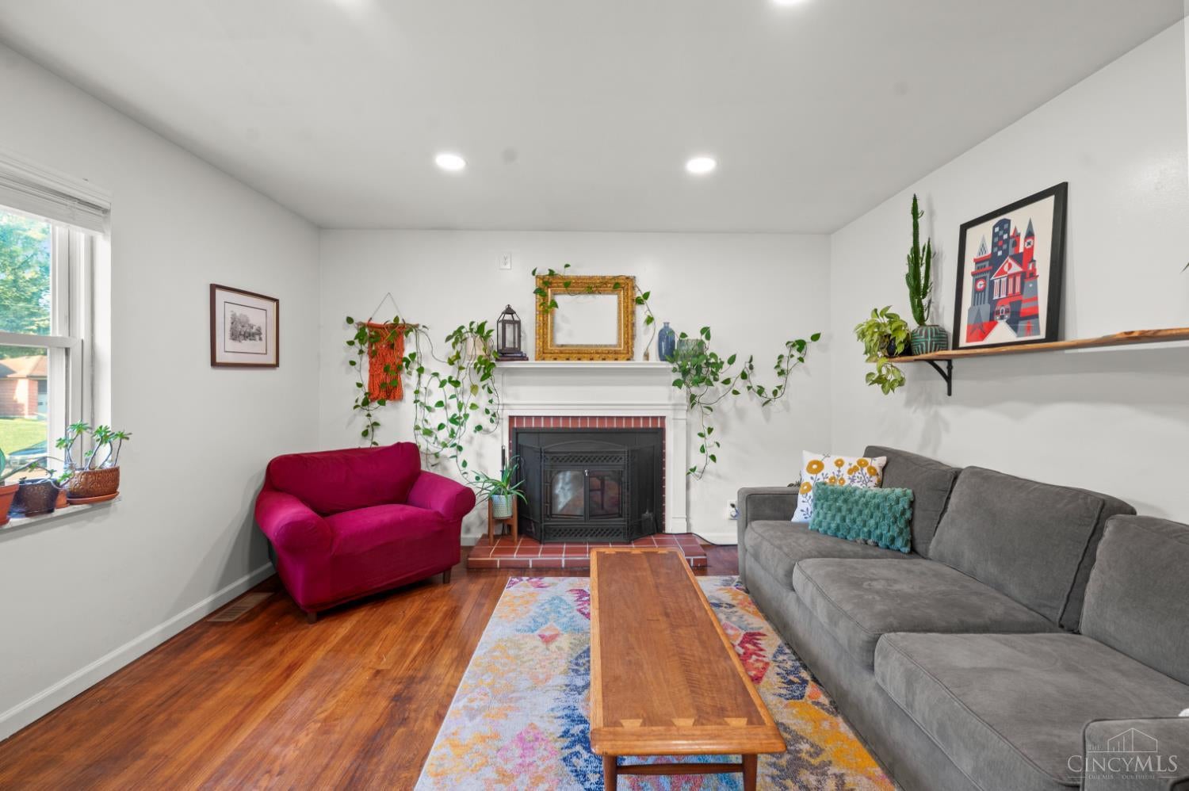
Hard to find 4 bedroom 2 1/2 bath brick two-story in this price range. Cul-de-sac street. Wonderful condition. Beautiful hardwood floors throughout. Charming living room with wood burning fireplace insert. Formal dining room or in home office. Large kitchen with granite countertops and stainless-steel appliances. New side-by-side fridge 2025, dishwasher 2022. Island included. Walk-in pantry 11 x 10 breakfast room with walkout to huge 20 x 14 covered deck. Private and wooded fenced in rear yard. Replacement vinyl windows. Entertain or relax in the spacious 25 x 15 lower-level family room. LL also has full bath, laundry room, and plenty of storage. Nice fans in almost every room. New attic insulation, sliding door to deck and Steel chimney liner. Great location and a must to see!

Save
Ask
Tour
Hide
Share
Listing Snapshot
Price 
$300,000
Days On Site 
0 Days
Bedrooms 
4
Inside Area (SqFt) 
1,550 sqft
Total Baths 
3
Full Baths 
2
Partial Baths 
1
Lot Size 
0.181 Acres
Year Built 
1961
MLS® Number 
1892672
Status 
Active
Property Tax 
N/A
HOA/Condo/Coop Fees 
N/A
Sq Ft Source 
N/A
Friends & Family
Recent Activity
9 hours agoListing updated with changes from the MLS®
14 hours agoListing first seen on site
General Features
Acres 
0.181
Attached Garage 
Yes
Cross Street 
Cheviot
Garage 
Yes
Garage Spaces 
1
Levels 
Two
Parking 
Garage Door OpenerOff StreetAttached
Property Sub Type 
Single Family Residence
Security 
Smoke Detector(s)
Sewer 
Public Sewer
Style 
Traditional
Utilities 
Natural Gas Available
Water Source 
Public
Interior Features
Appliances 
RangeOvenGas Water HeaterDishwasherRefrigerator
Basement 
FinishedFull
Cooling 
Ceiling Fan(s)Central Air
Fireplace 
Yes
Fireplace Features 
MasonryWood BurningLiving RoomInsert
Fireplaces 
1
Heating 
Fireplace InsertNatural GasForced Air
Interior 
Eat-in KitchenKitchen IslandPantry
Window Features 
Insulated Windows
Bathroom 1 
Level - Second
Bathroom 2 
Level - Lower
Bathroom 3 
Level - First
Bedroom 2 
Dimensions - 12 x 11Level - SecondArea - 132
Bedroom 3 
Dimensions - 11 x 11Level - SecondArea - 121
Bedroom 4 
Dimensions - 11 x 9Level - SecondArea - 99
Bedroom 5 
Dimensions - 11 x 10Level - FirstArea - 110
Dining Room 
Dimensions - 11 x 10Level - FirstArea - 110
Family Room 
Dimensions - 23 x 15Level - LowerArea - 345
Kitchen 
Dimensions - 14 x 11Area - 154
LaundryRoom 
Dimensions - 11 x 6Level - LowerArea - 66
Living Room 
Dimensions - 15 x 15Area - 225
Master Bedroom 
Dimensions - 16 x 10Level - SecondArea - 160
Save
Ask
Tour
Hide
Share
Exterior Features
Construction Details 
Aluminum SidingBrick
Fencing 
Wood
Lot Features 
Cul-De-SacWooded
Patio And Porch 
Patio
Roof 
Shingle
View 
Trees/Woods
Waterview 
Trees/Woods
Windows/Doors 
Insulated Windows
Community Features
MLS Area 
Hamilton-W09
School District 
Northwest Local SD
Township 
Colerain Twp
Schools
School District
Northwest Local SD
Elementary School
Unknown
Middle School
Unknown
High School
Unknown
Listing courtesy of Stanley Parkinson of Huff Realty


Listing information is provided by Participants of the Cincy MLS. IDX information is provided exclusively for personal, non-commercial use, and may not be used for any purpose other than to identify prospective properties consumers may be interested in purchasing. Information is deemed reliable but not guaranteed. Copyright 2026, Cincy MLS.
Last checked: 2026-09-04 04:56 AM UTC

Neighborhood & Commute
Source: Walkscore
Save
Ask
Tour
Hide
Share