
Save
Ask
Tour
Hide
$314,900
New Listing
8810 Pine RoadCincinnati, OH 45242
For Sale|Single Family Residence|Active
3
Beds
2
Total Baths
2
Full Baths
903
SqFt
$349
/SqFt
1932
Built
County:
Hamilton
Listing courtesy of Anne Uchtman of eXp Realty
Due to the health concerns created by Coronavirus we are offering personal 1-1 online video walkthough tours where possible.
Upcoming Open Houses
Due to COVID-19, we recommend you verify Open Houses before attending.
Sat, Sep 5, 1:00 PM - 2:30 PM
Save
Ask
Tour
Hide
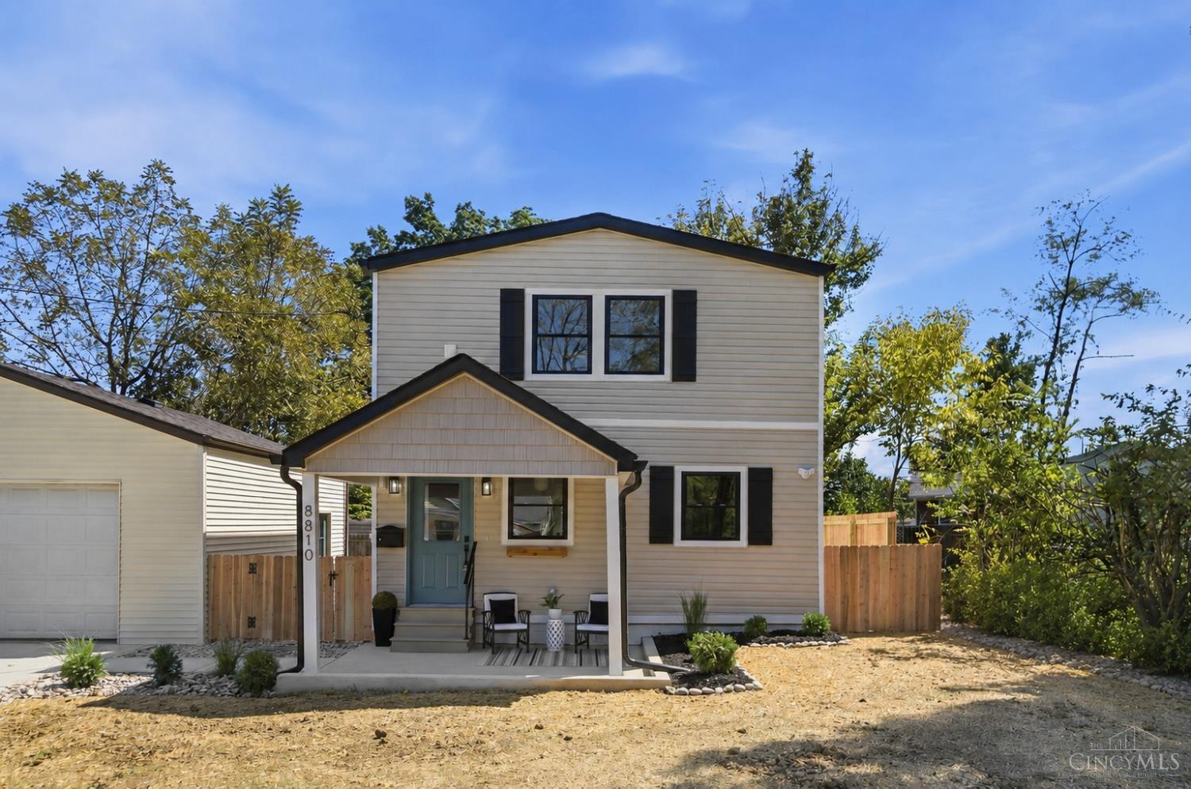
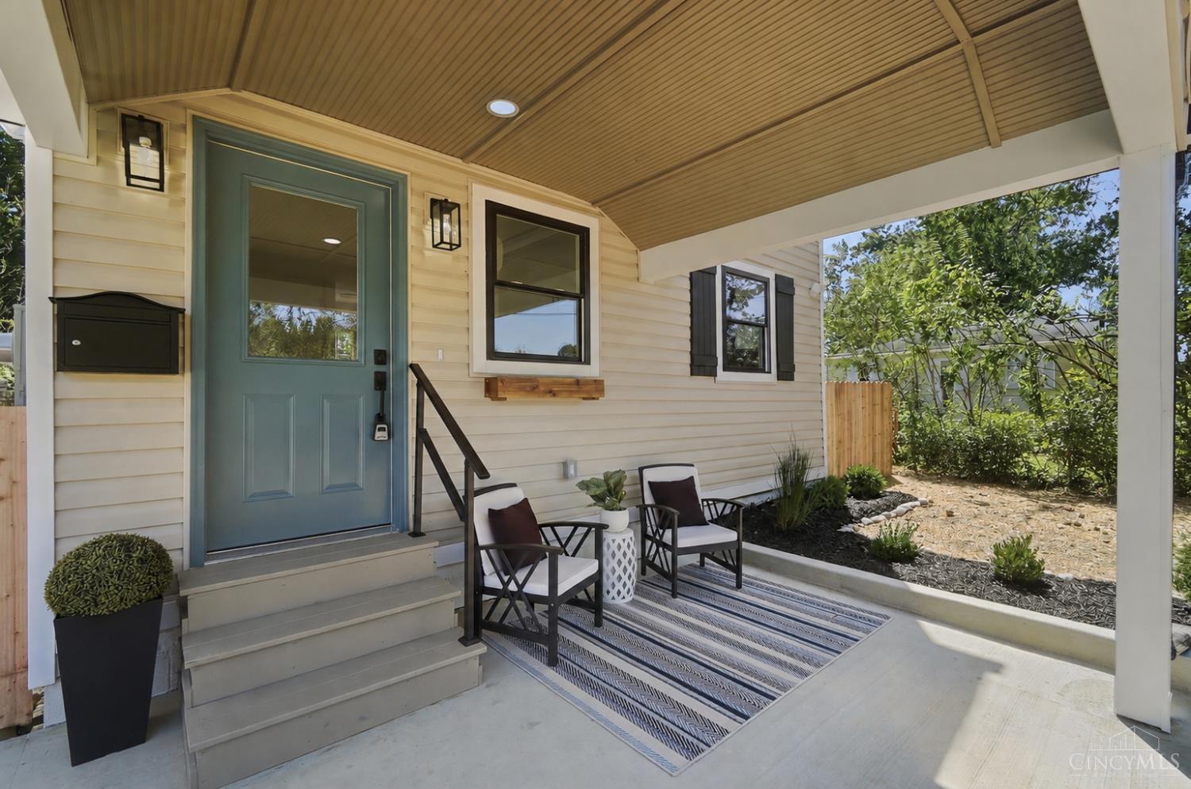
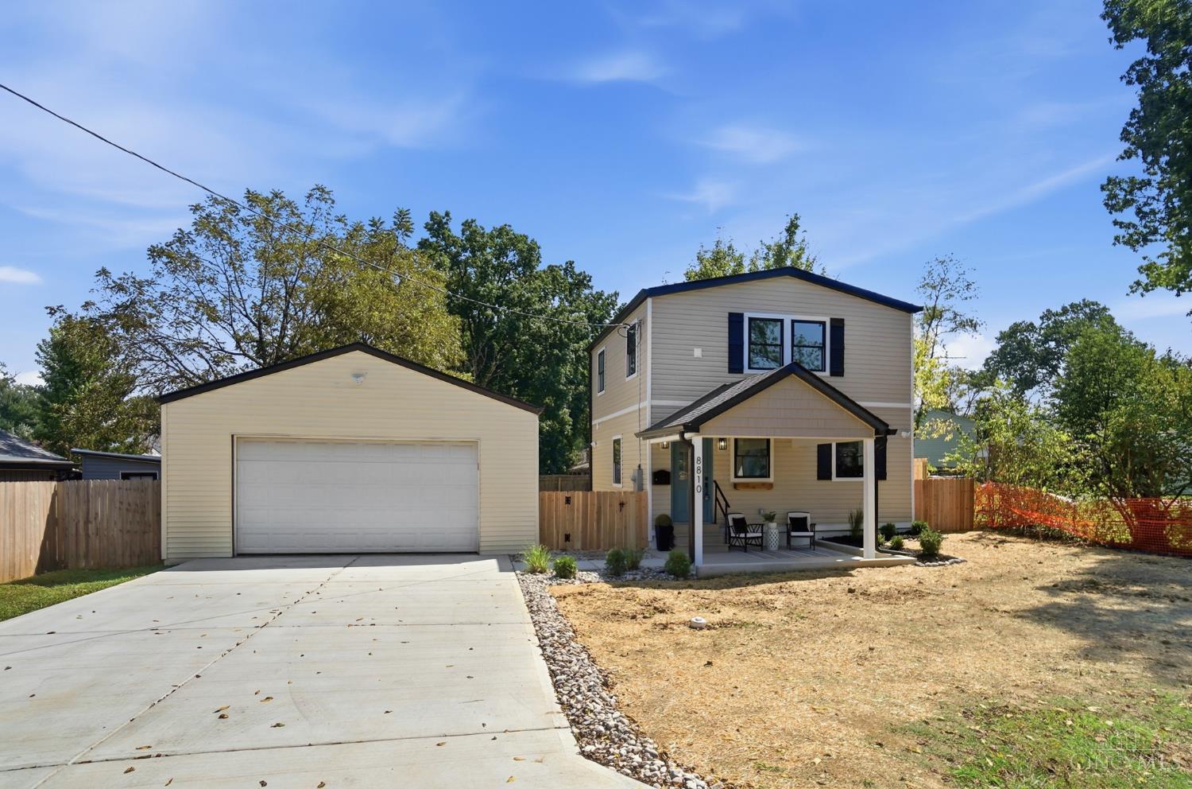
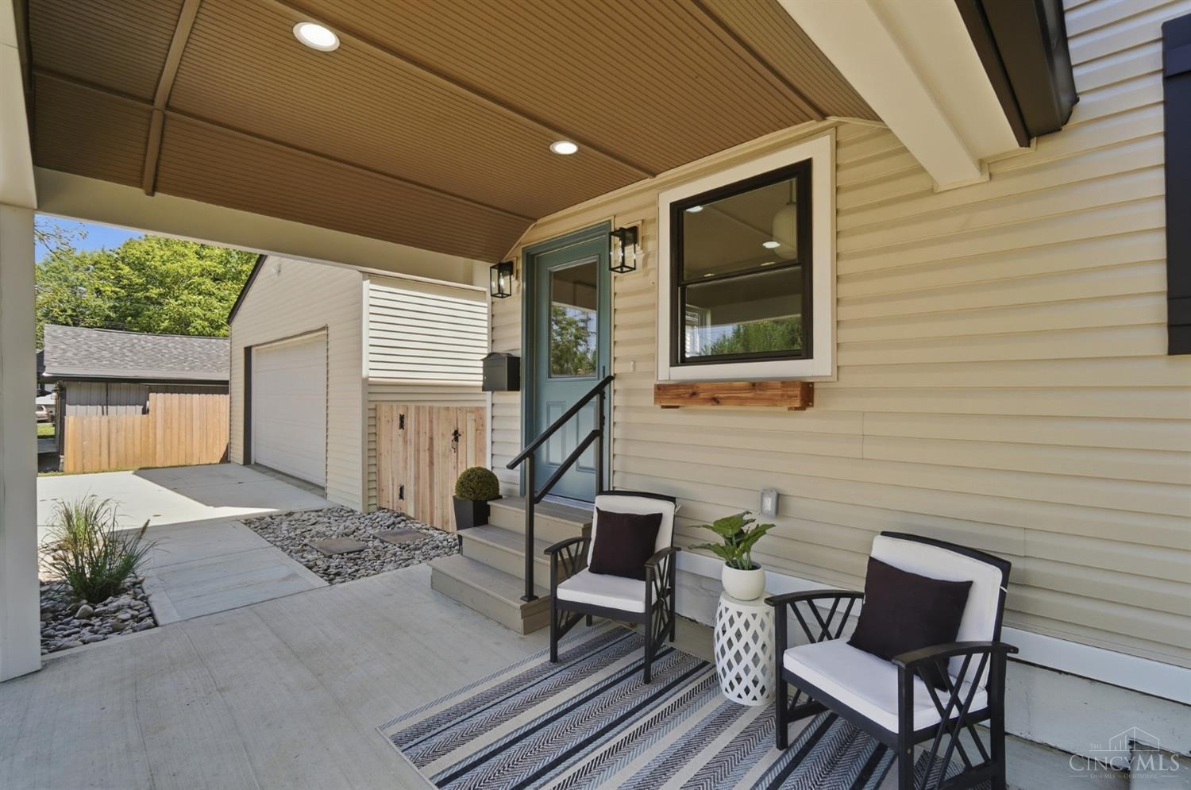
Amazing transformation in this stunning HomeTrends renovation. 3br, 2 full baths w/ floor-to-ceiling tile, 2nd floor laundry w/ built-in cabinetry, oversized 24X24 2-car garage. Granite counters and 42-inch shaker cabinets in kitchen. Signature board & batten on first floor. Engineered hardwood throughout. Fully fenced, private yard. All New: HVAC, roof, siding, 200-amp electric panel & service, water line, sewer line, concrete driveway & walkways, plumbing & fixtures. Thoughtfully designed with a great use of space and so much attention to detail!
Save
Ask
Tour
Hide
Listing Snapshot
Price
$314,900
Days On Site
0 Days
Bedrooms
3
Inside Area (SqFt)
903 sqft
Total Baths
2
Full Baths
2
Partial Baths
N/A
Lot Size
0.118 Acres
Year Built
1932
MLS® Number
1892691
Status
Active
Property Tax
N/A
HOA/Condo/Coop Fees
N/A
Sq Ft Source
N/A
Friends & Family
Recent Activity
| 11 hours ago | Listing updated with changes from the MLS® | |
| 14 hours ago | Listing first seen on site |
General Features
Acres
0.118
Cross Street
Elizabeth
Foundation
Block
Garage
Yes
Garage Spaces
2
Levels
Two
Parking
OversizedGarage Door OpenerDriveway
Property Sub Type
Single Family Residence
Sewer
Public Sewer
Style
Traditional
Utilities
Natural Gas Available
Water Source
Public
Zoning
Residential
Interior Features
Appliances
RangeOvenElectric Water HeaterDishwasherMicrowave
Basement
UnfinishedSump PumpFull
Cooling
Ceiling Fan(s)Central Air
Heating
Natural GasForced Air
Interior
Other
Window Features
Insulated Windows
Bathroom 1
Level - First
Bathroom 2
Level - Second
Bedroom 2
Dimensions - 15 x 9Level - SecondArea - 135
Bedroom 3
Dimensions - 11 x 9Level - FirstArea - 99
Bedroom 4
Dimensions - 11 x 7Level - FirstArea - 77
Kitchen
Dimensions - 11 x 9Area - 99
LaundryRoom
Dimensions - 9 x 6Level - SecondArea - 54
Living Room
Dimensions - 11 x 11Area - 121
Master Bedroom
Dimensions - 15 x 9Level - SecondArea - 135
Save
Ask
Tour
Hide
Exterior Features
Construction Details
Vinyl Siding
Fencing
PrivacyWood
Patio And Porch
DeckPatio
Roof
Shingle
Windows/Doors
Insulated Windows
Community Features
MLS Area
Hamilton-E05
School District
Deer Park Community
Township
Sycamore Twp
Schools
School District
Deer Park Community
Elementary School
Unknown
Middle School
Unknown
High School
Unknown
Listing courtesy of Anne Uchtman of eXp Realty

Listing information is provided by Participants of the Cincy MLS. IDX information is provided exclusively for personal, non-commercial use, and may not be used for any purpose other than to identify prospective properties consumers may be interested in purchasing. Information is deemed reliable but not guaranteed. Copyright 2026, Cincy MLS.
Last checked: 2026-09-04 04:56 AM UTC
Listing information is provided by Participants of the Cincy MLS. IDX information is provided exclusively for personal, non-commercial use, and may not be used for any purpose other than to identify prospective properties consumers may be interested in purchasing. Information is deemed reliable but not guaranteed. Copyright 2026, Cincy MLS.
Last checked: 2026-09-04 04:56 AM UTC
Neighborhood & Commute
Source: Walkscore
Save
Ask
Tour
Hide