Save
Ask
Tour
Hide
Share
$649,900
New Listing

3575 Sorrento Drive
Cincinnati, OH 45236

For Sale|Single Family Residence|Active
4
Beds
5
Total Baths
4
Full Baths
1
Partial Bath
2,997
SqFt
$217
/SqFt
1954
Built
County:
Hamilton
Listing courtesy of Sean Dennedy of Keller Williams Advisors

Due to the health concerns created by Coronavirus we are offering personal 1-1 online video walkthough tours where possible.
3575 Sorrento Drive3575 Sorrento Drive3575 Sorrento Drive3575 Sorrento Drive
Save
Ask
Tour
Hide
Share

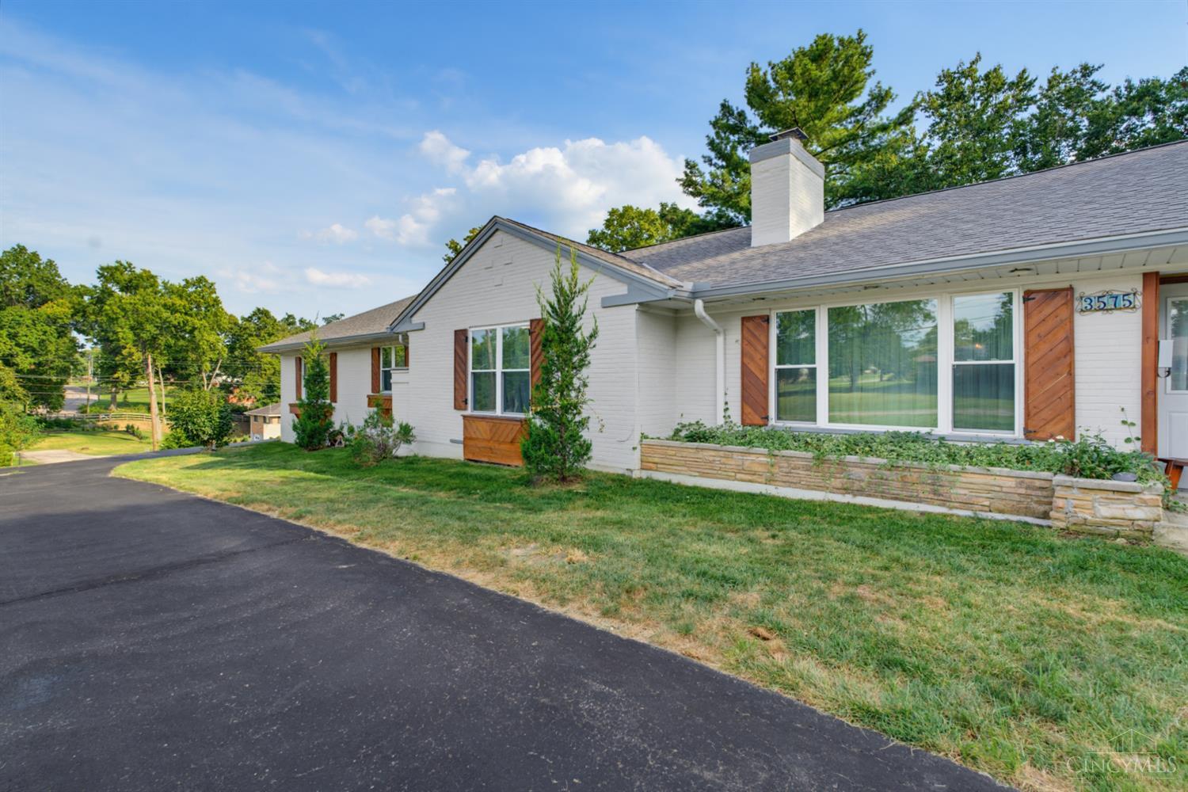
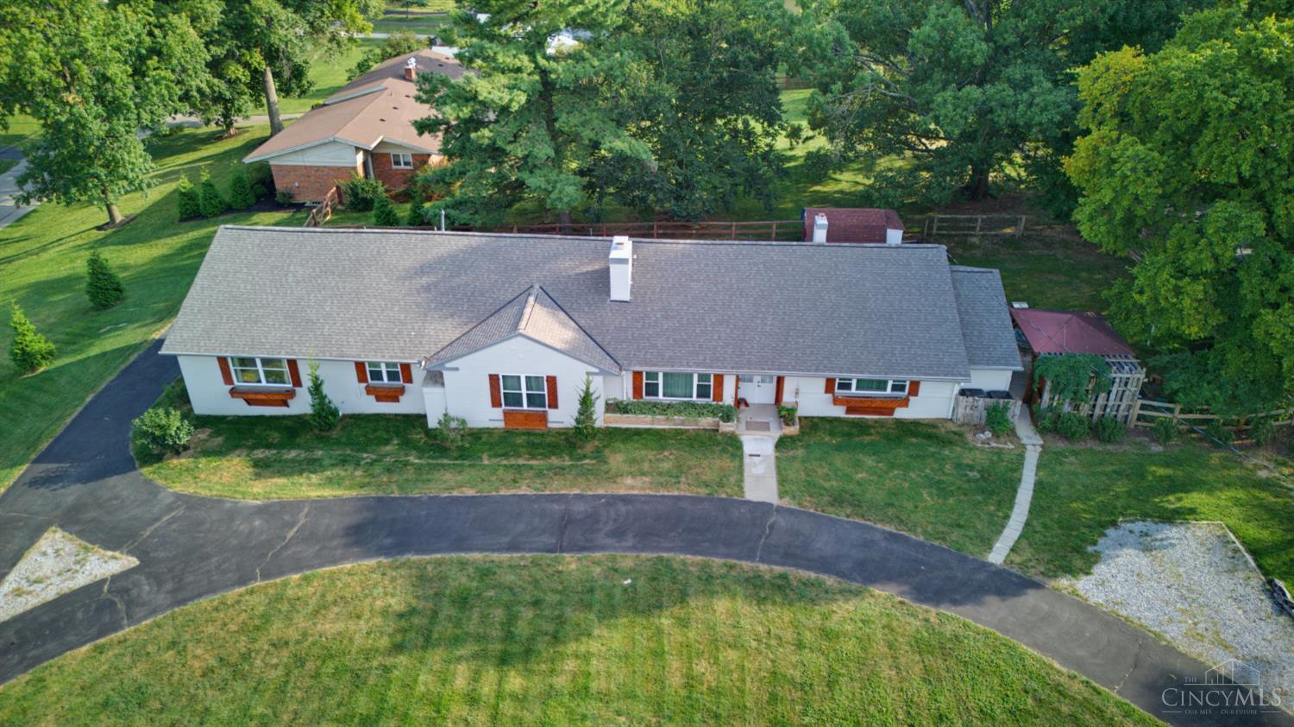
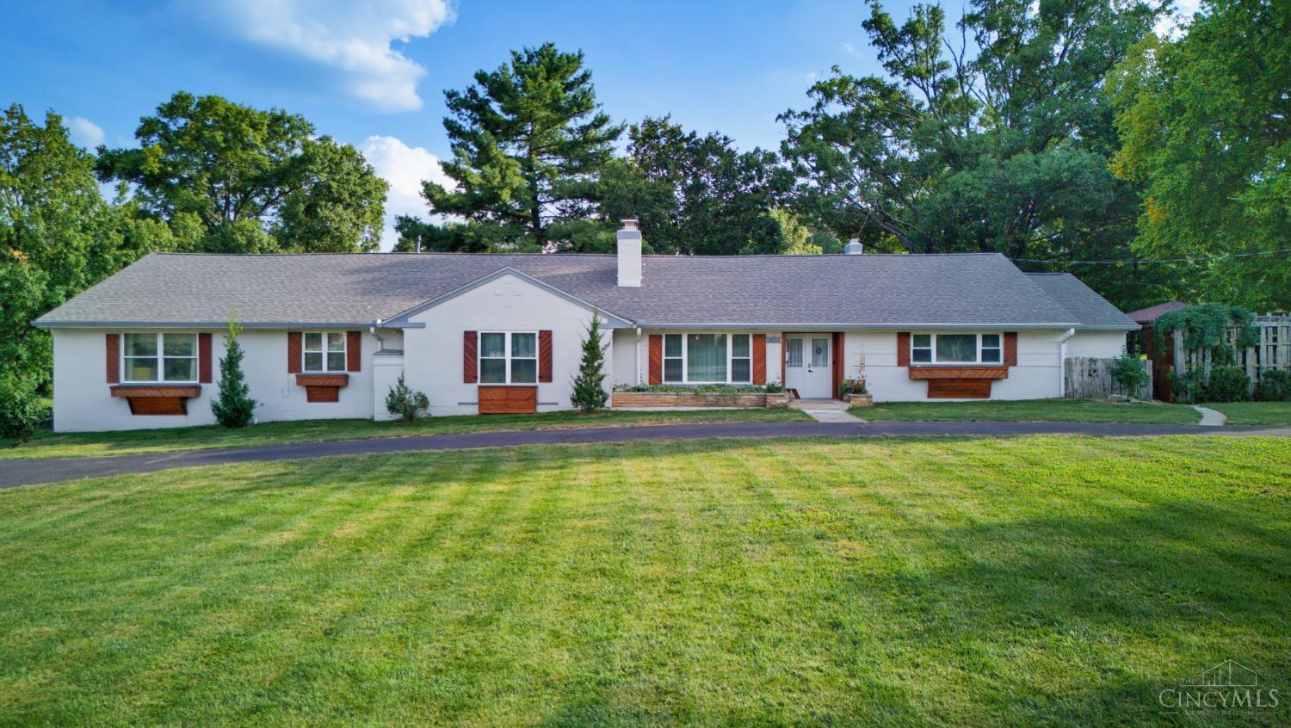
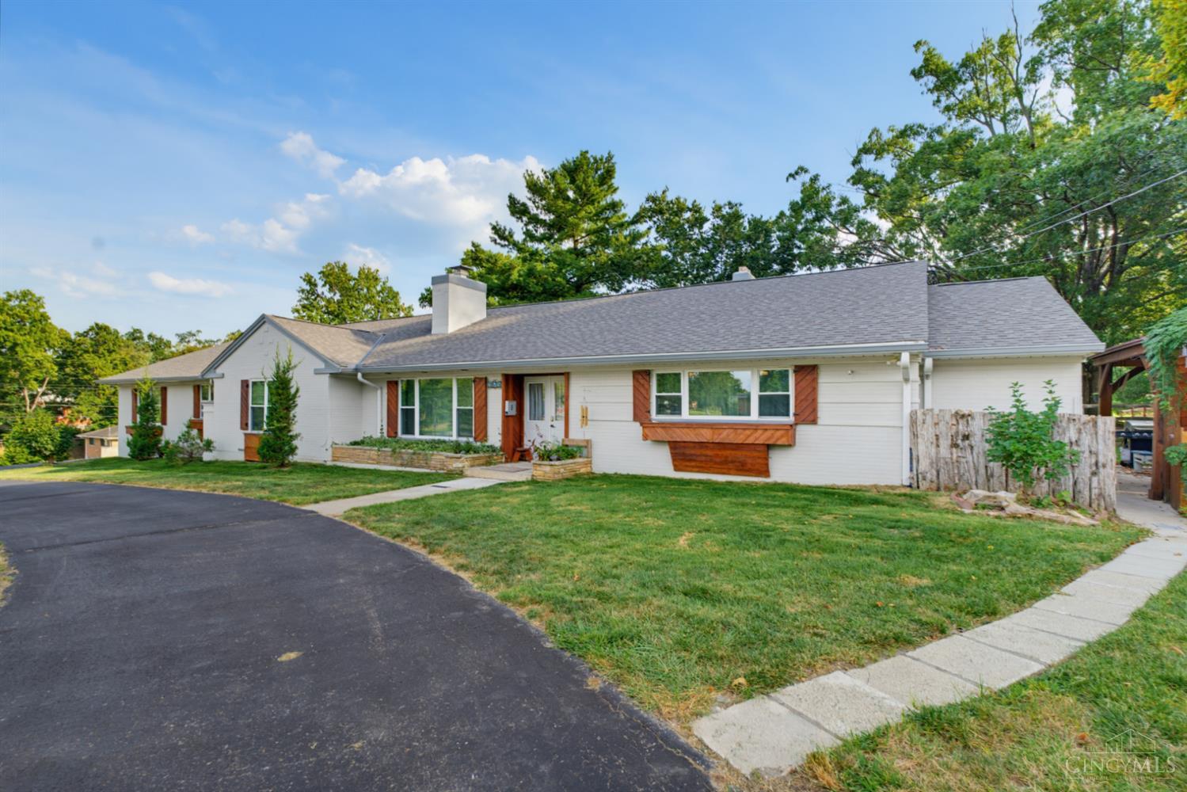
Set in the coveted enclave of Amberley Village, this beautifully updated 4-bedroom, 5-bath ranch offers 3,000 square feet of refined single-level living. Thoughtful renovations elevate every corner of the home, beginning with a stunning reimagined kitchen designed for both everyday ease and effortless entertaining. Each of the five bathrooms has been tastefully modernized with clean lines and quality finishes, while a refreshed exterior delivers striking curb appeal from the moment you arrive. Blending timeless ranch-style comfort with today's sophisticated updates, this residence is a rare opportunity in one of Cincinnati's most desirable communities move-in ready and waiting to welcome its next owner.

Save
Ask
Tour
Hide
Share
Listing Snapshot
Price 
$649,900
Days On Site 
0 Days
Bedrooms 
4
Inside Area (SqFt) 
2,997 sqft
Total Baths 
5
Full Baths 
4
Partial Baths 
1
Lot Size 
0.661 Acres
Year Built 
1954
MLS® Number 
1892704
Status 
Active
Property Tax 
N/A
HOA/Condo/Coop Fees 
N/A
Sq Ft Source 
N/A
Friends & Family
Recent Activity
14 hours agoListing updated with changes from the MLS®
14 hours agoListing first seen on site
General Features
Acres 
0.661
Cross Street 
Galbraith Rd
Foundation 
Slab
Garage 
Yes
Garage Spaces 
2
Levels 
One and One Half
Parking 
Driveway
Property Sub Type 
Single Family Residence
Sewer 
Public Sewer
Style 
Ranch
Utilities 
Natural Gas Available
Water Source 
Public
Zoning 
Residential
Interior Features
Appliances 
DisposalRangeOvenGas Water HeaterDishwasherDryerMicrowaveRefrigeratorWasher
Basement 
None
Cooling 
Central Air
Fireplace 
Yes
Fireplace Features 
Living Room
Fireplaces 
1
Heating 
Natural GasForced Air
Interior 
Kitchen IslandPantry
Bathroom 1 
Level - First
Bathroom 2 
Level - First
Bathroom 3 
Level - First
Bathroom 4 
Level - Second
Bedroom 2 
Dimensions - 15 x 10Level - FirstArea - 150
Bedroom 3 
Dimensions - 11 x 10Level - FirstArea - 110
Bedroom 4 
Dimensions - 14 x 14Level - SecondArea - 196
Dining Room 
Dimensions - 14 x 14Level - FirstArea - 196
Entry Room 
Level - FirstArea - 48
Family Room 
Dimensions - 27 x 21Level - FirstArea - 567
Kitchen 
Dimensions - 13 x 12Area - 156
LaundryRoom 
Dimensions - 9 x 9Level - FirstArea - 81
Living Room 
Dimensions - 20 x 21Area - 420
Master Bedroom 
Dimensions - 16 x 11Level - FirstArea - 176
StudyLibDen 
Dimensions - 25 x 11Level - FirstArea - 275
Save
Ask
Tour
Hide
Share
Exterior Features
Construction Details 
Brick
Lot Features 
Corner Lot
Patio And Porch 
Patio
Roof 
Shingle
Community Features
MLS Area 
Hamilton-E02
School District 
Cincinnati City SD
Schools
School District
Cincinnati City SD
Elementary School
Unknown
Middle School
Unknown
High School
Unknown
Listing courtesy of Sean Dennedy of Keller Williams Advisors


Listing information is provided by Participants of the Cincy MLS. IDX information is provided exclusively for personal, non-commercial use, and may not be used for any purpose other than to identify prospective properties consumers may be interested in purchasing. Information is deemed reliable but not guaranteed. Copyright 2026, Cincy MLS.
Last checked: 2026-09-04 04:56 AM UTC

Neighborhood & Commute
Source: Walkscore
Save
Ask
Tour
Hide
Share