Save
Ask
Tour
Hide
Share
$529,900
3 Days On Site

699 Totten Way
Cincinnati, OH 45226

For Sale|Condominium|Active
4
Beds
4
Total Baths
3
Full Baths
1
Partial Bath
2,565
SqFt
$207
/SqFt
1987
Built
County:
Hamilton
Listing courtesy of Elizabeth Mahoney of Sibcy Cline, Inc.

Due to the health concerns created by Coronavirus we are offering personal 1-1 online video walkthough tours where possible.
699 Totten Way699 Totten Way699 Totten Way699 Totten Way
Save
Ask
Tour
Hide
Share

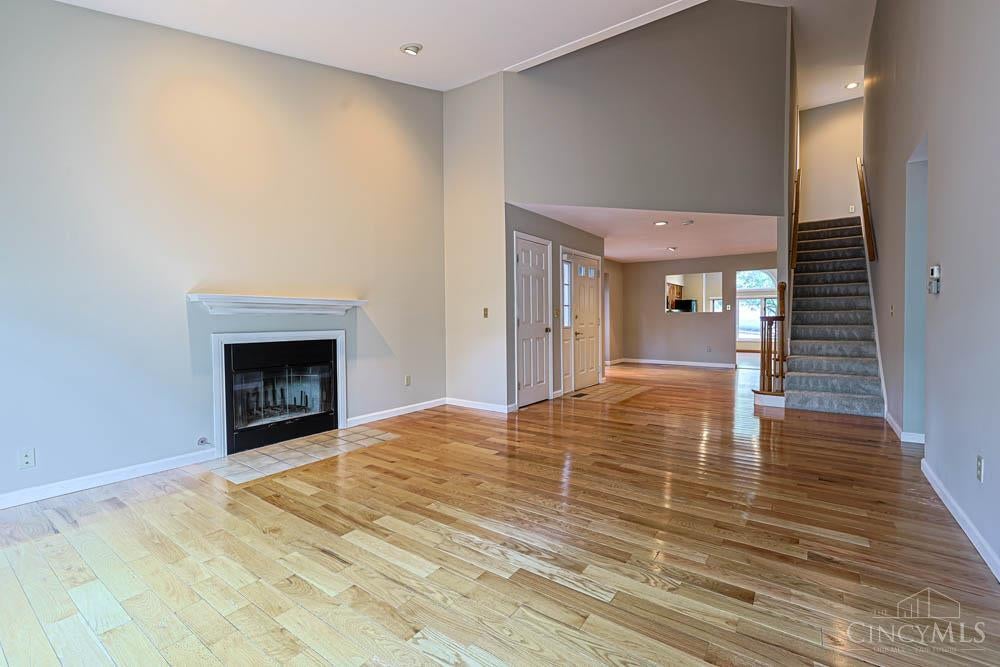
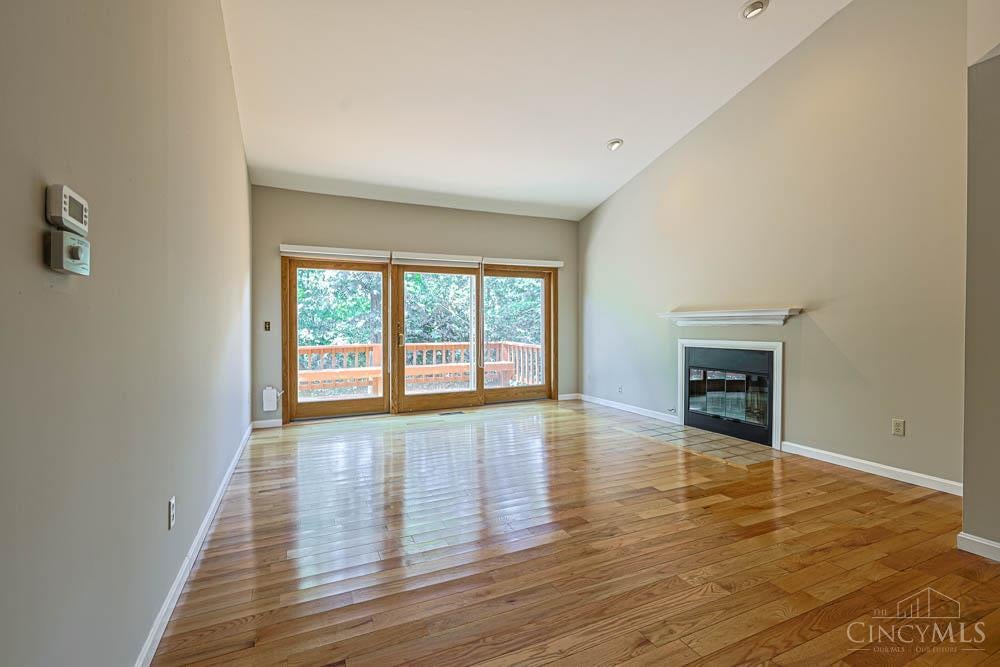
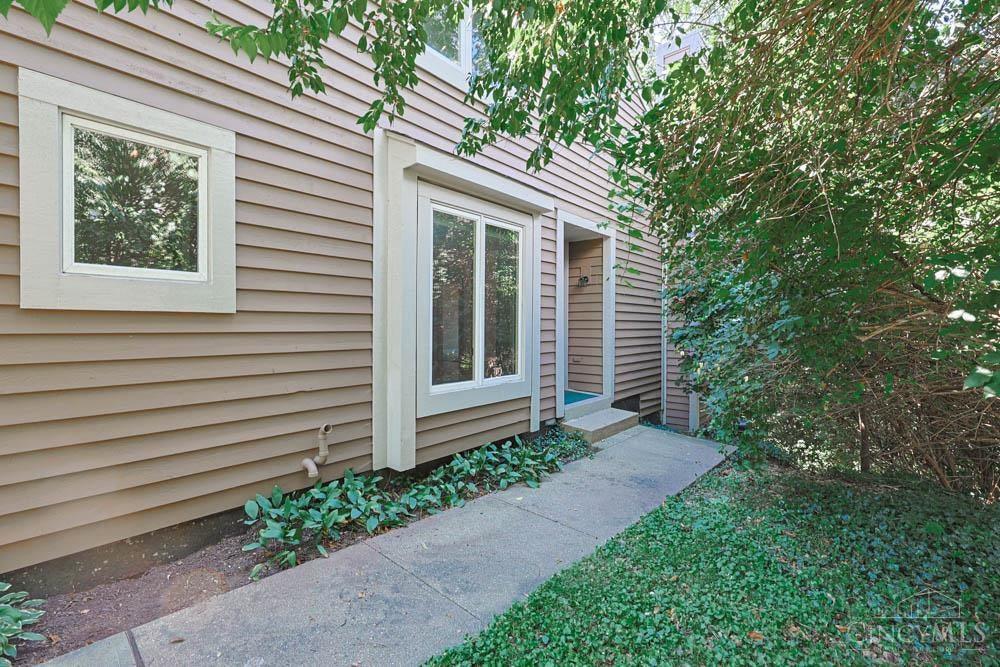
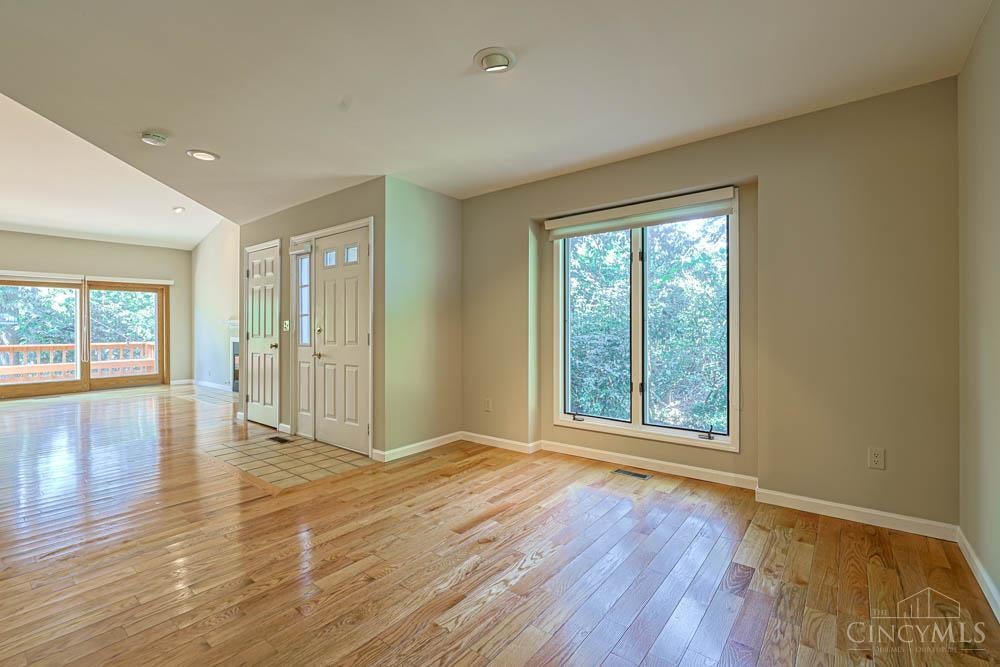
Highly desirable private end-unit townhouse offering 4 bedrooms, 3 full and 1 half baths, and a first-floor primary suite! The inviting main level features soaring ceilings, walls of windows, beautiful wooded views, and walkouts to a spacious deck from both the great room and primary suite. The vaulted primary suite includes generous closet space and a spacious ensuite bath. The remodeled kitchen features a walk-in pantry and opens to the dining room. An attached one-car garage with laundry adds convenience. Upstairs offers a full bath, two private bedrooms, one which features a large walk-in closet, and a charming nook. The finished lower level includes a fourth bedroom, full bath, family room with walkout to a private deck, recreation space, and abundant storage. New HVAC, carpet, and fresh paint throughout in 2026. Ideally located just moments from Mt. Lookout Swim & Tennis Club and Mt. Lookout Square. All offers to remain open for 48 hours. More photos Friday afternoon.

Save
Ask
Tour
Hide
Share
Listing Snapshot
Price 
$529,900
Days On Site 
3 Days
Bedrooms 
4
Inside Area (SqFt) 
2,565 sqft
Total Baths 
4
Full Baths 
3
Partial Baths 
1
Lot Size 
0.5932 Acres
Year Built 
1987
MLS® Number 
1892736
Status 
Active
Property Tax 
N/A
HOA/Condo/Coop Fees 
$510.45 monthly
Sq Ft Source 
N/A
Friends & Family
Recent Activity
3 days agoListing updated with changes from the MLS®
3 days agoStatus changed to Active
3 days agoListing first seen on site
General Features
Acres 
0.5932
Attached Garage 
Yes
Garage 
Yes
Garage Spaces 
1
Levels 
Three Or More
Parking 
On StreetAttached
Property Sub Type 
Condominium
Sewer 
Public Sewer
Style 
Contemporary/Modern
Utilities 
Natural Gas Available
Water Source 
Public
Interior Features
Appliances 
RangeOvenGas Water HeaterDishwasherDryerGas CooktopMicrowaveRefrigeratorWasher
Basement 
FinishedWalk-Out AccessFull
Cooling 
Central Air
Fireplace 
Yes
Fireplace Features 
Wood BurningGreat RoomGas
Fireplaces 
1
Heating 
Natural Gas
Interior 
Vaulted Ceiling(s)Eat-in KitchenPantryWalk-In Closet(s)
Window Features 
Skylight(s)
Bathroom 1 
Level - First
Bathroom 2 
Level - Second
Bathroom 3 
Level - Lower
Bathroom 4 
Level - First
Bedroom 2 
Dimensions - 16 x 12Level - SecondArea - 192
Bedroom 3 
Dimensions - 13 x 12Level - SecondArea - 156
Bedroom 4 
Dimensions - 16 x 12Level - LowerArea - 192
Dining Room 
Dimensions - 12 x 15Level - FirstArea - 180
Entry Room 
Level - FirstArea - 126
Family Room 
Dimensions - 24 x 14Level - LowerArea - 336
Great Room 
Level - First
Kitchen 
Dimensions - 16 x 14Area - 224
LaundryRoom 
Dimensions - 12 x 6Level - FirstArea - 72
Master Bedroom 
Dimensions - 15 x 12Level - FirstArea - 180
RecreationRoom 
Dimensions - 15 x 13Level - LowerArea - 195
Save
Ask
Tour
Hide
Share
Exterior Features
Construction Details 
BrickCedar
Lot Features 
Wooded
Patio And Porch 
Deck
Roof 
Shingle
View 
Trees/Woods
Waterview 
Trees/Woods
Windows/Doors 
Skylight(s)
Community Features
Association Fee 
$510.45
Association Fee Frequency 
Monthly
MLS Area 
Hamilton-E04
School District 
Cincinnati City SD
Township 
Cincinnati City
Schools
School District
Cincinnati City SD
Elementary School
Unknown
Middle School
Unknown
High School
Unknown
Listing courtesy of Elizabeth Mahoney of Sibcy Cline, Inc.


Listing information is provided by Participants of the Cincy MLS. IDX information is provided exclusively for personal, non-commercial use, and may not be used for any purpose other than to identify prospective properties consumers may be interested in purchasing. Information is deemed reliable but not guaranteed. Copyright 2026, Cincy MLS.
Last checked: 2026-09-09 11:54 AM UTC

Neighborhood & Commute
Source: Walkscore
Save
Ask
Tour
Hide
Share