
Save
Ask
Tour
Hide
$319,000
New Listing
112 ValenciaCincinnati, OH 45219
For Sale|Single Family Residence|Active
4
Beds
4
Total Baths
2
Full Baths
2
Partial Baths
2,236
SqFt
$143
/SqFt
1915
Built
County:
Hamilton
Listing courtesy of Matthew Zimerman of Real of Ohio
Due to the health concerns created by Coronavirus we are offering personal 1-1 online video walkthough tours where possible.
Save
Ask
Tour
Hide
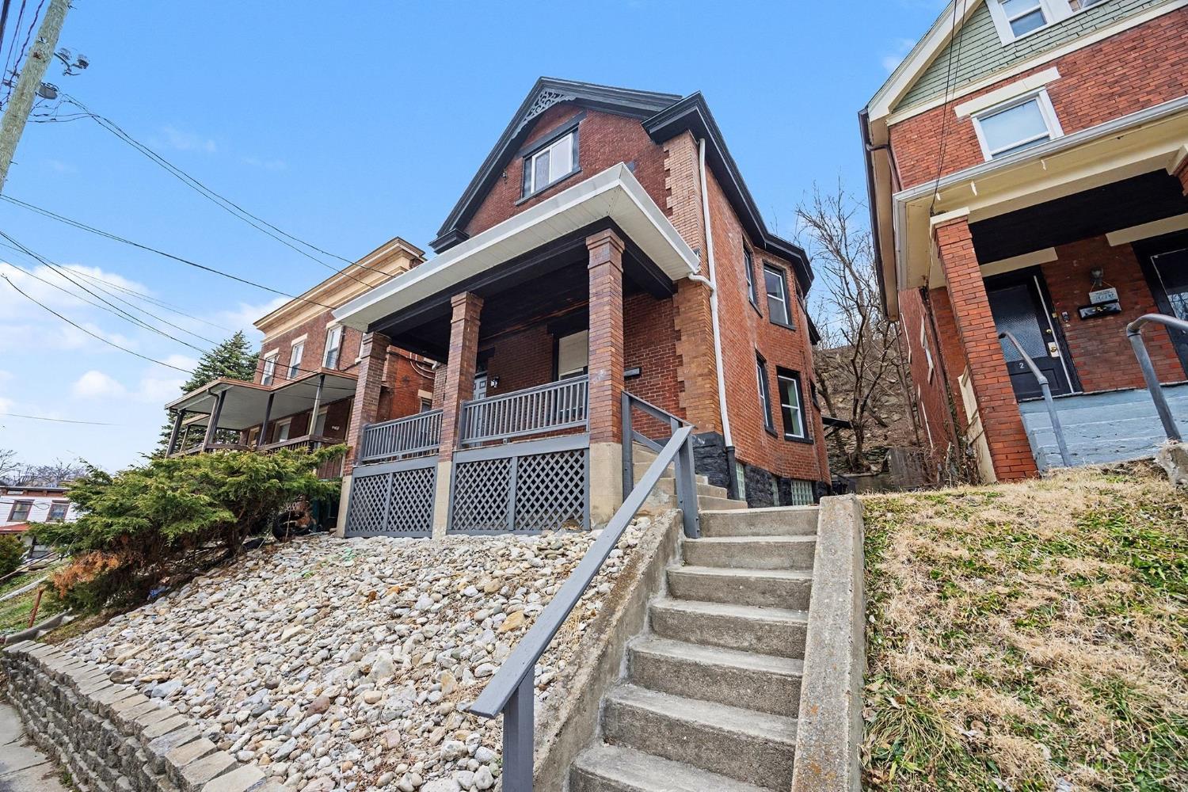
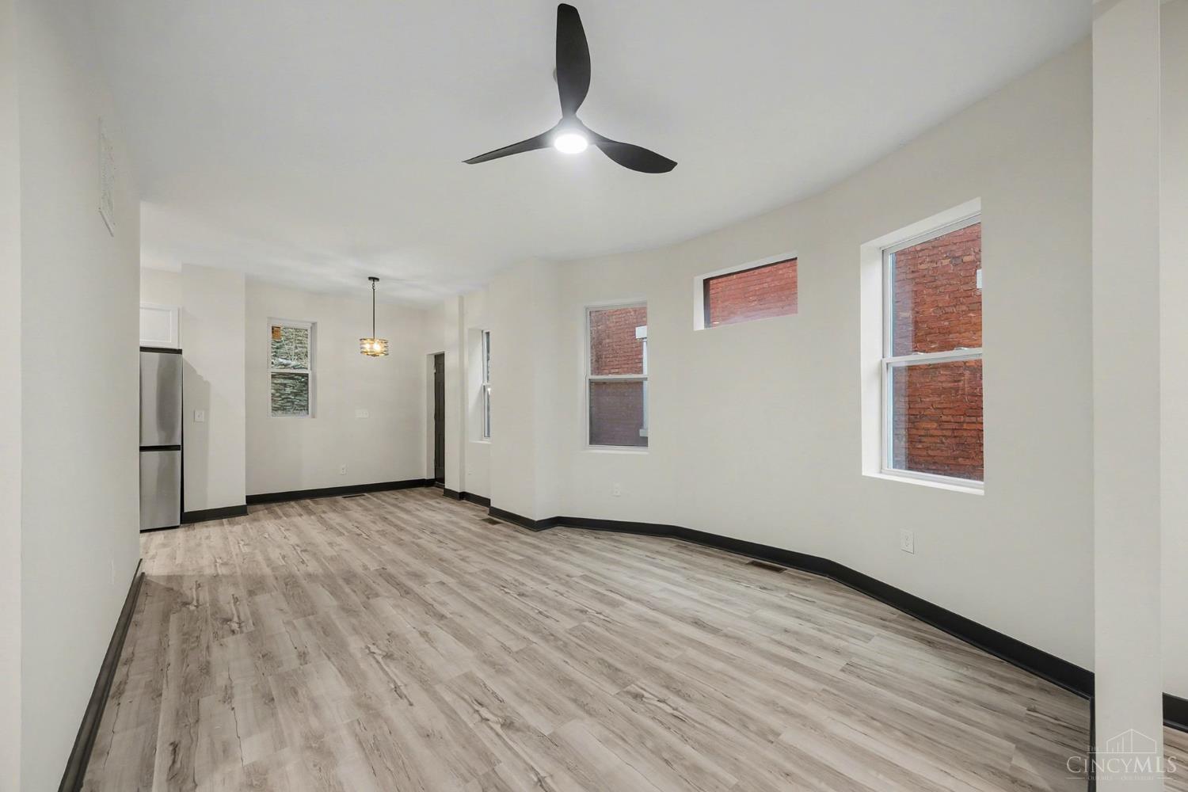
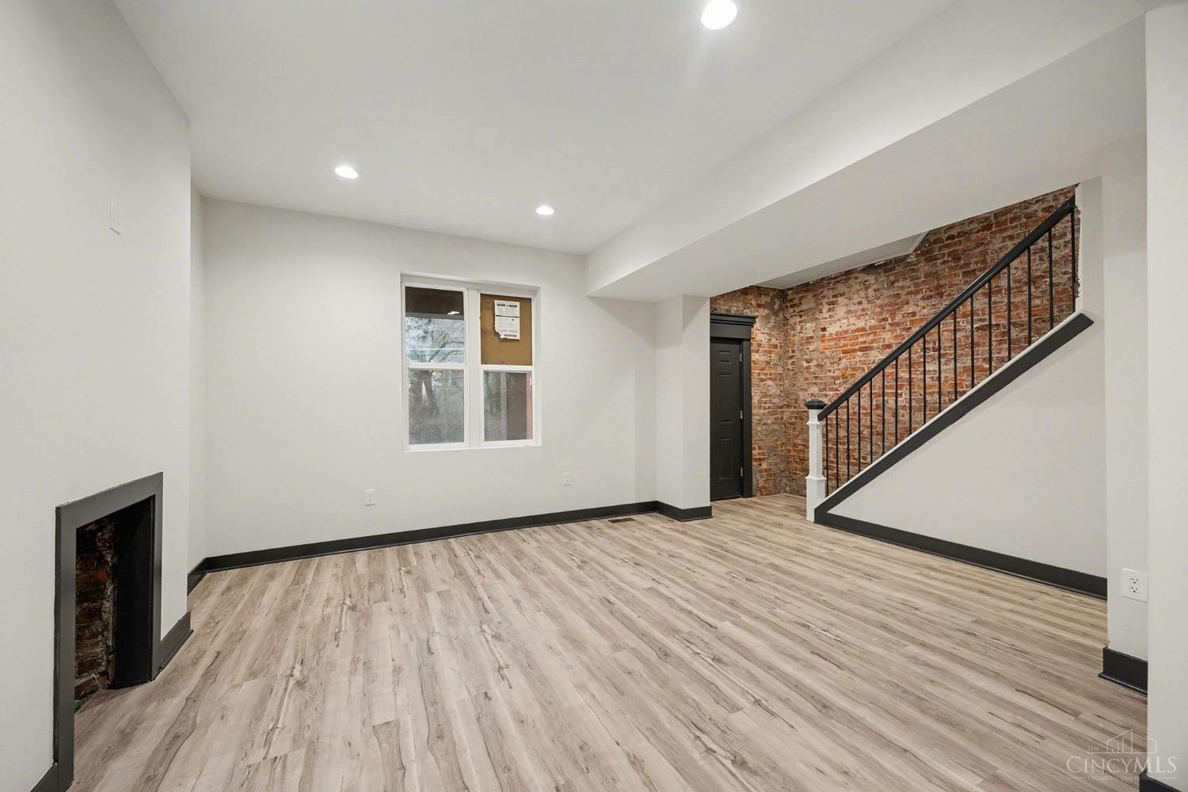
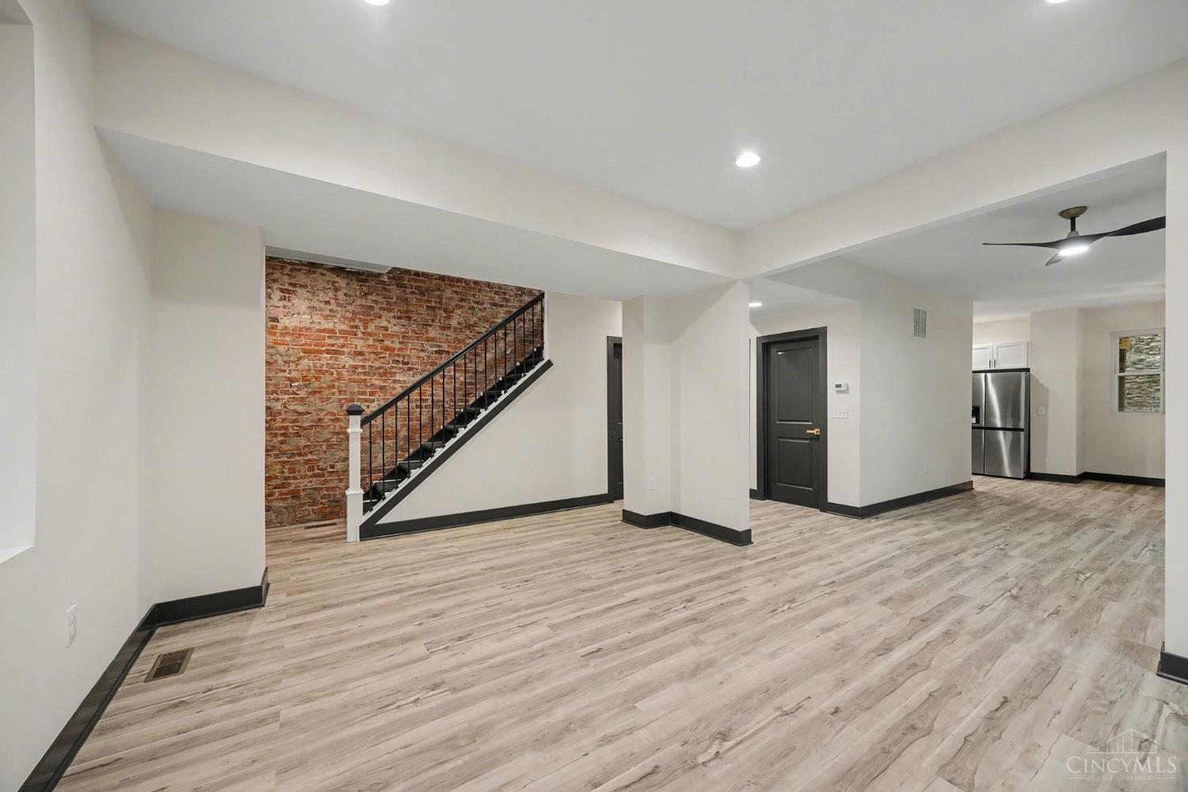
Completely renovated from the studs up, this 4-bedroom, 4-bath home spans three levels of high-end finishes wide-plank vinyl floors, soaring ceilings, and a designer kitchen with quartz counters and new stainless appliances. The primary suite features a luxury bath, a true retreat within the home. Enjoy real city skyline views, minutes from Christ Hospital, UC, OTR, and Pendleton plus a property tax abatement currently in process for lower long-term carrying costs. Mt. Auburn is arriving. Come see it before the rest of the city catches on.
Save
Ask
Tour
Hide
Listing Snapshot
Price
$319,000
Days On Site
0 Days
Bedrooms
4
Inside Area (SqFt)
2,236 sqft
Total Baths
4
Full Baths
2
Partial Baths
2
Lot Size
0.084 Acres
Year Built
1915
MLS® Number
1892757
Status
Active
Property Tax
N/A
HOA/Condo/Coop Fees
N/A
Sq Ft Source
N/A
Friends & Family
Recent Activity
| 13 hours ago | Listing updated with changes from the MLS® | |
| 13 hours ago | Listing first seen on site |
General Features
Acres
0.084
Foundation
Stone
Levels
Three Or More
Parking
On StreetNone
Property Sub Type
Single Family Residence
Sewer
Public Sewer
Style
Traditional
Utilities
Natural Gas Available
Water Source
Public
Zoning
Residential
Interior Features
Appliances
RangeOvenElectric Water HeaterRefrigerator
Basement
UnfinishedFull
Cooling
Ceiling Fan(s)Central Air
Heating
Forced Air
Interior
Walk-In Closet(s)
Bathroom 1
Level - Second
Bathroom 2
Level - Second
Bathroom 3
Level - First
Bathroom 4
Level - Third
Bedroom 2
Dimensions - 12 x 12Level - SecondArea - 144
Bedroom 3
Dimensions - 13 x 12Level - ThirdArea - 156
Bedroom 4
Dimensions - 15 x 18Level - ThirdArea - 270
Bedroom 5
Dimensions - 10 x 8Level - FirstArea - 80
Dining Room
Dimensions - 12 x 16Level - FirstArea - 192
Entry Room
Level - FirstArea - 72
Kitchen
Dimensions - 11 x 11Area - 121
Living Room
Dimensions - 15 x 13Area - 195
Master Bedroom
Dimensions - 14 x 13Level - SecondArea - 182
Save
Ask
Tour
Hide
Exterior Features
Construction Details
Brick
Roof
Shingle
Community Features
MLS Area
Hamilton-E01
School District
Cincinnati City SD
Schools
School District
Cincinnati City SD
Elementary School
Unknown
Middle School
Unknown
High School
Unknown
Listing courtesy of Matthew Zimerman of Real of Ohio

Listing information is provided by Participants of the Cincy MLS. IDX information is provided exclusively for personal, non-commercial use, and may not be used for any purpose other than to identify prospective properties consumers may be interested in purchasing. Information is deemed reliable but not guaranteed. Copyright 2026, Cincy MLS.
Last checked: 2026-09-04 04:56 AM UTC
Listing information is provided by Participants of the Cincy MLS. IDX information is provided exclusively for personal, non-commercial use, and may not be used for any purpose other than to identify prospective properties consumers may be interested in purchasing. Information is deemed reliable but not guaranteed. Copyright 2026, Cincy MLS.
Last checked: 2026-09-04 04:56 AM UTC
Neighborhood & Commute
Source: Walkscore
Save
Ask
Tour
Hide