Save
Ask
Tour
Hide
Share
$615,000
New Listing

533 Ringgold Street
Cincinnati, OH 45202

For Sale|Single Family Residence|Active
3
Beds
4
Total Baths
3
Full Baths
1
Partial Bath
2,239
SqFt
$275
/SqFt
2020
Built
County:
Hamilton
Listing courtesy of Eleanor Kowalchik of Keller Williams Pinnacle Group

Due to the health concerns created by Coronavirus we are offering personal 1-1 online video walkthough tours where possible.
533 Ringgold Street533 Ringgold Street533 Ringgold Street533 Ringgold Street
Save
Ask
Tour
Hide
Share

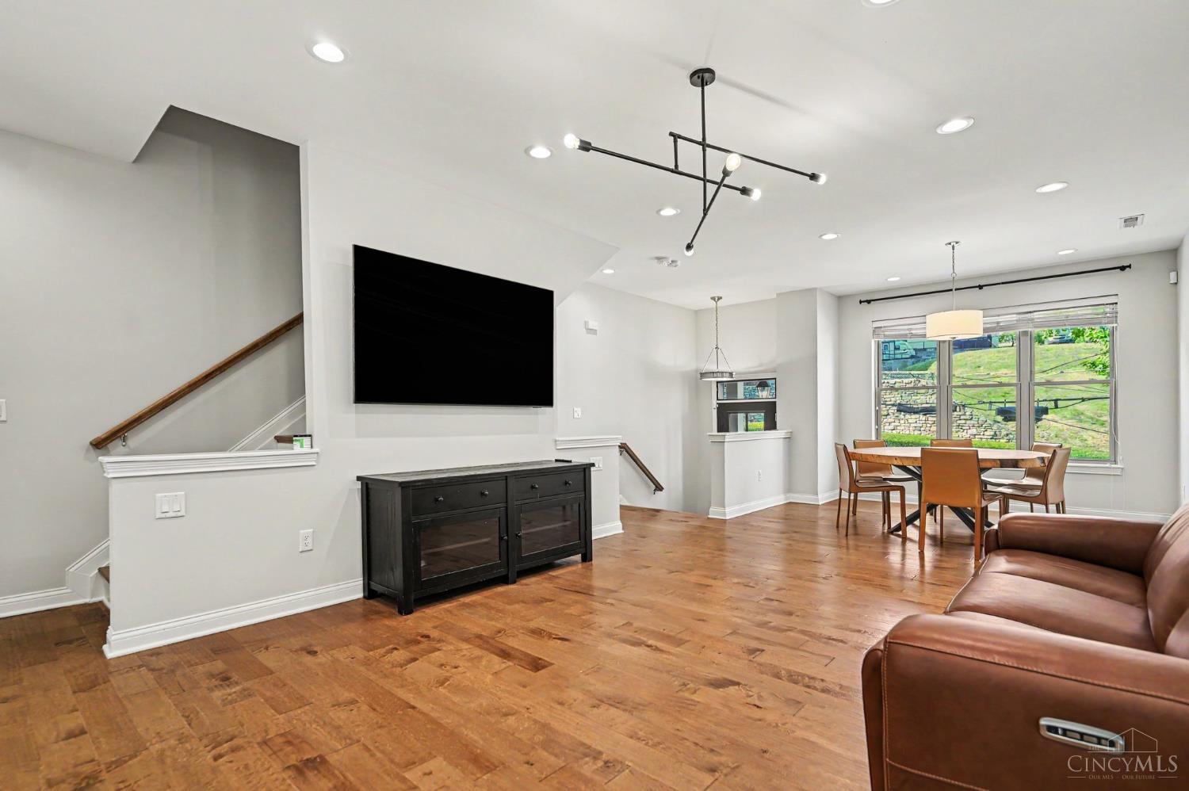
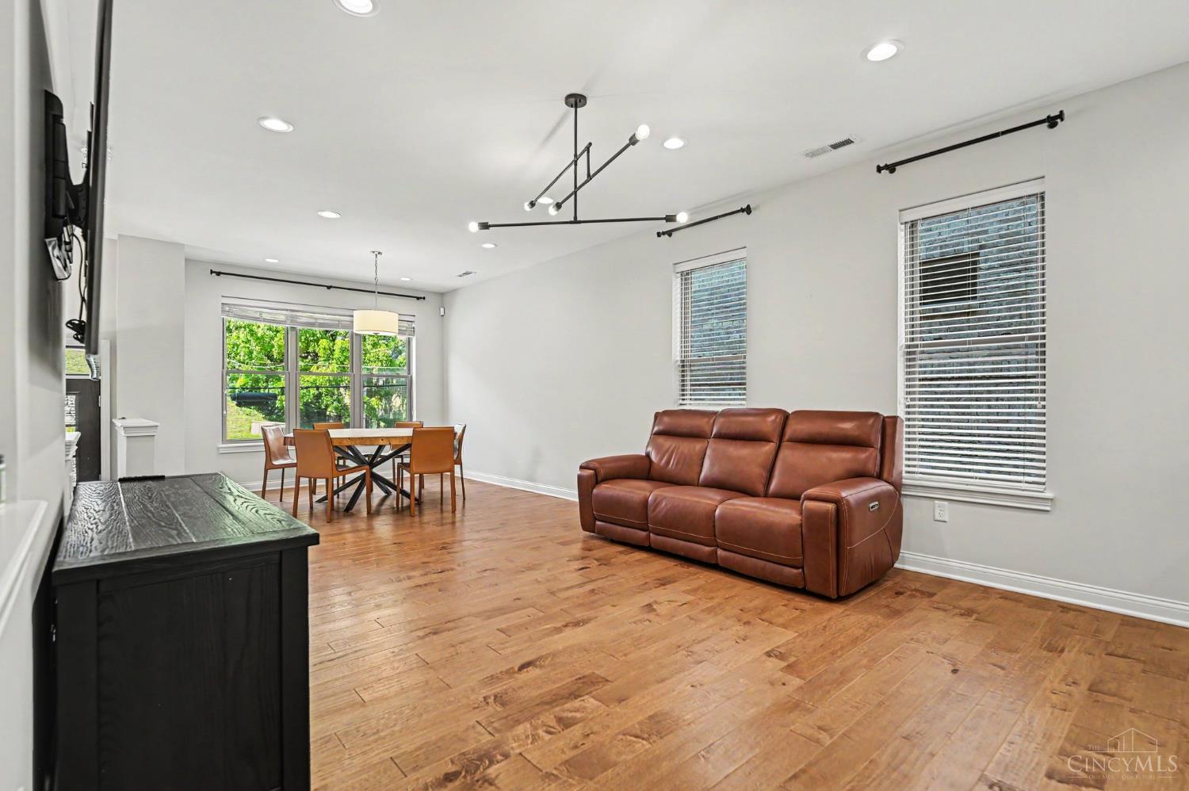
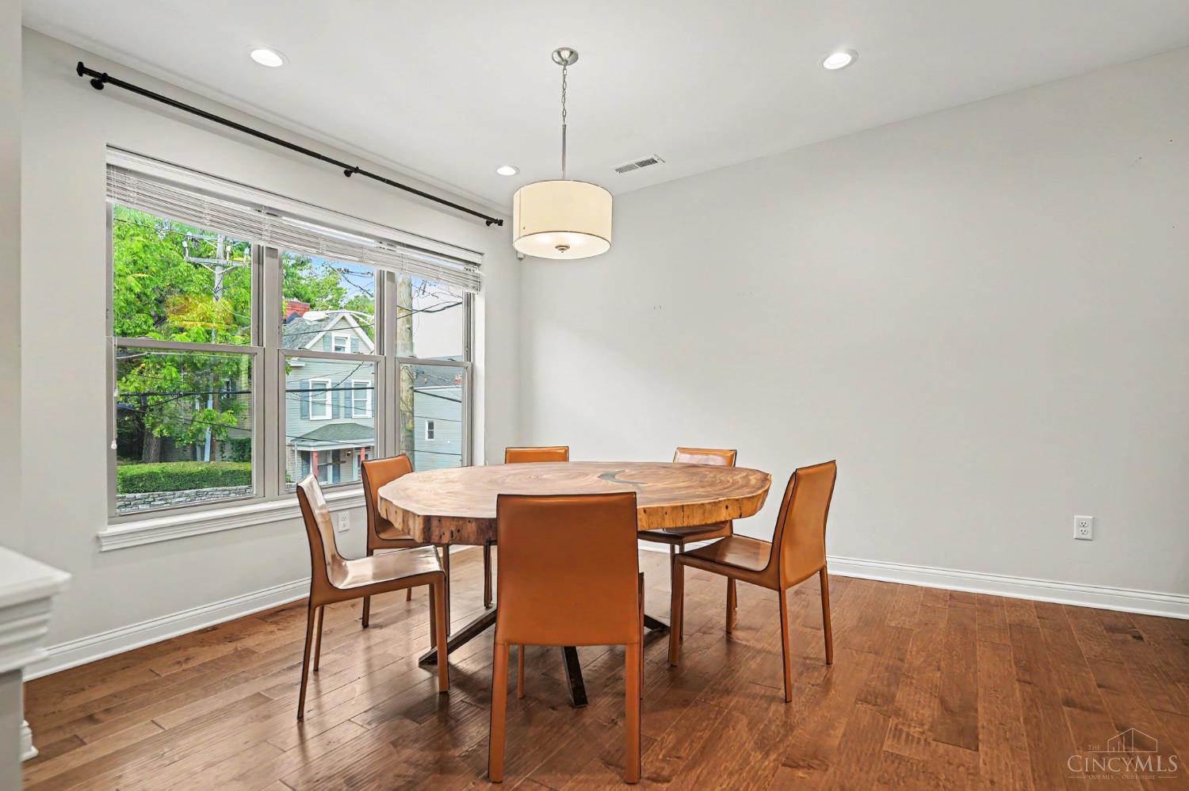
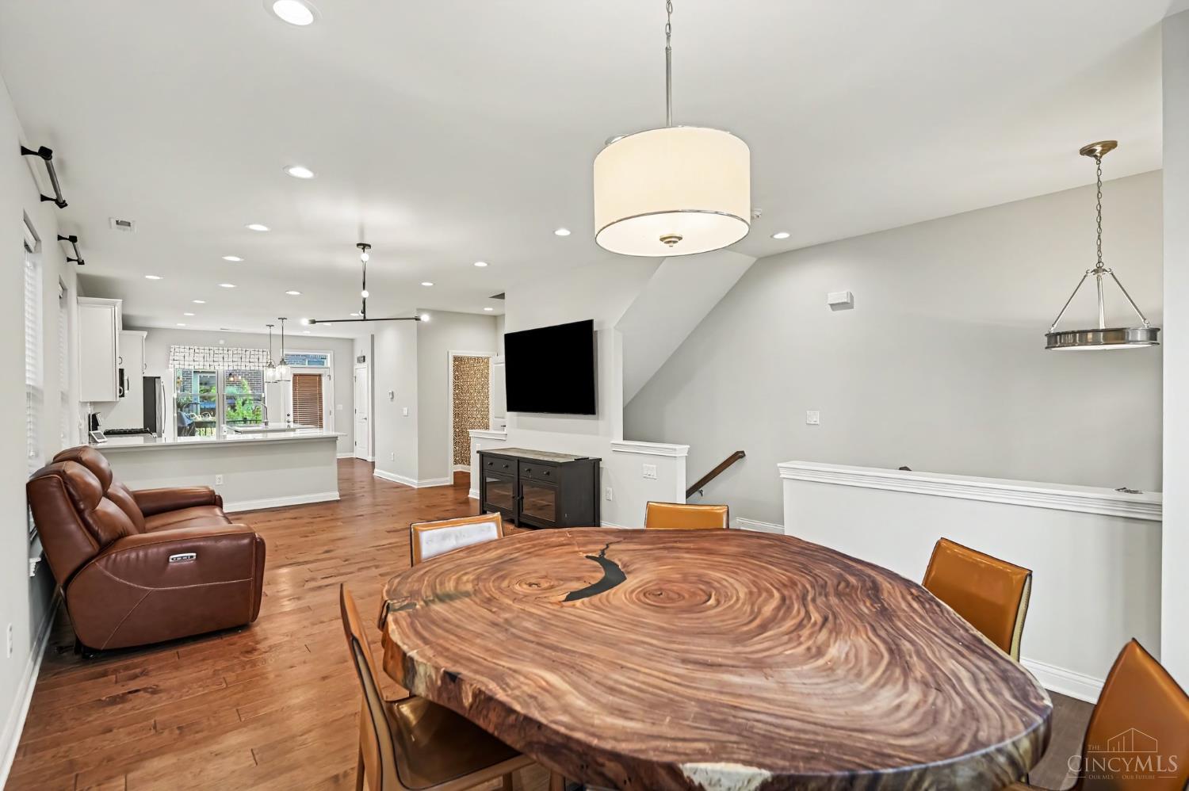
A LEED gold-certified tax-abated treasure! Like-new 4-story stunner featuring open living/dining spaces, gorgeous quartz/stainless eat-in kitchen w/walkout to private balcony, spacious primary suite w/spa-like dual vanity bath/walk-in closet/laundry (w/incl washer/dryer) conveniently located on same flr, and versatile 1st flr bdrm/full bath providing flexibility for guests or working from home. Engineered hardwoods thruout. Fresh paint. Overhead lighting in all bdrms. Outdoors, enjoy panoramic views from the rooftop terrace w/direct access to a wet bar w/beverage fridge, making entertaining a breeze. Plus a 2-car tandem garage w/epoxy floors/built-in storage/electric car hookup. Abatement offers significant tax savings for another 10 years, and numerous energy efficient features minimize utility costs. No HOA and no limitations on short term rental capabilities! All just minutes from everything downtown Cincinnati has to offer. This one is truly modern downtown living at its finest!

Save
Ask
Tour
Hide
Share
Listing Snapshot
Price 
$615,000
Days On Site 
0 Days
Bedrooms 
3
Inside Area (SqFt) 
2,239 sqft
Total Baths 
4
Full Baths 
3
Partial Baths 
1
Lot Size 
0.0429 Acres
Year Built 
2020
MLS® Number 
1892760
Status 
Active
Property Tax 
N/A
HOA/Condo/Coop Fees 
N/A
Sq Ft Source 
N/A
Friends & Family
Recent Activity
6 hours agoListing updated with changes from the MLS®
6 hours agoStatus changed to Active
10 hours agoListing first seen on site
General Features
Acres 
0.0429
Attached Garage 
Yes
Garage 
Yes
Garage Spaces 
2
Levels 
Three Or More
Parking 
OversizedGarage Door OpenerOn StreetDrivewayAttached
Property Sub Type 
Single Family Residence
Sewer 
Public Sewer
Style 
Transitional
Utilities 
Natural Gas Available
Water Source 
Public
Zoning 
Residential
Interior Features
Appliances 
DisposalRangeOvenGas Water HeaterDishwasherDryerMicrowaveRefrigeratorWasher
Basement 
FinishedWalk-Out AccessFull
Cooling 
Ceiling Fan(s)Central Air
Heating 
Forced Air
Interior 
Eat-in KitchenKitchen IslandPantryWalk-In Closet(s)
Window Features 
Insulated Windows
Bathroom 1 
Level - Third
Bathroom 2 
Level - Third
Bathroom 3 
Level - First
Bathroom 4 
Level - Second
Bedroom 2 
Dimensions - 11 x 11Level - ThirdArea - 121
Bedroom 3 
Dimensions - 10 x 10Level - FirstArea - 100
Dining Room 
Dimensions - 12 x 12Level - SecondArea - 144
Entry Room 
Level - SecondArea - 30
Family Room 
Dimensions - 7 x 8Area - 56
Kitchen 
Dimensions - 17 x 17Area - 289
LaundryRoom 
Dimensions - 3 x 6Level - ThirdArea - 18
Living Room 
Dimensions - 13 x 16Area - 208
Master Bedroom 
Dimensions - 15 x 17Level - ThirdArea - 255
Save
Ask
Tour
Hide
Share
Exterior Features
Construction Details 
Brick
Exterior 
Balcony
Fencing 
Vinyl
Lot Features 
Sloped
Roof 
Membrane
View 
City
Waterview 
City
Windows/Doors 
Insulated Windows
Community Features
MLS Area 
Hamilton-E01
School District 
Cincinnati City SD
Schools
School District
Cincinnati City SD
Elementary School
Unknown
Middle School
Unknown
High School
Unknown
Listing courtesy of Eleanor Kowalchik of Keller Williams Pinnacle Group


Listing information is provided by Participants of the Cincy MLS. IDX information is provided exclusively for personal, non-commercial use, and may not be used for any purpose other than to identify prospective properties consumers may be interested in purchasing. Information is deemed reliable but not guaranteed. Copyright 2026, Cincy MLS.
Last checked: 2026-09-09 10:05 AM UTC

Neighborhood & Commute
Source: Walkscore
Save
Ask
Tour
Hide
Share